Steps from restaurants, the river and Plant Riverside, this state of the art home is meticulously designed for city living at its finest! Situated in sought after Columbia Place building, its secure & private lobby and gated parking ensure you are tucked in safe & sound. With a balcony overlooking the city, views of container ships traversing the river and views to the East of the Davenport Museum & gardens, you'll enjoy lounging after a delicious meal or visiting with friends. You'll also have a bird's eye view of the St Patrick's Day Parade from the privacy of your own home! From the moment you step into the elevator, you'll find an unstated elegance rarely seen in Savannah. As you enter the condo, an impressive gallery leads to the open concept living space with 10ft ceilings, gas fireplace, Brazilian cherry hardwood floors, and multi-functional maple cabinetry w/ hide-away dining table and wet bar. Gourmet kitchen w/ top of the line appliances, Carrera marble island & backsplash and custom cabinetry. Full Lutron home system with automated lights, dimmers & shades. Marble baths w/ jetted tubs, glass-enclosed showers, towel warmers and heat lamps. Master bedroom has a custom walk-in closet, captain's bed and satellite weather system. Guest bedroom has floor-to-ceiling maple cabinetry w/ murphy bed and retractable desks, custom sound system, and temp-controlled wine storage unit. One garage parking space and one dedicated outdoor space, for a total of two, included in the sale. If you love Savannah and superb design, this is the turn key home for you!
For sale
$1,175,000
316 E State Street #3B, Savannah, GA 31401
2beds
1,646sqft
Condominium
Built in 2006
-- sqft lot
$-- Zestimate®
$714/sqft
$714/mo HOA
What's special
Gas fireplaceBrazilian cherry hardwood floorsOpen concept living spaceGated parkingBalcony overlooking the cityImpressive galleryTemp-controlled wine storage unit
- 134 days
- 316
- 23
Zillow last checked:
Listing updated:
Listed by:
Heather Booth 912-401-9401,
BHHS Bay Street Realty Group
Source: Hive MLS,MLS#: SA354917 Originating MLS: Savannah Multi-List Corporation
Originating MLS: Savannah Multi-List CorporationFacts & features
Interior
Bedrooms & bathrooms
- Bedrooms: 2
- Bathrooms: 3
- Full bathrooms: 2
- 1/2 bathrooms: 1
Heating
- Central, Electric
Cooling
- Central Air, Electric
Appliances
- Included: Electric Water Heater
- Laundry: Laundry Room
Features
- Programmable Thermostat
- Windows: Double Pane Windows
- Common walls with other units/homes: 2+ Common Walls
Interior area
- Total interior livable area: 1,646 sqft
Property
Parking
- Total spaces: 1
- Parking features: Underground, Garage, Off Street, Parking Lot, Rear/Side/Off Street
- Garage spaces: 1
Features
- Patio & porch: Balcony
- Exterior features: Balcony
- Has view: Yes
- View description: Park/Greenbelt
Lot
- Size: 436 Square Feet
- Features: City Lot, None
Details
- Parcel number: 2000448016
- Special conditions: Standard
Construction
Type & style
- Home type: Condo
- Architectural style: Contemporary
- Property subtype: Condominium
- Attached to another structure: Yes
Materials
- Brick
- Roof: Composition
Condition
- Year built: 2006
Utilities & green energy
- Sewer: Public Sewer
- Water: Public
Green energy
- Energy efficient items: Windows
Community & HOA
Community
- Subdivision: Columbia Place
HOA
- Has HOA: Yes
- HOA fee: $714 monthly
Location
- Region: Savannah
Financial & listing details
- Price per square foot: $714/sqft
- Tax assessed value: $879,200
- Annual tax amount: $10,125
- Date on market: 5/26/2026
- Cumulative days on market: 135 days
- Listing agreement: Exclusive Right To Sell
- Listing terms: Cash,Conventional
- Ownership type: Homeowner/Owner
Estimated market value
Not available
Estimated sales range
Not available
Not available
Price history
| Date | Event | Price |
|---|---|---|
| 5/26/2026 | Listed for sale | $1,175,000+31.8%$714/sqft |
Source:  Hive MLS #SA354917 Report a problem Hive MLS #SA354917 Report a problem | ||
| 12/12/2006 | Sold | $891,500$542/sqft |
Source: Public Record Report a problem | ||
Public tax history
| Year | Property taxes | Tax assessment |
|---|---|---|
| 2025 | $10,125 -13.2% | $351,680 -12.4% |
| 2024 | $11,671 +17.1% | $401,680 +17.7% |
| 2023 | $9,968 +13.9% | $341,320 +13.9% |
| 2022 | $8,752 +12.4% | $299,680 +18.7% |
| 2021 | $7,785 -2.5% | $252,560 -0.1% |
| 2020 | $7,986 +12.2% | $252,920 +12.2% |
| 2019 | $7,118 -28.9% | $225,440 +3.5% |
| 2018 | $10,016 -23.8% | $217,840 -4.8% |
| 2017 | $13,151 +36.5% | $228,720 -1.5% |
| 2016 | $9,631 -47.9% | $232,280 -23.1% |
| 2015 | $18,501 | $302,000 |
Find assessor info on the county website
Monthly payment
Est. payment
Payment breakdown
Explore the cost of this home by adjusting the details. Changes won't be saved.Climate risks
Neighborhood: North Historic District

- $935,0002 bd3 ba1.5k sqft316 E State St APT 2C, Savannah, GA 31401Sold
- $1,379,2002 bd3 ba2.4k sqft316 E State St APT 1A, Savannah, GA 31401Off Market
- $1,540,1003 bd3 ba2.6k sqft316 E State St APT 1B, Savannah, GA 31401Off Market
- $1,974,0003 bd4 ba2.8k sqft316 E State St APT 4A, Savannah, GA 31401Off Market
Similar homes
- $1,175,0002 bd3 ba2.1k sqft404 E McDonough Street, Savannah, GA 31401For Sale
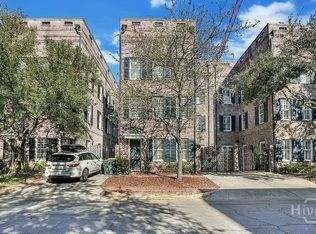
 MLS ID #SA361305, Tiffany Davis, BHHS Georgia Properties. Hive MLS
 - $979,0002 bd3 ba1.4k sqft165 W Bay Street #402, Savannah, GA 31401For Sale
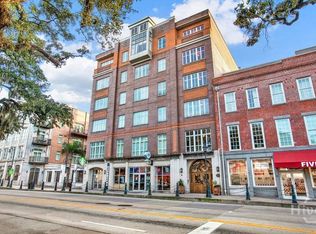 MLS ID #SA363761, Alice Hurst, Legacy Realty & Investment Man. Hive MLS
 - $1,050,0002 bd2 ba1.2k sqft1 E Gordon Street #Garden, Savannah, GA 31401For Sale
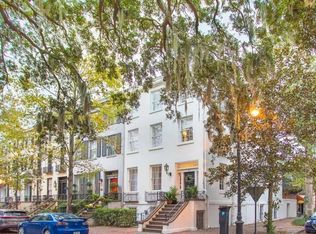 MLS ID #SA363150, Heather Booth, BHHS Bay Street Realty Group. Hive MLS
 - $1,200,0003 bd3 ba2k sqft502 E Oglethorpe Avenue, Savannah, GA 31401For Sale
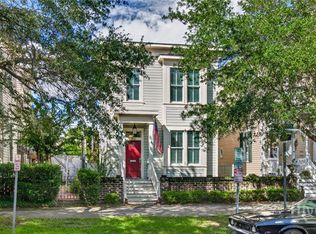 MLS ID #SA364018, Matthew Allan, Keller Williams Coastal Area P. Hive MLS
 - $898,5002 bd3 ba2k sqft24 E Liberty Street #73 & 83, Savannah, GA 31401For SaleMLS ID #SA362297, Charles W. Holden, Re/Max Island Realty. Hive MLS
- $999,0002 bd2 ba1.3k sqft316 E Charlton Street, Savannah, GA 31401For SaleMLS ID #SA358100, Mary C. Moore, Compass Georgia. Hive MLS
- $949,9992 bd4 ba2k sqft444 Altamaha Street, Savannah, GA 31401For SaleMLS ID #SA365979, Brandon Fargo, Keller Williams Coastal Area P. Hive MLS
- $875,0002 bd3 ba1.4k sqft506 E McDonough Street, Savannah, GA 31401For SaleMLS ID #SA364729, Ruth G. Seese, Seabolt Real Estate. Hive MLS
- $665,0002 bd1 ba1.1k sqftWhitaker Place, Savannah, GA 31401For SaleMLS ID #SA363957, Anastasia M. Phillips, Keller Williams Coastal Area P. Hive MLS
- $1,280,0003 bd4 ba2.4k sqft231 Houston Street, Savannah, GA 31401For SaleMLS ID #SA357987, Cynthia George Fitzpatrick, BHHS Bay Street Realty Group. Hive MLS
- $999,9003 bd3 ba2.2k sqft414 E Liberty Street, Savannah, GA 31401For SaleMLS ID #SA365087, Sarah Sullivan, McIntosh Realty Team LLC. Hive MLS
- $1,025,0003 bd3 ba1.9k sqft501 E Broughton Street, Savannah, GA 31401For SaleMLS ID #SA350857, Ann T. Rockwell, Daniel Ravenel SIR. Hive MLS
- $1,295,0003 bd4 ba1.7k sqft439 Abercorn Street, Savannah, GA 31401For SaleMLS ID #SA364308, Therese A. McMillan, Daniel Ravenel SIR. Hive MLS
- $1,040,0002 bd3 ba1.8k sqft615 Tattnall Street, Savannah, GA 31401For SaleMLS ID #SA361998, Farrell J. Click, Engel & Volkers. Hive MLS
- $1,099,0003 bd4 ba2.1k sqft441 Port Street, Savannah, GA 31401For SaleMLS ID #SA361512, Liza DiMarco, Compass Georgia LLC. Hive MLS
- $1,153,2393 bd4 ba2.1k sqft359 Chatooga Ln, Savannah, GA 31401Active
 GAMLS
GAMLS - $645,0002 bd1 ba1k sqft111 Lincoln Street #1B, Savannah, GA 31401For SaleMLS ID #SA349321, Beth Lynah Vickers, Realty One Group Inclusion. Hive MLS
- $775,0002 bd2 ba1.4k sqft103 W Gordon Street #A, Savannah, GA 31401For SaleMLS ID #SA352345, Staci M. Donegan, Seabolt Real Estate. Hive MLS
- $1,125,0003 bd4 ba2.1k sqft500 Altamaha Street, Savannah, GA 31401For SaleMLS ID #SA362897, Heather Murphy, Keller Williams Coastal Area P. Hive MLS
