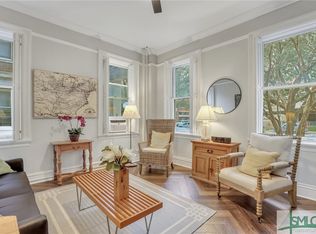
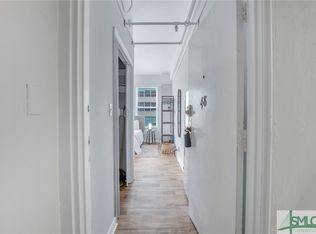
Exceptionаl rеѕidencеs аre defined not only bу theіr location, but by the care, craftsmanship, and vision behind every detail. This remarkable penthouse at 24 East Liberty Street is a rare example of all three. Thoughtfully reimagined from the ground up, every element of this home has been meticulously curated with an uncompromising commitment to quality, where no detail was overlooked and every finish, fixture, and design decision was selected to create a residence of enduring sophistication. Bathed in natural light and overlooking the timeless beauty of Savannah's Historic District, the expansive interior seamlessly blends refined contemporary living with the architectural character that defines downtown Savannah. Generous entertaining spaces, elevated finishes, and an effortless floor plan create a home that is equally suited for intimate evenings or elegant gatherings. The residence also offers exceptional versatility, with the opportunity to easily create a true third bedroom, enhancing both functionality and long-term value without compromising the home's open, luxurious feel. Positioned just steps from Broughton Street, Forsyth Park, River Street, acclaimed restaurants, boutique shopping, galleries, and Savannah's celebrated cultural attractions, this is more than an extraordinary penthouse it is an opportunity to experience one of the city's most coveted lifestyles from a residence that has been restored and refined to an exceptional standard.
For sale
Price cut: $500 (9/30)
$898,500
24 E Liberty Street UNIT 73, Savannah, GA 31401
2beds
1,936sqft
Condominium, Single Family Residence
Built in 1919
-- sqft lot
$-- Zestimate®
$464/sqft
$1,302/mo HOA
What's special
Refined contemporary livingElevated finishesEffortless floor planBathed in natural lightExpansive interiorOpen luxurious feelGenerous entertaining spaces
- 61 days
- 327
- 27
Zillow last checked:
Listing updated:
Listed by:
Golden Homes 803-200-4196,
RE/MAX Island Realty
Source: REsides, Inc.,MLS#: 512167
Facts & features
Interior
Bedrooms & bathrooms
- Bedrooms: 2
- Bathrooms: 3
- Full bathrooms: 2
- 1/2 bathrooms: 1
Primary bedroom
- Level: Second
Heating
- Central
Cooling
- Central Air
Appliances
- Included: Dishwasher, Oven, Refrigerator, Stove
Features
- Bookcases, Built-in Features, Ceiling Fan(s), Fireplace, New Paint, Smooth Ceilings, Smart Thermostat, Upper Level Primary, Entrance Foyer, Eat-in Kitchen
- Flooring: Wood
- Windows: Other
Interior area
- Total interior livable area: 1,936 sqft
Property
Parking
- Parking features: Unassigned
Features
- Patio & porch: Balcony, Patio
- Exterior features: Patio
- Pool features: None
- Has view: Yes
- View description: City
- Water view: City
Details
- Parcel number: 2001529055
- Special conditions: None
Construction
Type & style
- Home type: Condo
- Architectural style: Penthouse
- Property subtype: Condominium, Single Family Residence
Materials
- Brick, Block, Concrete
- Roof: Flat
Condition
- Year built: 1919
Utilities & green energy
- Water: Public
Community & HOA
Community
- Security: Fire Sprinkler System
- Subdivision: City Of Savannah
HOA
- Amenities included: None
- HOA fee: $1,302 monthly
Location
- Region: Savannah
Financial & listing details
- Price per square foot: $464/sqft
- Tax assessed value: $833,500
- Annual tax amount: $9,598
- Date on market: 8/13/2026
- Listing terms: Cash,Conventional,1031 Exchange
Estimated market value
Not available
Estimated sales range
Not available
Not available
Price history
| Date | Event | Price |
|---|---|---|
| 9/30/2026 | Price change | $898,500-0.1%$464/sqft |
Source:  Lowcountry Regional MLS #197785 Report a problem Lowcountry Regional MLS #197785 Report a problem | ||
| 9/8/2026 | Price change | $899,000-2.8%$464/sqft |
Source:  REsides, Inc. #512167 Report a problem REsides, Inc. #512167 Report a problem | ||
| 8/13/2026 | Listed for sale | $925,000+122.9%$478/sqft |
Source: REsides, Inc. #512167 Report a problem | ||
| 4/24/2015 | Sold | $415,000$214/sqft |
Source: Public Record Report a problem | ||
Public tax history
| Year | Property taxes | Tax assessment |
|---|---|---|
| 2025 | $9,598 -1.5% | $333,400 -0.6% |
| 2024 | $9,742 -2.5% | $335,280 -2% |
| 2023 | $9,989 +50% | $342,040 +50% |
| 2022 | $6,659 -0.9% | $228,000 -20% |
| 2021 | $6,719 +0.9% | $284,920 +31.4% |
| 2020 | $6,658 | $216,894 |
| 2019 | $6,658 -29.5% | $216,894 -17.1% |
| 2018 | $9,447 +15% | $261,480 +43.1% |
| 2017 | $8,218 +15.4% | $182,720 +10.1% |
| 2016 | $7,124 +2.4% | $166,000 +16.1% |
| 2015 | $6,959 | $143,000 -1.2% |
| 2006 | -- | $144,800 +17.2% |
| 2005 | -- | $123,600 +9% |
| 2003 | -- | $113,400 |
| 2002 | -- | $113,400 +1.3% |
| 2001 | -- | $112,000 |
Find assessor info on the county website
Monthly payment
Est. payment
Payment breakdown
Explore the cost of this home by adjusting the details. Changes won't be saved.Climate risks
Neighborhood: North Historic District


Similar homes
- $898,5002 bd3 ba2k sqft24 E Liberty Street #73 & 83, Savannah, GA 31401For Sale

 MLS ID #SA362297, Charles W. Holden, Re/Max Island Realty. Hive MLS
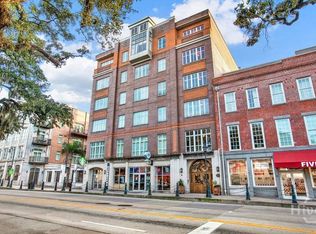
 - $979,0002 bd3 ba1.4k sqft165 W Bay Street #402, Savannah, GA 31401For Sale
 MLS ID #SA363761, Alice Hurst, Legacy Realty & Investment Man. Hive MLS
 - $999,0002 bd2 ba1.3k sqft316 E Charlton Street, Savannah, GA 31401For Sale
 MLS ID #SA358100, Mary C. Moore, Compass Georgia. Hive MLS
 - $899,0003 bd4 ba2k sqft315 W Bolton Street, Savannah, GA 31401For Sale
 MLS ID #SA357219, Shannee L. Theus, Keller Williams Coastal Area P. Hive MLS
 - $1,099,0003 bd4 ba2.1k sqft441 Port Street, Savannah, GA 31401For SaleMLS ID #SA361512, Liza DiMarco, Compass Georgia LLC. Hive MLS
- $1,295,0003 bd4 ba1.7k sqft439 Abercorn Street, Savannah, GA 31401For SaleMLS ID #SA364308, Therese A. McMillan, Daniel Ravenel SIR. Hive MLS
- $1,050,0003 bd4 ba2.1k sqft359 Chatooga Ln, Savannah, GA 31401Active
 GAMLS
GAMLS - $999,5003 bd4 ba2.1k sqft357 Chatooga Ln, Savannah, GA 31401ActiveGAMLS
- $999,9503 bd4 ba2.1k sqft352 Eastern Wharf Ave, Savannah, GA 31401ActiveGAMLS
- $999,0003 bd4 ba1.8k sqft404 Upper East Avenue, Savannah, GA 31401For SaleMLS ID #SA361347, Monique Allen, Realty One Group Inclusion. Hive MLS
- $499,9002 bd2 ba1.6k sqft528 E Park Avenue, Savannah, GA 31401For SaleMLS ID #SA345726, Ann Tohill, Seabolt Real Estate. Hive MLS
- $675,0004 bd4 ba2.4k sqft310 W 39th Street, Savannah, GA 31401For SaleMLS ID #SA355395, Shelly Lynch, BHHS Bay Street Realty Group. Hive MLS
- $734,9003 bd3 ba1.9k sqft1315 Brightwood Dr, Savannah, GA 31406ActiveMLS ID #10768474, Haley Marie Padgett, Cumberland Nine Realty. GAMLS
- $525,0004 bd2 ba1.7k sqft712 E 37th St, Savannah, GA 31401ActiveMLS ID #10723590, Jennifer Ford, eXp Realty. GAMLS
- $499,0003 bd2 ba1.6k sqft303 W 39th St, Savannah, GA 31401ActiveMLS ID #10776744, Kimberly Kilbourne, Redfin Corporation. GAMLS
- $765,0003 bd3 ba1.8k sqft304 W 38th Street, Savannah, GA 31401New ConstructionMLS ID #SA352604, Taavo Roos, Seabolt Real Estate. Hive MLS
- $649,9003 bd3 ba1.7k sqft437 E 53rd St, Savannah, GA 31405Active Under ContractMLS ID #10846447, Anna Grace Lowenthal, Engel & Völkers Savannah. GAMLS
- $895,0004 bd4 ba2k sqft192 Myrtle Grove Ln, Richmond Hill, GA 31324ActiveMLS ID #10823105, Michael Carrier, Keller Williams Realty Coastal. GAMLS
- $539,0003 bd2 ba2.1k sqft501 Durant Avenue, Savannah, GA 31404For SaleMLS ID #SA361119, Matthew D. Lufburrow, Realty One Group Inclusion. Hive MLS
- $499,0004 bd2 ba2.5k sqft513 W 37th Street, Savannah, GA 31415For SaleMLS ID #SA358737, Ann Boese, Engel & Volkers. Hive MLS
