Nice home waiting for your personal touch. Within recent years Asphalt shingle roof, Furnace and Hot Water Heater. Refrigerator (1yr old). Mature lot showcases new concrete approach and sidewalks. Fenced in yard with a large shed and Mature trees.
Under contract
$182,500
412 Prentiss Ave, Findlay, OH 45840
3beds
1,156sqft
:
Get pre-qualified$1,259/mo
Single Family Residence
Built in 1960
8,712 Square Feet Lot
$183,900 Zestimate®
$158/sqft
$-- HOA
What's special
Large shedMature lotMature treesFenced in yardAsphalt shingle roofHot water heater
- 20 days |
- 500 |
- 37 |
Likely to sell faster than
Zillow last checked:
Listing updated:
Listed by:
Lauren Heldman 419-348-9065,
RE/MAX Unlimited Results Rlty
Source: NORIS,MLS#: 10010124
Facts & features
Interior
Bedrooms & bathrooms
- Bedrooms: 3
- Bathrooms: 2
- Full bathrooms: 1
- 1/2 bathrooms: 1
Bedroom 2
- Level: Main
- Dimensions: 11.4 x 11.2
Bedroom 3
- Level: Main
- Dimensions: 11.5 x 9.9
Other
- Level: Main
- Dimensions: 11.4 x 11.11
Kitchen
- Level: Main
- Dimensions: 13.7 x 15.8
Living room
- Level: Main
- Dimensions: 20.8 x 13.6
Heating
- Forced Air, Natural Gas
Cooling
- Central Air
Appliances
- Included: Disposal, Electric Cooktop, Electric Oven, Electric Range
- Laundry: Electric Dryer Hookup, In Garage, Washer Hookup
Features
- Ceiling Fan(s), Eat-in Kitchen
- Flooring: Carpet, Hardwood, Linoleum
- Has basement: No
- Has fireplace: No
- Common walls with other units/homes: No Common Walls
Interior area
- Total structure area: 1,156
- Total interior livable area: 1,156 sqft
Video & virtual tour
Property
Parking
- Total spaces: 4
- Parking features: Asphalt
- Garage spaces: 1
Features
- Levels: One
- Patio & porch: Rear Patio
- Fencing: Chain Link
Lot
- Size: 8,712 Square Feet
- Dimensions: 65 X 135
Details
- Additional structures: Shed(s)
- Parcel number: 600001008430
Construction
Type & style
- Home type: SingleFamily
- Architectural style: Traditional
- Property subtype: Single Family Residence
Materials
- Aluminum Siding
- Foundation: Block
- Roof: Asphalt
Condition
- New construction: No
- Year built: 1960
Utilities & green energy
- Electric: 220 Volts in Laundry
- Sewer: Public Sewer
- Water: Public
- Utilities for property: Electricity Connected, Natural Gas Connected, Sewer Connected, Water Connected
Community & HOA
Community
- Subdivision: None
HOA
- Has HOA: No
Location
- Region: Findlay
Financial & listing details
- Price per square foot: $158/sqft
- Tax assessed value: $153,000
- Annual tax amount: $1,685
- Date on market: 7/6/2026
- Listing terms: Cash,Conventional
- Electric utility on property: Yes
Estimated market value
$183,900
$175,000 - $193,000
$1,677/mo
Price history
| Date | Event | Price |
|---|---|---|
| 7/9/2026 | Contingent | $182,500$158/sqft |
Source: NORIS #10010124 Report a problem | ||
| 7/6/2026 | Listed for sale | $182,500+114.7%$158/sqft |
Source: NORIS #10010124 Report a problem | ||
| 4/3/2001 | Sold | $85,000+25%$74/sqft |
Source: Public Record Report a problem | ||
| 2/1/1999 | Sold | $68,000$59/sqft |
Source: Public Record Report a problem | ||
Public tax history
| Year | Property taxes | Tax assessment |
|---|---|---|
| 2025 | $1,685 +2.7% | $53,550 +19% |
| 2024 | $1,640 -0.2% | $45,000 |
| 2023 | $1,643 +0.4% | $45,000 |
| 2022 | $1,637 +9.8% | $45,000 +26.1% |
| 2021 | $1,491 +0% | $35,690 |
| 2020 | $1,491 -0.3% | $35,690 |
| 2019 | $1,495 +13.3% | $35,690 +20.7% |
| 2018 | $1,320 +99.9% | $29,570 |
| 2017 | $660 -49.6% | $29,570 |
| 2016 | $1,310 +11.5% | $29,570 +13.2% |
| 2015 | $1,175 0% | $26,120 |
| 2014 | $1,175 -4.6% | $26,120 -6.5% |
| 2012 | $1,231 +0.2% | $27,940 |
| 2011 | $1,229 0% | $27,940 |
| 2010 | $1,229 -2.4% | $27,940 -7.9% |
| 2009 | $1,259 +10% | $30,340 |
| 2008 | $1,144 +0.3% | $30,340 |
| 2007 | $1,140 +9.9% | $30,340 +4.9% |
| 2005 | $1,038 | $28,920 +14.3% |
| 2004 | -- | $25,300 |
Find assessor info on the county website
Monthly payment
Est. payment
Payment breakdown
Explore the cost of this home by adjusting the details. Changes won't be saved.Climate risks
Neighborhood: 45840
Nearby schools
GreatSchools rating
- NANorthview Primary SchoolGrades: K-2Distance: 0.4 mi
- 6/10Glenwood Middle SchoolGrades: 6-8Distance: 0.5 mi
- 6/10Findlay High SchoolGrades: 9-12Distance: 0.7 mi
Schools provided by the listing agent
- Elementary: Northview
- Middle: Glenwood
- High: Findlay
Source: NORIS. This data may not be complete. We recommend contacting the local school district to confirm school assignments for this home.
- $190,5003 bd1 ba1.1k sqft416 Prentiss Ave, Findlay, OH 45840Off Market
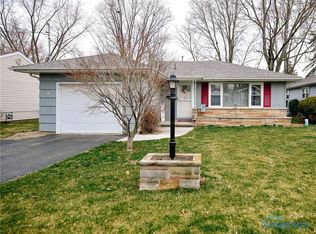
- $189,0003 bd1 ba1k sqft410 Prentiss Ave, Findlay, OH 45840For Sale

- $207,6003 bd1 ba1.5k sqft420 Prentiss Ave, Findlay, OH 45840Off Market
- $212,1003 bd1 ba1.8k sqft1930 Anna St, Findlay, OH 45840Off Market
- $213,3003 bd1 ba1.9k sqft415 Lester Ave, Findlay, OH 45840Off Market
- $90,0003 bd1 ba884 sqft419 Lester Ave, Findlay, OH 45840Sold
- $236,7003 bd1 ba2k sqft405 Lester Ave, Findlay, OH 45840Off Market
- $171,7003 bd1 ba900 sqft423 Lester Ave, Findlay, OH 45840Off Market
A local agent can set up tours, give advice and negotiate with sellers.
A local lender can help you make sure your offer is ready when you are.
Similar homes
- $189,9003 bd2 ba1.3k sqft339 W Melrose Ave, Findlay, OH 45840For Sale
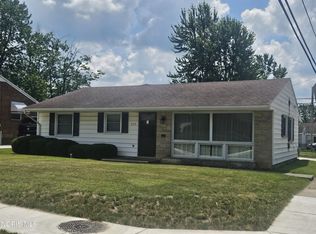 MLS ID #10010254, Greg Williams, Key Realty. NORIS
 - $189,9002 bd1 ba1k sqft239 Ellis Ave, Findlay, OH 45840For Sale
 MLS ID #10010986, Alexia Corron, Key Realty, LTD. NORIS
 - $187,0003 bd1 ba1.2k sqft724 Edith Ave, Findlay, OH 45840For Sale
 MLS ID #10003662, Jasmine R Helton, Coldwell Banker Flag City. NORIS
 - $189,0003 bd1 ba1k sqft410 Prentiss Ave, Findlay, OH 45840For SaleMLS ID #10007662, Delilah A Volsch, BHHS Koehler Realty. NORIS
- $199,9003 bd2 ba1.6k sqft122 Allen Ave, Findlay, OH 45840For SaleMLS ID #10010583, Cory Corron, BHHS Koehler Realty. NORIS
- $209,9004 bd2 ba1.5k sqft533 Hull Ave, Findlay, OH 45840For SaleMLS ID #10010901, Heidi Nuhfer, Key Realty, LTD. NORIS
- $179,5004 bd2 ba1.3k sqft2400 Hollybrook Dr, Findlay, OH 45840For SaleMLS ID #10004490, Heidi Mendoza, American Realty Partners Corp. NORIS
- $182,9003 bd1 ba1.4k sqft810 Broad Ave, Findlay, OH 45840For SaleMLS ID #10009856, Brandon Johnson, Key Realty. NORIS
- $210,0003 bd2 ba1k sqft434 Davis St, Findlay, OH 45840For SaleMLS ID #10008152, Amy From, Key Realty. NORIS
- $180,0003 bd1 ba1.2k sqft308 Garfield Ave, Findlay, OH 45840For SaleMLS ID #10008528, Marcia Van Dusen, Serenity Realty LLC. NORIS
- $165,0002 bd1 ba876 sqft144 E Foulke Ave, Findlay, OH 45840For SaleMLS ID #10009875, Angela L Basinger, BHHS Koehler Realty. NORIS
- $--3 bd1 ba1.4k sqft131 E Foulke Ave, Findlay, OH 45840AuctionServiceLink Auction
- $265,0003 bd2 ba1.7k sqft317 Mohican Rd, Findlay, OH 45840For SaleMLS ID #20262493, Marcia L. Shockley, Century 21 Bolte Real Estate. Firelands MLS
- $164,9004 bd2 ba1.4k sqft423 Elm St, Findlay, OH 45840For SaleMLS ID #10004628, Heidi Mendoza, American Realty Partners Corp. NORIS
- $199,9002 bd2 ba1.2k sqft232 W Lima St, Findlay, OH 45840For SaleMLS ID #10007973, Charity Ritzler, Key Realty. NORIS
- $239,9003 bd2 ba1.6k sqft923 Washington Ave, Findlay, OH 45840For SaleMLS ID #10010019, Debra Cole, RE/MAX Unlimited Results Rlty. NORIS
- $214,9003 bd2 ba1.4k sqft1105 1st St, Findlay, OH 45840For SaleMLS ID #10005089, Angela L Basinger, BHHS Koehler Realty. NORIS
- $164,9002 bd1 ba800 sqft1062 Vincent St, Findlay, OH 45840For SaleMLS ID #6136425, Melisa Kirkendall, Key Realty. NORIS
- $242,5003 bd2 ba1.4k sqft324 W Yates Ave, Findlay, OH 45840For SaleMLS ID #10010453, Carol Osborne, BHHS Koehler Realty. NORIS
- $250,0003 bd2 ba1.7k sqft430 Fairway Rd, Findlay, OH 45840For SaleMLS ID #10009340, Della Lambert, Realistar. NORIS
