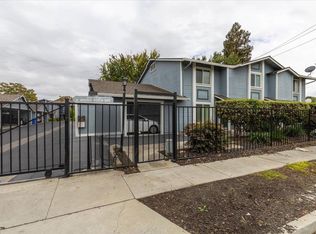
Welcome to Buena Vista Greens, a beautifully updated townhome-style residence in the heart of Silicon Valley! Perfect for first-time buyers or those looking to downsize, this move-in-ready home is tucked away in the back of a secure gated community of just 16 residences, offering a peaceful setting with exceptionally low turnover. The thoughtfully designed two-story floor plan features two spacious upstairs primary suites, each with its own remodeled bathroom, plus a convenient half bath on the main level. The stunning remodeled kitchen showcases Calacatta Venezia marble countertops, custom cabinetry, high-end stainless steel appliances, a modern tile backsplash, and built-in microwave/hood. The light-filled living and dining areas flow seamlessly to a private fenced backyard, creating the perfect space for relaxing or entertaining. Luxuriously updated bathrooms feature Carrara marble and designer finishes. Additional upgrades include recessed LED lighting, new flooring, crown molding, dual-pane windows, fresh interior paint, central heating and air conditioning, and a dedicated carport with additional parking. Ideally located just minutes from Santana Row, Willow Glen, SAP Center, major tech employers, and convenient freeway access.
Pending
$739,000
412 S Buena Vista Ave, San Jose, CA 95126
2beds
1,055sqft
Townhouse, Residential
Built in 1983
-- sqft lot
$741,500 Zestimate®
$700/sqft
$515/mo HOA
What's special
- 32 days
- 521
- 32
Zillow last checked:
Listing updated:
Listed by:
Matt Cossell 01382971 408-761-3271,
KW Bay Area Estates 408-560-9000
Source: MLSListings Inc,MLS#: ML82055829
Facts & features
Interior
Bedrooms & bathrooms
- Bedrooms: 2
- Bathrooms: 3
- Full bathrooms: 2
- 1/2 bathrooms: 1
Bedroom
- Features: PrimarySuiteRetreat2plus, PrimaryBedroom2plus
Bathroom
- Features: Marble, PrimaryStallShowers, Tile, UpdatedBaths, PrimaryOversizedTub, HalfonGroundFloor
Dining room
- Features: FormalDiningRoom
Family room
- Features: SeparateFamilyRoom
Kitchen
- Features: _220VoltOutlet, Countertop_Marble
Heating
- Central Forced Air
Cooling
- Central Air
Appliances
- Included: Electric Cooktop, Dishwasher, Disposal, Microwave, Double Oven, Refrigerator, Washer/Dryer
- Laundry: Upper Floor, Inside
Features
- Flooring: Other, Tile
Interior area
- Total structure area: 1,055
- Total interior livable area: 1,055 sqft
Video & virtual tour
Property
Parking
- Total spaces: 1
- Parking features: Carport, Garage Door Opener
- Carport spaces: 1
Features
- Stories: 2
- Exterior features: Back Yard, Fenced
Details
- Parcel number: 27742011
- Zoning: R1
- Special conditions: Standard
Construction
Type & style
- Home type: Townhouse
- Architectural style: Contemporary
- Property subtype: Townhouse, Residential
Materials
- Foundation: Slab
- Roof: Composition
Condition
- New construction: No
- Year built: 1983
Utilities & green energy
- Gas: PublicUtilities
- Sewer: Public Sewer
- Water: Public
- Utilities for property: Public Utilities, Water Public
Community & HOA
HOA
- Has HOA: Yes
- Services included: Insurance
- HOA fee: $515 monthly
Location
- Region: San Jose
Financial & listing details
- Price per square foot: $700/sqft
- Tax assessed value: $411,117
- Date on market: 7/29/2026
- Listing agreement: ExclusiveRightToSell
- Listing terms: CashorConventionalLoan
Estimated market value
$741,500
$704,000 - $779,000
$3,341/mo
Price history
| Date | Event | Price |
|---|---|---|
| 8/13/2026 | Pending sale | $739,000$700/sqft |
Source:  MLSListings Inc #ML82055829 Report a problem MLSListings Inc #ML82055829 Report a problem | ||
| 7/30/2026 | Listed for sale | $739,000+136.1%$700/sqft |
Source: MLSListings Inc #ML82055829 Report a problem | ||
| 7/8/2008 | Sold | $313,000-15.2%$297/sqft |
Source: Public Record Report a problem | ||
| 3/21/2008 | Sold | $369,000-21.2%$350/sqft |
Source: Public Record Report a problem | ||
| 9/8/2006 | Sold | $468,000+8.8%$444/sqft |
Source: Public Record Report a problem | ||
| 8/24/2005 | Sold | $430,000$408/sqft |
Source: Public Record Report a problem | ||
Public tax history
| Year | Property taxes | Tax assessment |
|---|---|---|
| 2026 | -- | $411,117 +2% |
| 2025 | $5,627 +5% | $403,057 +2% |
| 2024 | $5,357 +2.3% | $395,155 +2% |
| 2023 | $5,238 +0.5% | $387,408 +2% |
| 2022 | $5,212 +2.2% | $379,812 +2% |
| 2021 | $5,099 +1.6% | $372,366 +1% |
| 2020 | $5,019 | $368,548 +2% |
| 2019 | $5,019 +3% | $361,323 +2% |
| 2018 | $4,875 | $354,239 +2% |
| 2017 | $4,875 +0.8% | $347,294 +2% |
| 2016 | $4,834 +4% | $340,485 +1.5% |
| 2015 | $4,649 +1% | $335,371 +2% |
| 2014 | $4,604 | $328,802 +31.5% |
| 2013 | -- | $250,000 +30.2% |
| 2012 | -- | $192,000 -23.2% |
| 2011 | -- | $250,000 +16.3% |
| 2010 | -- | $215,000 -31.3% |
| 2009 | -- | $313,000 -29.6% |
| 2008 | -- | $444,600 -3% |
| 2007 | -- | $458,500 +6.6% |
| 2006 | -- | $430,000 +93.9% |
| 2005 | -- | $221,727 +2% |
| 2004 | -- | $217,380 +1.9% |
| 2003 | -- | $213,397 +2% |
| 2002 | -- | $209,214 +2% |
| 2001 | -- | $205,113 |
Find assessor info on the county website
Monthly payment
Est. payment
Payment breakdown
Explore the cost of this home by adjusting the details. Changes won't be saved.Climate risks
Neighborhood: Rose Garden
Nearby schools
Schools provided by the listing agent
- District: SanJoseUnified
Source: MLSListings Inc. This data may not be complete. We recommend contacting the local school district to confirm school assignments for this home.
Similar homes
- $685,0002 bd2 ba1.2k sqft1310 Saddle Rack St APT 314, San Jose, CA 95126For Sale
 MLS ID #ML82059289, Sherri Dershimer. MLSListings Inc
 - $799,0003 bd2 ba1.1k sqft945 Cinnabar St, San Jose, CA 95126For Sale
 MLS ID #ML82057995, Len Ha. MLSListings Inc
 - $749,0002 bd2 ba1k sqft1672 Braddock Ct, San Jose, CA 95125For Sale
 MLS ID #ML82054408, Joseph Da Rosa. MLSListings Inc
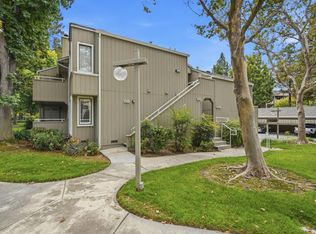
 - $765,0002 bd2 ba995 sqft1652 Braddock Ct, San Jose, CA 95125For Sale
 MLS ID #ML82055045, Stephen Barsanti. MLSListings Inc
Local buyer's agents are ready to help
