PRICED TO SELL--SELLER SAYS BRING US AN OFFER! MOVE IN READY! Looking for a great AND affordable home? This is it! Super easy, one-level house with both a living room and a den. Enjoy a large, flat and fenced backyard with a patio and a deck for outdoor relaxing. Great looking new granite counter tops. Owners are downsizing, and the new dishwasher, stove and high-end fridge will convey. Use your new smart thermostat for energy efficiency. Space-maximizing Murphy bed in third bedroom/office stays too. New, state-of-art remote control blinds installed in front windows. Easy access laundry in garage, which also has work bench space. Currently has a home warranty, which new owners can take over for continuous coverage. Super convenient to major highways. Great for first time home buyers or investors! Come see this cute home today!
Pending
$199,700
4120 Tulsa Dr, Greensboro, NC 27406
3beds
1,274sqft
:
Get pre-qualified$1,210/mo
Stick/Site Built, Residential, Single Family Residence
Built in 1966
0.25 Acres Lot
$201,000 Zestimate®
$--/sqft
$-- HOA
What's special
One-level houseNew granite counter tops
- 19 days |
- 1,246 |
- 87 |
Likely to sell faster than
Zillow last checked:
Listing updated:
Listed by:
Sara Littlejohn 336-708-1189,
Fathom Realty
Source: Triad MLS,MLS#: 1228004
Facts & features
Interior
Bedrooms & bathrooms
- Bedrooms: 3
- Bathrooms: 2
- Full bathrooms: 1
- 1/2 bathrooms: 1
- Main level bathrooms: 2
Primary bedroom
- Level: Main
- Dimensions: 13.58 x 12.92
Bedroom 2
- Level: Main
- Dimensions: 9.92 x 12.25
Bedroom 3
- Level: Main
- Dimensions: 8.92 x 11.92
Den
- Level: Main
- Dimensions: 12.58 x 14.92
Dining room
- Level: Main
- Dimensions: 9.42 x 11.5
Kitchen
- Level: Main
- Dimensions: 9.5 x 9
Living room
- Level: Main
- Dimensions: 15.75 x 13.17
Heating
- Forced Air, Natural Gas
Cooling
- Central Air
Appliances
- Included: Dishwasher, Range, Cooktop, Gas Water Heater
- Laundry: Dryer Connection, Washer Hookup
Features
- Dead Bolt(s), Solid Surface Counter
- Flooring: Laminate, Vinyl
- Basement: Crawl Space
- Attic: Pull Down Stairs
- Number of fireplaces: 1
- Fireplace features: Den
Interior area
- Total structure area: 1,274
- Total interior livable area: 1,274 sqft
- Finished area above ground: 1,274
Property
Parking
- Total spaces: 1
- Parking features: Driveway, Garage, Attached, Garage Faces Front
- Attached garage spaces: 1
- Has uncovered spaces: Yes
Features
- Levels: One
- Stories: 1
- Patio & porch: Porch
- Pool features: None
- Fencing: Fenced
Lot
- Size: 0.25 Acres
- Features: Level, Not in Flood Zone, Flat
Details
- Parcel number: 51015
- Zoning: RS-9
- Special conditions: Owner Sale
Construction
Type & style
- Home type: SingleFamily
- Architectural style: Ranch
- Property subtype: Stick/Site Built, Residential, Single Family Residence
Materials
- Vinyl Siding, Wood Siding
Condition
- Year built: 1966
Utilities & green energy
- Sewer: Public Sewer
- Water: Public
Community & HOA
Community
- Security: Smoke Detector(s)
- Subdivision: Westbury
HOA
- Has HOA: No
Location
- Region: Greensboro
Financial & listing details
- Tax assessed value: $259,500
- Annual tax amount: $2,417
- Date on market: 7/18/2026
- Cumulative days on market: 6 days
- Listing agreement: Exclusive Right To Sell
- Listing terms: Cash,Conventional,FHA,VA Loan
Estimated market value
$201,000
$191,000 - $211,000
$1,681/mo
Price history
| Date | Event | Price |
|---|---|---|
| 7/20/2026 | Pending sale | $199,700 |
Source:  Triad MLS #1228004 Report a problem Triad MLS #1228004 Report a problem | ||
| 7/18/2026 | Listed for sale | $199,700+0.4% |
Source: Triad MLS #1228004 Report a problem | ||
| 9/27/2022 | Sold | $199,000+2.1%$156/sqft |
Source: Public Record Report a problem | ||
| 3/17/2022 | Sold | $195,000+14.7% |
Source: Triad MLS #1059107 Report a problem | ||
| 2/24/2022 | Pending sale | $170,000 |
Source: Triad MLS #1059107 Report a problem | ||
| 2/24/2022 | Listed for sale | $170,000+80.9% |
Source: Triad MLS #1059107 Report a problem | ||
| 6/28/2016 | Sold | $94,000 |
Source: Triad MLS #776180 Report a problem | ||
Public tax history
| Year | Property taxes | Tax assessment |
|---|---|---|
| 2025 | $2,417 | $172,300 |
| 2024 | $2,417 | $172,300 |
| 2023 | $2,417 +60.1% | $172,300 +12.7% |
| 2022 | $1,510 +15.7% | $152,900 +63.2% |
| 2021 | $1,305 +2.2% | $93,700 |
| 2018 | $1,277 -5.7% | $93,700 |
| 2017 | $1,354 | $93,700 -4.7% |
| 2016 | $1,354 | $98,300 |
| 2015 | $1,354 -1.8% | $98,300 |
| 2014 | $1,379 | $98,300 |
| 2013 | -- | $98,300 |
| 2012 | -- | $98,300 -7.1% |
| 2011 | -- | $105,800 |
| 2010 | -- | $105,800 |
Find assessor info on the county website
Monthly payment
Est. payment
Payment breakdown
Explore the cost of this home by adjusting the details. Changes won't be saved.Climate risks
Neighborhood: 27406
Nearby schools
GreatSchools rating
- 5/10Cyrus P Frazier Elementary SchoolGrades: PK-5Distance: 0.1 mi
- 7/10Allen Middle SchoolGrades: 6-8Distance: 0.3 mi
- 2/10Ben L Smith High SchoolGrades: 9-12Distance: 1.8 mi
- $231,4003 bd2 ba1.5k sqft4118 Tulsa Dr, Greensboro, NC 27406Off Market
- $226,6003 bd2 ba1.1k sqft4122 Tulsa Dr, Greensboro, NC 27406Off Market
- $240,9003 bd2 ba1.5k sqft2403 Seattle Dr, Greensboro, NC 27406Off Market
- $209,2003 bd1 ba1.4k sqft2402 Laramie Dr, Greensboro, NC 27406Off Market
- $183,0003 bd1 ba1.1k sqft4127 Tulsa Dr, Greensboro, NC 27406Off Market
- $231,9003 bd1 ba1.4k sqft2405 Seattle Dr, Greensboro, NC 27406Off Market
- $192,8003 bd1 ba1.3k sqft2404 Laramie Dr, Greensboro, NC 27406Off Market
- $212,7003 bd2 ba1.2k sqft4125 Tulsa Dr, Greensboro, NC 27406Off Market
A local agent can set up tours, give advice and negotiate with sellers.
A local lender can help you make sure your offer is ready when you are.
Similar homes
- $199,9994 bd2 ba1.7k sqft417 Clark Ave, Greensboro, NC 27406For Sale

 MLS ID #1224707, Katresha Cartwright. Triad MLS
 - $169,0003 bd2 ba1.1k sqft2201 Woodberry Dr, Greensboro, NC 27403For Sale
 MLS ID #1229937, Brian Hargrove. Triad MLS
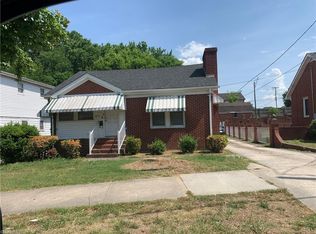
 - $200,0003 bd2 ba1.3k sqft2111 S Benbow Rd, Greensboro, NC 27406For Sale
 MLS ID #1219418, Samuel Casterlow. Triad MLS
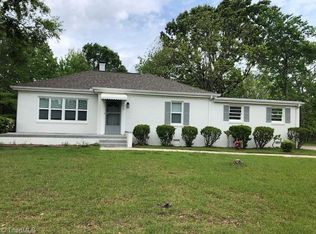
 - $229,9003 bd1 ba1k sqft2628 Pine Lake Dr, Greensboro, NC 27407For Sale
 MLS ID #1229462, Michele Lee. Triad MLS
 - $245,0003 bd2 ba1.3k sqft1805 W Vandalia Rd, Greensboro, NC 27406For SaleMLS ID #1223956, Mona Lisa McCorkle. Triad MLS
- $225,0004 bd2 ba1.7k sqft323 Largo Dr, Greensboro, NC 27406For SaleMLS ID #1216440, John Newman. Triad MLS
- $199,5003 bd1 ba867 sqft1308 Bogart St, Greensboro, NC 27405For SaleMLS ID #1230129, Joshua Whitley. Triad MLS
- $208,0004 bd2 ba1.6k sqft1416 Blueberry Ln, Greensboro, NC 27401For Sale By Owner
- $230,0003 bd2 ba1.1k sqft1809 Acorn Rd, Greensboro, NC 27406For SaleMLS ID #1228633, Adriana Reyes. Triad MLS
- $195,9993 bd1 ba1k sqft904 Stephens St, Greensboro, NC 27406For Sale
 MLS ID #4371055, Lea Coston, Heritage Realty Group. Canopy MLS as distributed by MLS GRID
 - $235,0003 bd2 ba1.1k sqft3841 West Ave #C, Greensboro, NC 27407For SaleMLS ID #1229108, Lauren Gunn. Triad MLS
- $218,0003 bd2 ba1k sqft915 E Bragg St, Greensboro, NC 27406For SaleMLS ID #1198834, Bronson Greene. Triad MLS
- $197,9003 bd1 ba1k sqft2116 Larkspur Dr, Greensboro, NC 27405For SaleMLS ID #1228885, Lisa Poplin. Triad MLS
- $179,0003 bd1 ba1.2k sqft1016 Caldwell St, Greensboro, NC 27406For SaleMLS ID #1218216, Miguel Carreno. Triad MLS
- $220,0004 bd2 ba1.3k sqft2 Pyracantha Ct, Greensboro, NC 27405For SaleMLS ID #1226612, Hattie M Crosby. Triad MLS
- $249,9003 bd2 ba1.3k sqft3911 Raintree Dr, Greensboro, NC 27407For SaleMLS ID #1218679, Craig Tribus. Triad MLS
- $225,0003 bd2 ba1.2k sqft1007 Bellevue St, Greensboro, NC 27406For SaleMLS ID #1199427, Miguel Carreno. Triad MLS
- $269,9903 bd2 ba1.2k sqft3 Woodclub Ct, Greensboro, NC 27406For SaleMLS ID #1211727, Chris Leggette. Triad MLS
- $210,0003 bd2 ba1.1k sqft1608 E Cone Blvd, Greensboro, NC 27405For SaleMLS ID #1222316, Elisa Wells. Triad MLS
- $159,9003 bd1 ba888 sqft1410 Town St, Greensboro, NC 27407For SaleMLS ID #1227353, James F. Cottrell. Triad MLS
