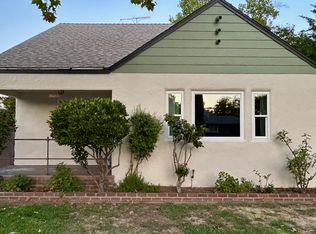
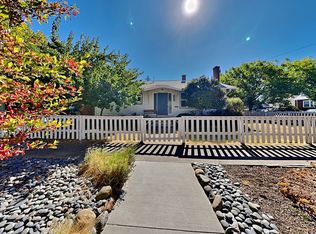
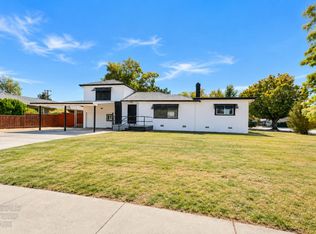
BEST 4 Bedroom in Town! SELLER'S GIVING CREDIT TO YOU FOR YOUR Rate BuyDown with Accepted Offer. SUBMIT OFFER! FRONT PORCH SIPPIN' @ this 4 BEDROOM Colonial Heights modernized Craftsman Bungalow. All NEW Beautiful Laminate Vinyl Plank flooring THROUGHOUT, Freshly painted Interior and partial Exterior, Professionally refinished and painted Kitchen Cabinets AND ALL NEW STAINLESS STEEL APPLIANCES WAITING FOR YOU. Downstairs features 2-Full Updated Bathrooms including a dedicated Primary Bath attached to the Primary Bedroom. The 170-SqFt CROW'S NEST Upstairs is Perfect as the 4th Bedroom OR Office AND includes an Upstairs 1/2 Bathroom. A Detached Full 2-Car Garage is conveniently located at the End of the LONG DRIVEWAY, which also has Alley Access from rear of property. Garage has extra storage, full electrical, and finished walls ready for a Studio transformation OR Home Gym possibilities. The Backyard Patio has been freshly painted, NOW READY for BBQ Bliss & Entertaining. A Brand NEW Water Heater AND Newer Roof(2020) truly TOP IT OFF! This Colonial Heights GEM has easy access to ALL THINGS SACRAMENTO...UCD Med Center, multiple Family-Friendly Parks, local Restaurants and only 2 Miles to Downtown Sacramento.
Active
Price cut: $16K (10/3)
$599,000
4121 53rd St, Sacramento, CA 95820
4beds
1,666sqft
Single Family Residence
Built in 1913
6,250 Square Feet Lot
$600,000 Zestimate®
$360/sqft
$-- HOA
What's special
Front porchFreshly painted interior
- 96 days
- 1,003
- 110
Zillow last checked:
Listing updated:
Listed by:
Kristopher Adams DRE #01717972 916-217-3039,
Real Broker Technologies
Source: MetroList Services of CA,MLS#: 226089305Originating MLS: MetroList Services, Inc.
Facts & features
Interior
Bedrooms & bathrooms
- Bedrooms: 4
- Bathrooms: 3
- Full bathrooms: 2
- Partial bathrooms: 1
Rooms
- Room types: Den, Office, Dining Room, Family Room, Kitchen
Primary bedroom
- Features: Closet, Ground Floor, Walk-In Closet
Primary bathroom
- Features: Low-Flow Toilet(s), Tile, Tub w/Shower Over, Window
Dining room
- Features: Formal Room
Kitchen
- Features: Breakfast Area, Pantry Cabinet, Tile Counters
Heating
- Central, Fireplace(s), Gas, Zoned
Cooling
- Ceiling Fan(s), Central Air, Zoned
Appliances
- Included: Free-Standing Refrigerator, Gas Water Heater, Range Hood, Ice Maker, Dishwasher, Disposal, Microwave, Electric Cooktop, Free-Standing Electric Oven
- Laundry: Laundry Closet, Electric Dryer Hookup, Ground Floor, Inside
Features
- Flooring: Tile, Luxury Vinyl Plank, Wood
- Number of fireplaces: 1
- Fireplace features: Brick, Family Room, Wood Burning
Interior area
- Total interior livable area: 1,666 sqft
Property
Parking
- Total spaces: 2
- Parking features: Alley Access, RV Possible, Detached, Garage Door Opener, Garage Faces Front, Guest, Driveway, Level Driveway/Sidewalks
- Garage spaces: 2
- Has uncovered spaces: Yes
Accessibility
- Accessibility features: Parking, Accessible Full Bath, Accessible Kitchen, Kitchen Cabinets
Features
- Levels: Two
- Stories: 2
- Fencing: Back Yard,Wood,Fenced
Lot
- Size: 6,250 Square Feet
- Features: Manual Sprinkler F&R, Curb(s)/Gutter(s), Shape Regular, Street Lights, Landscape Back, Landscape Front
- Topography: Level,Trees Many,Level,Trees Many
Details
- Parcel number: 02101230110000
- Zoning: R-1
- Special conditions: Standard
- Other equipment: Networked, Satellite Dish
Construction
Type & style
- Home type: SingleFamily
- Architectural style: Bungalow,Craftsman
- Property subtype: Single Family Residence
Materials
- Stucco, Frame, Wood
- Foundation: Raised
- Roof: See Remarks
Condition
- Year built: 1913
Utilities & green energy
- Electric: 220 Volts in Laundry
- Sewer: Public Sewer
- Water: Public, Water District
- Utilities for property: Cable Connected, Public, Electric, Sewer In & Connected, Internet Available, Solar, Natural Gas Connected
Green energy
- Energy generation: Solar
Community & HOA
Community
- Subdivision: Colonial Heights
Location
- Region: Sacramento
Financial & listing details
- Price per square foot: $360/sqft
- Tax assessed value: $390,646
- Price range: $599K - $599K
- Date on market: 7/15/2026
- Road surface type: Paved, Paved Sidewalk
Estimated market value
$600,000
$570,000 - $630,000
$3,181/mo
Price history
| Date | Event | Price |
|---|---|---|
| 10/3/2026 | Price change | $599,000-2.6%$360/sqft |
Source: MetroList Services of CA #226089305 Report a problem | ||
| 9/28/2026 | Pending sale | $615,000$369/sqft |
Source: MetroList Services of CA #226089305 Report a problem | ||
| 9/8/2026 | Price change | $615,000-3%$369/sqft |
Source: MetroList Services of CA #226089305 Report a problem | ||
| 9/2/2026 | Price change | $634,000-0.8%$381/sqft |
Source: MetroList Services of CA #226089305 Report a problem | ||
| 8/5/2026 | Price change | $639,000-1.5%$384/sqft |
Source: MetroList Services of CA #226089305 Report a problem | ||
| 7/15/2026 | Listed for sale | $649,000+75.4%$390/sqft |
Source: MetroList Services of CA #226089305 Report a problem | ||
| 10/21/2016 | Listing removed | $370,000$222/sqft |
Source: Keller Williams - Roseville #16043694 Report a problem | ||
| 9/26/2016 | Pending sale | $370,000$222/sqft |
Source: Keller Williams - Roseville #16043694 Report a problem | ||
| 9/26/2016 | Listed for sale | $370,000+12.1%$222/sqft |
Source: Keller Williams - Roseville #16043694 Report a problem | ||
| 8/26/2016 | Sold | $330,000$198/sqft |
Source: Public Record Report a problem | ||
Public tax history
| Year | Property taxes | Tax assessment |
|---|---|---|
| 2026 | -- | $390,646 +2% |
| 2025 | $4,577 +1.4% | $382,988 +2% |
| 2024 | $4,512 +2.4% | $375,480 +2% |
| 2023 | $4,405 +1.7% | $368,118 +2% |
| 2022 | $4,332 +5% | $360,901 +2% |
| 2021 | $4,127 -0.8% | $353,825 +1% |
| 2020 | $4,163 +2.2% | $350,198 +2% |
| 2019 | $4,074 +2.7% | $343,332 +2% |
| 2018 | $3,967 +1.4% | $336,600 +2% |
| 2017 | $3,912 +85.4% | $330,000 +94.1% |
| 2016 | $2,110 +8.1% | $170,016 -4.6% |
| 2015 | $1,951 -3.3% | $178,218 +2% |
| 2014 | $2,018 | $174,728 +3.6% |
| 2013 | -- | $168,620 +25% |
| 2012 | -- | $134,897 -4% |
| 2011 | -- | $140,518 -4% |
| 2010 | -- | $146,373 -10.2% |
| 2008 | -- | $163,075 +2% |
| 2007 | -- | $159,878 +2% |
| 2006 | -- | $156,744 +2% |
| 2005 | -- | $153,672 +2% |
| 2004 | -- | $150,660 +1.9% |
| 2003 | -- | $147,900 +16% |
| 2002 | -- | $127,500 +2% |
| 2001 | -- | $125,000 +302.1% |
| 2000 | -- | $31,087 |
Find assessor info on the county website
Monthly payment
Est. payment
Payment breakdown
Explore the cost of this home by adjusting the details. Changes won't be saved.Climate risks
Neighborhood: Colonial Heights
Similar homes
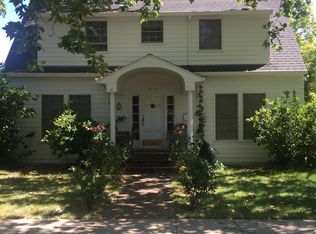
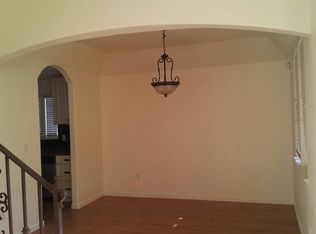
- $629,0004 bd3 ba1.8k sqft4015 55th St, Sacramento, CA 95820For Sale
 MLS ID #226092821, Philip Velez. MetroList Services of CA
 - $635,0002 bd2 ba1.2k sqft4225 53rd St, Sacramento, CA 95820For Sale
 MLS ID #226128350, Noah Brackett. MetroList Services of CA
 - $589,0004 bd2 ba2.2k sqft6300 14th Ave, Sacramento, CA 95820For Sale
 MLS ID #226123991, Gabriel Torres Paredes. MetroList Services of CA
 - $--3 bd1 ba1.4k sqft4742 15th Ave, Sacramento, CA 95820Auction
 ServiceLink Auction
