Welcome home to this beautifully maintained Beverly gem! This charming 2-bedroom, 1.5-bath residence offers a perfect blend of comfort, style, and functionality. The updated kitchen features modern finishes, ample cabinetry, and plenty of workspace, making meal preparation and entertaining a pleasure. Bright and inviting living spaces flow seamlessly throughout the home, while the finished basement family room provides valuable additional living space ideal for relaxing, hosting guests, a home office, or recreation area. Step outside to enjoy the spacious deck overlooking a professionally landscaped backyard-an ideal setting for summer barbecues, morning coffee, or quiet evenings outdoors. An attached garage adds convenience and extra storage. Situated on a picturesque, tree-lined street in the desirable Beverly neighborhood, this move-in-ready home offers easy access to parks, schools, shopping, dining, and transportation. A wonderful opportunity to enjoy comfortable living in one of Chicago's most sought-after communities. Property is being sold "as is."
New
$325,000
9414 S Bell Ave, Chicago, IL 60643
2beds
1,437sqft
:
Get pre-qualified$2,468/mo
Single Family Residence
Built in 1952
5,502 Square Feet Lot
$352,200 Zestimate®
$226/sqft
$-- HOA
What's special
Modern finishesFinished basement family roomAttached garageProfessionally landscaped backyardPlenty of workspaceUpdated kitchenAmple cabinetry
- 3 days |
- 392 |
- 17 |
Zillow last checked:
Listing updated:
Listed by:
Frank L Lowery 216-704-7779,
@properties Christie's International Real Estate
Source: MRED as distributed by MLS GRID,MLS#: 12671875
Facts & features
Interior
Bedrooms & bathrooms
- Bedrooms: 2
- Bathrooms: 2
- Full bathrooms: 1
- 1/2 bathrooms: 1
Rooms
- Room types: No additional rooms
Primary bedroom
- Features: Flooring (Hardwood)
- Level: Main
- Area: 160 Square Feet
- Dimensions: 10X16
Bedroom 2
- Features: Flooring (Hardwood)
- Level: Main
- Area: 140 Square Feet
- Dimensions: 10X14
Dining room
- Features: Flooring (Carpet)
- Level: Main
- Area: 192 Square Feet
- Dimensions: 12X16
Family room
- Features: Flooring (Linoleum)
- Level: Basement
- Area: 300 Square Feet
- Dimensions: 15X20
Kitchen
- Features: Kitchen (Eating Area-Table Space, Updated Kitchen)
- Level: Main
- Area: 180 Square Feet
- Dimensions: 10X18
Laundry
- Features: Flooring (Other)
- Level: Basement
- Area: 100 Square Feet
- Dimensions: 10X10
Living room
- Features: Flooring (Carpet)
- Level: Main
- Area: 285 Square Feet
- Dimensions: 15X19
Heating
- Natural Gas
Cooling
- Central Air
Appliances
- Included: Range, Dishwasher, Refrigerator, Microwave
- Laundry: Gas Dryer Hookup, Laundry Chute
Features
- Basement: Unfinished,Full
- Number of fireplaces: 1
- Fireplace features: Wood Burning, Basement
Interior area
- Total structure area: 0
- Total interior livable area: 1,437 sqft
Property
Parking
- Total spaces: 1
- Parking features: Concrete, Garage Door Opener, Yes, Garage Owned, Attached, Garage
- Attached garage spaces: 1
- Has uncovered spaces: Yes
Accessibility
- Accessibility features: No Disability Access
Features
- Stories: 1
- Patio & porch: Deck
Lot
- Size: 5,502 Square Feet
- Dimensions: 131 x 42
- Features: Landscaped
Details
- Parcel number: 25063190340000
- Special conditions: List Broker Must Accompany
Construction
Type & style
- Home type: SingleFamily
- Architectural style: Raised Ranch
- Property subtype: Single Family Residence
Materials
- Brick, Wood Siding
- Roof: Asphalt
Condition
- New construction: No
- Year built: 1952
Utilities & green energy
- Sewer: Public Sewer
- Water: Lake Michigan
Community & HOA
HOA
- Services included: None
Location
- Region: Chicago
Financial & listing details
- Price per square foot: $226/sqft
- Tax assessed value: $340,000
- Annual tax amount: $5,654
- Date on market: 8/1/2026
- Ownership: Fee Simple
Estimated market value
$352,200
$310,000 - $391,000
$2,253/mo
Price history
| Date | Event | Price |
|---|---|---|
| 8/1/2026 | Listed for sale | $325,000$226/sqft |
Source:  MRED as distributed by MLS GRID #12671875 Report a problem MRED as distributed by MLS GRID #12671875 Report a problem | ||
Public tax history
| Year | Property taxes | Tax assessment |
|---|---|---|
| 2024 | $5,654 +27.1% | $34,000 +25.9% |
| 2023 | $4,448 +3.5% | $27,000 |
| 2022 | $4,300 +1.5% | $27,000 |
| 2021 | $4,236 -12.2% | $27,000 -0.7% |
| 2020 | $4,823 +2.4% | $27,181 -8% |
| 2019 | $4,708 -19.5% | $29,545 |
| 2018 | $5,851 +24.6% | $29,545 +6.1% |
| 2017 | $4,696 -0.7% | $27,840 |
| 2016 | $4,730 +10.3% | $27,840 |
| 2015 | $4,288 +3.2% | $27,840 +4.1% |
| 2014 | $4,155 +2.5% | $26,744 |
| 2013 | $4,054 +0.3% | $26,744 |
| 2012 | $4,040 +12.9% | $26,744 -2.5% |
| 2011 | $3,578 +18.9% | $27,416 |
| 2010 | $3,010 -5.1% | $27,416 |
| 2009 | $3,171 +7.8% | $27,416 -3.9% |
| 2008 | $2,942 +14% | $28,528 |
| 2007 | $2,582 +8.8% | $28,528 |
| 2006 | $2,372 -5.8% | $28,528 +31.5% |
| 2005 | $2,518 +2.4% | $21,689 |
| 2004 | $2,459 +3.6% | $21,689 |
| 2003 | $2,374 -4.9% | $21,689 +29.8% |
| 2002 | $2,496 +6.1% | $16,709 |
| 2001 | $2,352 -4.7% | $16,709 |
| 2000 | $2,469 | $16,709 +12.7% |
| 1999 | $2,469 | $14,830 |
Find assessor info on the county website
Monthly payment
Est. payment
Payment breakdown
Explore the cost of this home by adjusting the details. Changes won't be saved.Climate risks
Neighborhood: Beverly
Nearby schools
GreatSchools rating
- 6/10Kellogg Elementary SchoolGrades: K-8Distance: 0.2 mi
- 4/10Morgan Park High SchoolGrades: 7-12Distance: 2.2 mi
Schools provided by the listing agent
- Elementary: Kellogg Elementary School
- Middle: Morgan Park High School
- District: 299
Source: MRED as distributed by MLS GRID. This data may not be complete. We recommend contacting the local school district to confirm school assignments for this home.
- $450,0004 bd2 ba1.5k sqft9420 S Bell Ave, Chicago, IL 60643Sold

- $415,4003 bd1 ba1.6k sqft9410 S Bell Ave, Chicago, IL 60643Off Market
- $492,1004 bd2 ba1.5k sqft9424 S Bell Ave, Chicago, IL 60643Off Market
- $456,1003 bd2 ba1.9k sqft9428 S Bell Ave, Chicago, IL 60643Off Market
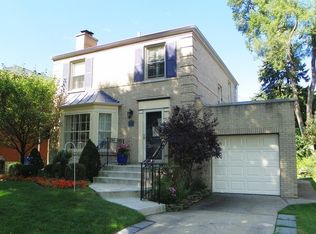
- $615,8005 bd2 ba3.2k sqft9421 S Oakley Ave, Chicago, IL 60643Off Market
- $440,0003 bd1 ba1.6k sqft9425 S Oakley Ave, Chicago, IL 60643Off Market
- $563,6003 bd3 ba2.1k sqft9432 S Bell Ave, Chicago, IL 60643Off Market
- $420,0003 bd2 ba1.6k sqft9429 S Oakley Ave, Chicago, IL 60643Sold
A local agent can set up tours, give advice and negotiate with sellers.
A local lender can help you make sure your offer is ready when you are.
Similar homes
- $190,0003 bd2 ba966 sqft12207 S Elizabeth St, Chicago, IL 60643New
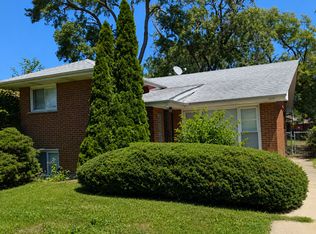 MLS ID #12722248, Geneva Harris, Keller Williams Preferred Rlty. MRED as distributed by MLS GRID
 - $344,9993 bd2 ba1.1k sqft5023 W 81st St, Burbank, IL 60459Active
 MLS ID #12718881, Luis Ortiz, RE/MAX Partners. MRED as distributed by MLS GRID
 - $349,0004 bd2 ba1k sqft4747 S Leclaire Ave, Chicago, IL 60638New
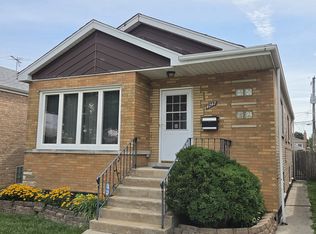 MLS ID #12720371, Jadwiga Kiljanski, Chicagoland Brokers, Inc. MRED as distributed by MLS GRID
 - $339,9003 bd2 ba1.2k sqft10416 S Sacramento Ave, Chicago, IL 60655Active
 MLS ID #12687645, Denise Amraen, Berkshire Hathaway HomeServices Chicago. MRED as distributed by MLS GRID
 - $315,0003 bd2 ba1k sqft3352 W 84th St, Chicago, IL 60652ActiveMLS ID #12611752, Juan Balbuena, RE/MAX Mi Casa. MRED as distributed by MLS GRID
- $324,9003 bd2 ba1.2k sqft8416 S Kenneth Ave, Chicago, IL 60652ActiveMLS ID #12532423, Maria Galindo, ABR,CRB,RENE,SFR,SRS, RE/MAX 10. MRED as distributed by MLS GRID
- $294,9003 bd1 ba1.5k sqft5121 State Rd, Burbank, IL 60459ActiveMLS ID #12719248, Patricia O'Brien, O'Brien Family Realty. MRED as distributed by MLS GRID
- $299,9004 bd2 ba1.6k sqft9456 S Calumet Ave, Chicago, IL 60619ActiveMLS ID #12447499, Rocky Ursitti, McColly Real Estate. MRED as distributed by MLS GRID
- $249,0003 bd3 ba1.1k sqft8129 S Winchester Ave, Chicago, IL 60620ActiveMLS ID #12708731, Anthony Kirkland, Coldwell Banker Realty. MRED as distributed by MLS GRID
- $175,0002 bd1 ba1.3k sqft11335 S Forrestville Ave, Chicago, IL 60628NewMLS ID #12720083, Linda Maguire, ABR,AHWD,CNC,CSC,GRI,SFR,SRES, Maguire & Associates, LLC. MRED as distributed by MLS GRID
- $344,9004 bd2 ba1.8k sqft5620 W 83rd St, Burbank, IL 60459Price ChangeMLS ID #12667700, Candice D'Andrea, Comstock Realty Group, LLC. MRED as distributed by MLS GRID
- $279,0003 bd2 ba1.2k sqft8737 S Richmond Ave, Evergreen Park, IL 60805ActiveMLS ID #12631007, Wagner Antoine, Keller Williams Preferred Realty. MRED as distributed by MLS GRID
- $290,0005 bd3 ba2k sqft3314 W 66th St, Chicago, IL 60629ActiveMLS ID #12674672, Magda Pedro, Magdalena Pedro. MRED as distributed by MLS GRID
- $235,0003 bd3 ba2k sqft11759 S Laflin St, Chicago, IL 60643ActiveMLS ID #12682799, Kelly Preston, Real People Realty. MRED as distributed by MLS GRID
- $271,0003 bd2 ba1.6k sqft18233 Greenbay Ave, Lansing, IL 60438NewMLS ID #12721113, Robert Reed, Charles Rutenberg Realty of IL. MRED as distributed by MLS GRID
- $299,9003 bd1 ba824 sqft3424 W 64th Pl, Chicago, IL 60629ActiveMLS ID #12705444, Norma Brizuela, YUB Realty Inc. MRED as distributed by MLS GRID
- $269,0003 bd2 ba1.2k sqft10632 S Avenue L, Chicago, IL 60617ActiveMLS ID #12711300, Rigoberto Garcia, Grinker & Garcia Real Estate. MRED as distributed by MLS GRID
- $294,0003 bd2 ba1.3k sqft3627 W 121st Pl, Alsip, IL 60803ActiveMLS ID #12608054, Abeer Abid, Green Homes Realty. MRED as distributed by MLS GRID
- $347,0003 bd1 ba1.7k sqft7911 W Oakleaf Ave, Elmwood Park, IL 60707NewMLS ID #12718852, Katie Bak, ABR,CRS,e-PRO,MRP,SFR, Gates and Gables Realty. MRED as distributed by MLS GRID
- $350,0003 bd2 ba1k sqft5959 S Rutherford Ave, Chicago, IL 60638ActiveMLS ID #12663534, Judith Kijewski, HomeSmart Realty Group. MRED as distributed by MLS GRID
