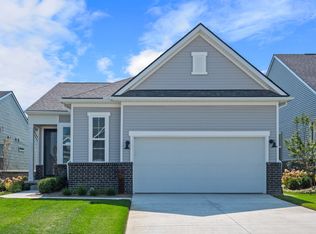
Winter move in. Live like you’re on vacation every day at Kensington Ridge, where resort-style amenities and beautifully designed homes come together for exceptional 55+ living. This impressive and popular Meadow ranch floorplan offers an expansive gathering room with natural light pouring through large windows, creating a space perfect for hosting or relaxing. The upgraded kitchen connects seamlessly and features built in appliances, abundant workspace, pantry, and a large island that makes meal prep and entertaining a joy. BBQ year round under the covered patio. The private Owner’s Suite is your personal retreat, complete with a spacious walk in closet and luxurious ensuite bathroom designed for comfort. The second story loft is the perfect space for out of town guests boasting another gathering room, bedroom, and full bathroom and walk-in-closet. Lots of garage storage space with the extension option, upgraded interior paint and wood stair railings. Step outside and enjoy amenities typically reserved for top vacation destinations, including a 16,800 sq. ft. clubhouse with a fitness center, indoor and outdoor gathering spaces, a swimming pool, and both tennis and pickleball courts—all overlooking a peaceful, motor-free lake. Located just minutes from Milford’s dining, boutiques, and the expansive Kensington Metro State Park, this home offers the perfect blend of recreation, relaxation, and community.
Pending
Price cut: $14.7K (6/11)
$552,090
4125 Dogwood Dr, Milford, MI 48381
2beds
1,595sqft
Condominium
Built in 2026
-- sqft lot
$551,600 Zestimate®
$346/sqft
$316/mo HOA
What's special
Second story loftLarge islandPeaceful motor-free lakeSwimming poolWood stair railingsAbundant workspaceTennis and pickleball courts
- 131 days |
- 8 |
- 0 |
Zillow last checked:
Listing updated:
Listed by:
Heather S Shaffer 248-254-7900,
PH Relocation Services LLC 248-254-7900
Source: Realcomp II,MLS#: 20261016729
Facts & features
Interior
Bedrooms & bathrooms
- Bedrooms: 2
- Bathrooms: 2
- Full bathrooms: 2
Primary bedroom
- Level: Entry
- Area: 182
- Dimensions: 14 X 13
Bedroom
- Level: Entry
- Area: 100
- Dimensions: 10 X 10
Primary bathroom
- Level: Entry
Other
- Level: Entry
Great room
- Level: Entry
- Area: 210
- Dimensions: 14 X 15
Kitchen
- Level: Entry
- Area: 154
- Dimensions: 14 X 11
Laundry
- Level: Entry
- Area: 42
- Dimensions: 7 X 6
Mud room
- Level: Entry
- Area: 48
- Dimensions: 8 X 6
Heating
- ENERGYSTAR Qualified Furnace Equipment, Forced Air, Natural Gas
Cooling
- Central Air, ENERGYSTAR Qualified AC Equipment
Appliances
- Included: Built In Electric Oven, Dishwasher, Disposal, Gas Cooktop, Humidifier, Range Hood, Stainless Steel Appliances
- Laundry: Gas Dryer Hookup, Laundry Room, Washer Hookup
Features
- High Speed Internet, Programmable Thermostat
- Windows: Energy Star Qualified Windows
- Has basement: No
- Has fireplace: No
Interior area
- Total interior livable area: 1,595 sqft
- Finished area above ground: 1,595
Property
Parking
- Total spaces: 2
- Parking features: Two Car Garage, Attached, Garage Door Opener
- Attached garage spaces: 2
Features
- Levels: One Story Ground
- Stories: 1
- Entry location: GroundLevel
- Patio & porch: Covered, Patio
- Exterior features: Grounds Maintenance
- Pool features: Community
- Waterfront features: No Motor Lake
- Body of water: Lake Haven
Lot
- Features: Fifty Five Community
Details
- Special conditions: Short Sale No,Standard
Construction
Type & style
- Home type: Condo
- Architectural style: Ranch
- Property subtype: Condominium
Materials
- Brick, Vinyl Siding
- Foundation: Sealed Foundation, Slab
- Roof: Asphalt
Condition
- Const Start Upon Sale,New Construction
- New construction: Yes
- Year built: 2026
Details
- Warranty included: Yes
Utilities & green energy
- Sewer: Public Sewer
- Water: Public
- Utilities for property: Cable Available, Underground Utilities
Green energy
- Energy efficient items: Appliances, Doors, Hvac, Insulation, Lighting, Thermostat, Windows
- Indoor air quality: Moisture Control, Ventilation
- Water conservation: Low Flow Fixtures
Community & HOA
Community
- Features: Clubhouse, Fitness Center, Sidewalks, Tennis Courts
- Security: Carbon Monoxide Detectors, Smoke Detectors
- Senior community: Yes
HOA
- Has HOA: Yes
- Services included: Internet, Maintenance Grounds, Snow Removal
- HOA fee: $316 monthly
Location
- Region: Milford
Financial & listing details
- Price per square foot: $346/sqft
- Date on market: 3/16/2026
- Cumulative days on market: 131 days
- Listing agreement: Exclusive Right To Sell
- Listing terms: Cash,Conventional
Estimated market value
$551,600
$524,000 - $579,000
$2,984/mo
Price history
| Date | Event | Price |
|---|---|---|
| 6/11/2026 | Pending sale | $552,090$346/sqft |
Source:  Realcomp II #20261016729 Report a problem Realcomp II #20261016729 Report a problem | ||
| 6/11/2026 | Price change | $552,090-2.6%$346/sqft |
Source: Realcomp II #20261016729 Report a problem | ||
| 6/1/2026 | Pending sale | $566,790-1.8%$355/sqft |
Source: Realcomp II #20261016729 Report a problem | ||
| 4/12/2026 | Price change | $576,9900%$362/sqft |
Source:  Del Webb Report a problem Del Webb Report a problem | ||
| 4/8/2026 | Price change | $577,090+0%$362/sqft |
Source: Del Webb Report a problem | ||
| 3/16/2026 | Price change | $576,990+33%$362/sqft |
Source: Del Webb Report a problem | ||
| 3/1/2026 | Listed for sale | $433,990$272/sqft |
Source: Del Webb Report a problem | ||
Public tax history
Tax history is unavailable.
Monthly payment
Est. payment
Payment breakdown
Explore the cost of this home by adjusting the details. Changes won't be saved.Climate risks
Neighborhood: 48381
Nearby schools
GreatSchools rating
- 7/10Johnson Elementary SchoolGrades: K-5Distance: 3.9 mi
- 8/10Muir Middle SchoolGrades: 5-8Distance: 4.9 mi
- 8/10Milford High SchoolGrades: 7-12Distance: 6.3 mi
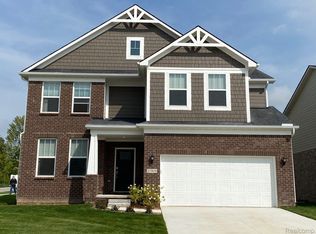
- $698,6404 bd3 ba3.2k sqft4849 Marquette Dr, Milford, MI 48381Sold
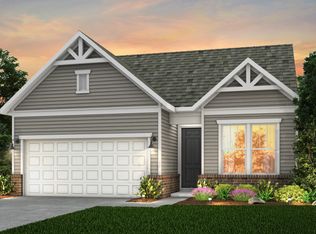
- $566,5003 bd3 ba2.2k sqft5315 Paisley Cir, Milford, MI 48381Off Market
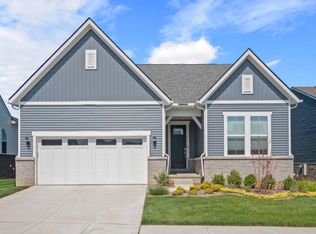
- from $584,990-- sqft5318 Paisley Cir, Milford, MI 48381New Construction
- $69,2601.85 acres4600 S Milford Rd, Milford, MI 48381Off Market
- from $428,990-- sqft4113 Dogwood Dr, Milford, MI 48381New Construction
- from $534,990-- sqft4114 Dogwood Dr, Milford, MI 48381New Construction
- from $433,990-- sqft4111 Dogwood Dr, Milford, MI 48381New Construction
- $628,9902 bd3 ba2k sqft5330 Paisley Cir, Milford, MI 48381New Construction
A local agent can set up tours, give advice and negotiate with sellers.
Similar homes
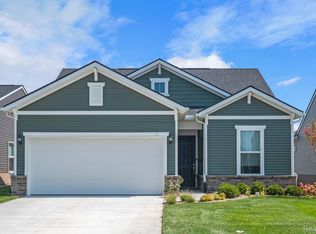
- $531,9902 bd2 ba1.7k sqft4121 Dogwood Dr, Milford, MI 48381New Construction
 Realcomp II
 - $497,9902 bd2 ba1.6k sqft4117 Dogwood Dr, Milford, MI 48381New Construction
 Realcomp II
 - from $433,9902 bd2 ba1.5k sqftMeadow Plan, Kensington Ridge by Del Webb, Milford, MI 48381New Construction
 Del Webb
 - $479,9903 bd3 ba2k sqft1516 Arcadia Dr, Milford, MI 48381New Construction
 Realcomp II
 - $687,9902 bd2 ba1.8k sqft2095 Marigold Way, Milford, MI 48381New ConstructionDel Webb
- $569,9904 bd3 ba2.3k sqft59592 Schuss Gully Dr, Lyon Township, MI 48165New ConstructionRealcomp II
- $589,9903 bd3 ba2.2k sqft29112 Myles Andrew Dr, South Lyon, MI 48178New ConstructionRealcomp II
- $600,9903 bd3 ba2.2k sqft26643 Triple Crown Ct, South Lyon, MI 48178New ConstructionRealcomp II
- $535,2252 bd2 ba1.5k sqft3900 Chatham Pl #97, Brighton, MI 48114New ConstructionMLS ID #20261027654, Jennifer Petersen, KW Realty Livingston. Realcomp II
- $523,1652 bd2 ba1.5k sqft3918 Chatham Pl #96, Brighton, MI 48114New ConstructionMLS ID #20261027659, Jennifer Petersen, KW Realty Livingston. Realcomp II
- $522,9002 bd2 ba1.5k sqft3655 Chatham Pl #51, Brighton, MI 48114New ConstructionMLS ID #20261027637, Jennifer Petersen, KW Realty Livingston. Realcomp II
- from $569,9003 bd3 ba2.3k sqftLyndon Plan, Farmington Reserves, Farmington Hills, MI 48336New ConstructionFarmington Reserves Homes
- from $524,9004 bd3 ba2.2k sqftThe Westford Plan, Charleston Park, South Lyon, MI 48178New ConstructionSingh Homes
- $619,9003 bd2 ba1.9k sqft1 Timber Trl, Fenton, MI 48430For SaleMLS ID #20261014098, Rob Moen, Keller Williams First. Realcomp II
- $629,9003 bd2 ba1.9k sqft1 Timber Trl #1, Fenton, MI 48430New Construction
 MLS ID #50195830, Rob Moen, Keller Williams First. MiRealSource
 - $565,0003 bd3 ba1.7k sqft523 Round Rock Dr, Howell, MI 48843New ConstructionMLS ID #20261058156, Teresa M Stovall, KW Realty Livingston. Realcomp II
- $802,0352 bd3 ba2k sqft60832 Davis Creek Ln, South Lyon, MI 48178New ConstructionRealcomp II
- $335,0002 bd2 ba1.3k sqft830 Woodhaven Dr, Commerce Township, MI 48390For SaleMLS ID #20261050606, Norma Sheena, Real Estate One-W Blmfld. Realcomp II
- from $554,9003 bd3 ba1.7k sqftParkway Plan, Parkside at Williams Lake, Waterford, MI 48327New ConstructionSilverado Custom Homes
- $549,0003 bd3 ba2.2k sqft283 Canyon Creek Ct #30, Howell, MI 48843New ConstructionMLS ID #20261037444, Ashley Stephens, Mitch Harris Building Co, Inc. Realcomp II
