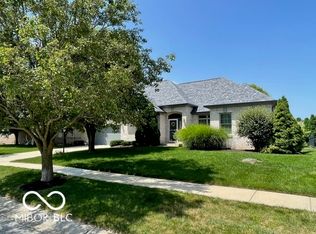
The Rosewood from Ryan Homes is an open concept ranch home that offers comfort and convenience on one exceptionally livable level. Enter the large foyer from the front door, where there's room to add functional family storage. Past the laundry room, the light-filled great room adjoins the gourmet kitchen, where a center island and separate dining space invite every opportunity to gather with friends and family. A full bath and two bedrooms will make guests feel at home, while you relax in the luxury owner's suite with a walk-in closet and dual vanity bath. This home has upgraded lighting and a covered rear porch. Come home to The Rosewood today!
Pending
$299,990
4127 Palermo Dr, Indianapolis, IN 46239
3beds
1,434sqft
Residential, Single Family Residence
Built in 2026
4,791 Square Feet Lot
$-- Zestimate®
$209/sqft
$46/mo HOA
What's special
Open concept ranch homeSeparate dining spaceCovered rear porchLight-filled great roomUpgraded lightingDual vanity bathCenter island
- 130 days |
- 10 |
- 0 |
Zillow last checked:
Listing updated:
Listed by:
Christopher Fahy 317-847-6203,
Berkshire Hathaway Home,
Julie Getty-Downham 317-710-6696,
Berkshire Hathaway Home
Source: MIBOR as distributed by MLS GRID,MLS#: 22089191
Facts & features
Interior
Bedrooms & bathrooms
- Bedrooms: 3
- Bathrooms: 2
- Full bathrooms: 2
- Main level bathrooms: 2
- Main level bedrooms: 3
Primary bedroom
- Level: Main
- Area: 156 Square Feet
- Dimensions: 13x12
Bedroom 2
- Level: Main
- Area: 110 Square Feet
- Dimensions: 11x10
Bedroom 3
- Level: Main
- Area: 100 Square Feet
- Dimensions: 10x10
Dining room
- Level: Main
- Area: 117 Square Feet
- Dimensions: 13x9
Great room
- Level: Main
- Area: 210 Square Feet
- Dimensions: 15x14
Kitchen
- Level: Main
- Area: 156 Square Feet
- Dimensions: 13x12
Laundry
- Level: Main
- Area: 30 Square Feet
- Dimensions: 6x5
Heating
- Forced Air, Natural Gas, High Efficiency (90%+ AFUE )
Cooling
- Central Air
Appliances
- Included: Dishwasher, Electric Water Heater, Disposal, MicroHood, Electric Oven
- Laundry: Main Level
Features
- Attic Access, Double Vanity, Breakfast Bar, Kitchen Island, Entrance Foyer, High Speed Internet, Eat-in Kitchen, Pantry, Smart Thermostat, Walk-In Closet(s)
- Windows: Wood Work Painted
- Has basement: No
- Attic: Access Only
Interior area
- Total structure area: 1,434
- Total interior livable area: 1,434 sqft
Video & virtual tour
Property
Parking
- Total spaces: 2
- Parking features: Attached, Concrete, Garage Door Opener
- Attached garage spaces: 2
- Details: Garage Parking Other(Garage Door Opener, Keyless Entry)
Features
- Levels: One
- Stories: 1
- Patio & porch: Covered
Lot
- Size: 4,791 Square Feet
- Features: Curbs, Sidewalks, Storm Sewer, Trees-Small (Under 20 Ft)
Details
- Parcel number: 490932114002056300
- Horse amenities: None
Construction
Type & style
- Home type: SingleFamily
- Architectural style: Ranch,Traditional
- Property subtype: Residential, Single Family Residence
Materials
- Cement Siding, Stone
- Foundation: Slab
Condition
- New Construction
- New construction: Yes
- Year built: 2026
Details
- Builder name: Ryan Homes
Utilities & green energy
- Electric: 200+ Amp Service
- Water: Public
- Utilities for property: Electricity Connected, Sewer Connected, Water Connected
Community & HOA
Community
- Subdivision: Palermo Gardens
HOA
- Has HOA: Yes
- Amenities included: Insurance, Maintenance, Park, Playground, Snow Removal, Trail(s)
- Services included: Association Builder Controls, Entrance Common, Insurance, Maintenance, Nature Area, ParkPlayground, Snow Removal, Walking Trails
- HOA fee: $550 annually
Location
- Region: Indianapolis
Financial & listing details
- Price per square foot: $209/sqft
- Tax assessed value: $2,500
- Annual tax amount: $50
- Date on market: 3/14/2026
- Cumulative days on market: 132 days
- Electric utility on property: Yes
Estimated market value
Not available
Estimated sales range
Not available
Not available
Price history
| Date | Event | Price |
|---|---|---|
| 4/24/2026 | Pending sale | $299,990$209/sqft |
Source:  MIBOR as distributed by MLS GRID #22089191 Report a problem MIBOR as distributed by MLS GRID #22089191 Report a problem | ||
| 3/14/2026 | Listed for sale | $299,990$209/sqft |
Source: MIBOR as distributed by MLS GRID #22089191 Report a problem | ||
Public tax history
| Year | Property taxes | Tax assessment |
|---|---|---|
| 2025 | $50 | $2,500 |
| 2024 | -- | $2,500 |
Find assessor info on the county website
Monthly payment
Est. payment
Payment breakdown
Explore the cost of this home by adjusting the details. Changes won't be saved.Climate risks
Neighborhood: New Bethel
Nearby schools
GreatSchools rating
- NANew Bethel Elementary SchoolGrades: PK-3Distance: 1.1 mi
- 7/10Franklin Central Junior HighGrades: 7-8Distance: 2.2 mi
- 9/10Franklin Central High SchoolGrades: 9-12Distance: 2.5 mi
Schools provided by the listing agent
- Middle: Franklin Central Junior High
- High: Franklin Central High School
Source: MIBOR as distributed by MLS GRID. This data may not be complete. We recommend contacting the local school district to confirm school assignments for this home.
- $342,990-- bd-- ba-- sqft4129 Palermo Dr, Indianapolis, IN 46239Sold
- $305,0004 bd3 ba1.7k sqft4123 Palermo Dr, Indianapolis, IN 46239New Construction
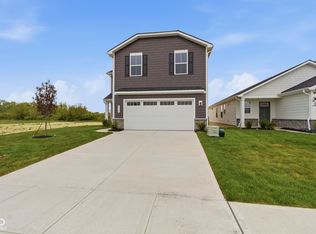
- from $259,9903 bd2 ba1.4k sqftRosewood Plan, Palermo Gardens, Indianapolis, IN 46239New Construction

- from $299,9904 bd3 ba1.9k sqftTorrey Plan, Palermo Gardens, Indianapolis, IN 46239New Construction
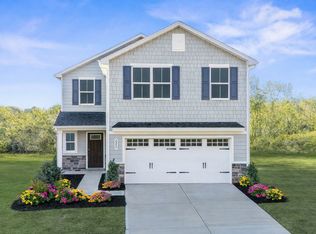
- from $320,9905 bd3 ba2.2k sqftWoodford Plan, Palermo Gardens, Indianapolis, IN 46239New Construction
- from $287,9904 bd3 ba1.7k sqftSequoia Plan, Palermo Gardens, Indianapolis, IN 46239New Construction
- $333,190-- bd-- ba-- sqft4133 Palermo Dr, Indianapolis, IN 46239Sold
- $2,500-- bd-- ba-- sqft4121 Palermo Dr, Indianapolis, IN 46239Off Market
A local agent can set up tours, give advice and negotiate with sellers.
Similar homes
- $299,9902 bd2 ba1.4k sqft5534 Aspen Wood Ln, Indianapolis, IN 46239Active
 MIBOR as distributed by MLS GRID
 - $329,9003 bd2 ba1.8k sqft4324 Big Leaf Ln, Indianapolis, IN 46239Active
 MLS ID #22109412, Diana Elmore, Realty World-Turtle Crk Realty. MIBOR as distributed by MLS GRID
 - $314,9003 bd2 ba1.9k sqft1610 Trainers Cir, Indianapolis, IN 46239Active
 MLS ID #22111881, Robert VanHook, Premier Agent Network. MIBOR as distributed by MLS GRID
 - $337,9903 bd2 ba1.7k sqft5538 Aspen Wood Ln, Indianapolis, IN 46239Active
 MIBOR as distributed by MLS GRID
 - from $322,9004 bd2 ba1.7k sqftChatham Plan, Fields at New Bethel, Indianapolis, IN 46239New ConstructionDR Horton
- $342,0004 bd2 ba1.7k sqft9103 Blue Hill St, Indianapolis, IN 46239ActiveMLS ID #22097046, Harjot Suri, Midland Realty Group, Inc.. MIBOR as distributed by MLS GRID
- $287,9903 bd3 ba1.7k sqft2953 Strauss Ln, Indianapolis, IN 46239ActiveMIBOR as distributed by MLS GRID
- $319,0003 bd3 ba1.7k sqft6728 Ennis Way, Indianapolis, IN 46237ActiveMLS ID #22088495, Roy Saylor, Saylor Real Estate Group. MIBOR as distributed by MLS GRID
- from $339,9004 bd2 ba1.7k sqftChatham Plan, Edgewood Farms, Indianapolis, IN 46239New ConstructionDR Horton
- $300,0003 bd2 ba1.9k sqft650 Arthur Dr, Indianapolis, IN 46280ActiveMLS ID #22102876, Shelly Walters-Cifelli, F.C. Tucker Company. MIBOR as distributed by MLS GRID
- $275,0003 bd2 ba1.3k sqft5065 Emmert Dr, Indianapolis, IN 46221ActiveMLS ID #22110944, Beverly Coombs, Carpenter, REALTORS®. MIBOR as distributed by MLS GRID
- $285,0003 bd2 ba1.4k sqft1466 Fleming Dr, Greenfield, IN 46140ActiveMLS ID #22115288, Lendys Molina, Realty of America LLC. MIBOR as distributed by MLS GRID
- $245,0003 bd2 ba1.6k sqft2287 Rosswood Blvd, Indianapolis, IN 46229ActiveMLS ID #22094869, Chiquita Watkins, Keller Williams Indy Metro NE. MIBOR as distributed by MLS GRID
- $324,9003 bd3 ba1.6k sqft1442 Terrace Ave, Indianapolis, IN 46203For Sale By Owner
- $279,0003 bd3 ba1.5k sqft834 Weghorst St, Indianapolis, IN 46203For SaleMLS ID #10052970, Susannah Holtsclaw-Creech. RLMS
- $359,9994 bd3 ba2k sqft6031 Buck Trail Rd, Indianapolis, IN 46237ActiveMLS ID #22091889, Michelle Cravens, Michelle D. Cravens. MIBOR as distributed by MLS GRID
- $289,9003 bd2 ba1.7k sqft4815 Quail Crescent Ct, Indianapolis, IN 46254ActiveMLS ID #22106797, John Joyce, Berkshire Hathaway Home. MIBOR as distributed by MLS GRID
- $300,0003 bd2 ba1.4k sqft3251 Sutherland Ave, Indianapolis, IN 46205ActiveMLS ID #22108055, Carolyn Sanders, The Sanders Group Realty,LLC. MIBOR as distributed by MLS GRID
- $298,0003 bd2 ba1.2k sqft71 Varner Dr, Whiteland, IN 46184ActiveMLS ID #22112101, Jesse Jasvir Singh, Blue Flag Realty Inc. MIBOR as distributed by MLS GRID
- $315,0003 bd3 ba1.9k sqft23 Turnberry Cir, Greenwood, IN 46143ActiveMLS ID #22086575, Cheryl Curry, Keller Williams Indy Metro Partners. MIBOR as distributed by MLS GRID
