Welcome to this completely renovated colonial-style home, offering the perfect blend of charm and modern updates! This spacious 4-bedroom, 4-bathroom property features an inviting eat-in kitchen, living room, sitting room, office space, mud room, and a beautiful wrap-around porch perfect for relaxing. A stunning open staircase leads you to the spacious primary suite with private bath, along with two additional bedrooms and another full bath. The finished basement adds even more living space with a living room, bar area, bedroom, bathroom and ample storage space. The oversized 24x40 garage accommodates up to 4 vehicles. This move-in ready home offers space, comfort, and style inside and out!
Under contract
Price cut: $6K (9/2)
$399,000
413 Colfax St, Dickinson, ND 58601
4beds
3,724sqft
Single Family Residence
Built in 1902
9,147 Square Feet Lot
$388,000 Zestimate®
$107/sqft
$-- HOA
What's special
Sitting roomMud roomBar areaInviting eat-in kitchenStunning open staircaseOffice spaceAmple storage space
- 151 days
- 98
- 11
Zillow last checked:
Listing updated:
Listed by:
Lindsay Grantier 701-590-0034,
Century 21 Morrison Realty 701-227-1234
Source: Badlands BOR,MLS#: 26-508
Facts & features
Interior
Bedrooms & bathrooms
- Bedrooms: 4
- Bathrooms: 4
- Full bathrooms: 2
- 1/2 bathrooms: 2
Bedroom
- Level: Upper
Bedroom
- Level: Upper
Bedroom
- Description: no closet
- Level: Upper
Bedroom
- Level: Basement
Bathroom
- Description: Half Bath
- Level: Main
Bathroom
- Level: Upper
Bathroom
- Description: half bath
- Level: Basement
Dining room
- Level: Main
Other
- Level: Upper
Family room
- Level: Basement
Kitchen
- Level: Main
Laundry
- Level: Main
Living room
- Level: Main
Utility room
- Level: Basement
Heating
- Has Heating (Unspecified Type)
Cooling
- Central Air
Appliances
- Included: Microwave, Disposal, Dishwasher, Range, Refrigerator
Features
- Fireplace/Woodstove, Eat-in Kitchen
- Windows: Window Treatments
- Has fireplace: Yes
Interior area
- Total structure area: 3,724
- Total interior livable area: 3,724 sqft
Property
Parking
- Total spaces: 2
- Parking features: Garage Door Opener
- Garage spaces: 2
Lot
- Size: 9,147 Square Feet
- Dimensions: 90x100
Details
- Parcel number: 41004006040000
- Zoning: Res High Density
Construction
Type & style
- Home type: SingleFamily
- Property subtype: Single Family Residence
Condition
- Year built: 1902
Utilities & green energy
- Sewer: City
- Water: City
Community & HOA
Location
- Region: Dickinson
Financial & listing details
- Price per square foot: $107/sqft
- Tax assessed value: $413,500
- Annual tax amount: $4,566
- Date on market: 5/26/2026
Estimated market value
$388,000
$369,000 - $407,000
$3,235/mo
Price history
| Date | Event | Price |
|---|---|---|
| 9/25/2026 | Pending sale | $399,000$107/sqft |
Source: Great North MLS #4025613 Report a problem | ||
| 9/25/2026 | Contingent | $399,000$107/sqft |
Source:  Badlands BOR #26-508 Report a problem Badlands BOR #26-508 Report a problem | ||
| 9/2/2026 | Price change | $399,000-1.5%$107/sqft |
Source: Badlands BOR #26-508 Report a problem | ||
| 8/6/2026 | Price change | $405,000-2.4%$109/sqft |
Source: Badlands BOR #26-508 Report a problem | ||
| 6/8/2026 | Price change | $415,000-2.4%$111/sqft |
Source: Badlands BOR #26-508 Report a problem | ||
| 5/26/2026 | Listed for sale | $425,000+11.8%$114/sqft |
Source: Badlands BOR #26-508 Report a problem | ||
| 10/14/2022 | Sold | -- |
Source: Badlands BOR #22-207 Report a problem | ||
| 7/27/2022 | Contingent | $380,000$102/sqft |
Source: Badlands BOR #22-207 Report a problem | ||
| 5/12/2022 | Price change | $380,000-11.6%$102/sqft |
Source: Badlands BOR #22-207 Report a problem | ||
| 4/8/2022 | Price change | $430,000-7.6%$115/sqft |
Source: Badlands BOR #22-207 Report a problem | ||
| 3/15/2022 | Listed for sale | $465,500+26.2%$125/sqft |
Source: Badlands BOR #22-207 Report a problem | ||
| 10/10/2018 | Listing removed | $369,000$99/sqft |
Source: LaDuke & Associates #18-455 Report a problem | ||
| 4/9/2018 | Listed for sale | $369,000$99/sqft |
Source: LaDuke & Associates #18-455 Report a problem | ||
| 12/15/2017 | Listing removed | $369,000$99/sqft |
Source: LaDuke & Associates #17-925 Report a problem | ||
| 9/22/2017 | Listed for sale | $369,000$99/sqft |
Source: LaDuke & Associates #17-925 Report a problem | ||
Public tax history
| Year | Property taxes | Tax assessment |
|---|---|---|
| 2025 | $2,967 -25.3% | $413,500 +8.2% |
| 2024 | $3,973 +8.9% | $382,200 +8.8% |
| 2023 | $3,649 +5.7% | $351,400 +6.6% |
| 2022 | $3,452 +7.7% | $329,600 +5.8% |
| 2021 | $3,204 -6.3% | $311,500 |
| 2020 | $3,419 -0.3% | $311,500 |
| 2019 | $3,429 -1.4% | $311,500 -4.6% |
| 2018 | $3,479 +20.9% | $326,400 |
| 2017 | $2,878 | $326,400 -0.7% |
| 2015 | $2,878 -4.5% | $328,700 +3.1% |
| 2014 | $3,014 | $318,700 +3.4% |
| 2013 | -- | $308,200 +52.2% |
| 2010 | -- | $202,500 |
Find assessor info on the county website
Monthly payment
Est. payment
Payment breakdown
Explore the cost of this home by adjusting the details. Changes won't be saved.Climate risks
Neighborhood: 58601
Similar homes
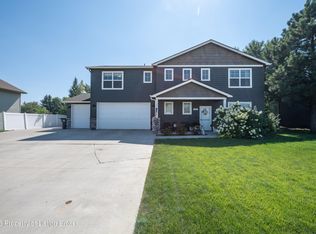
- $420,0004 bd3 ba2.3k sqft1951 4th Ave E, Dickinson, ND 58601For Sale

 MLS ID #26-953, Anthony Kleinwaechter, Nest Real Estate. Badlands BOR
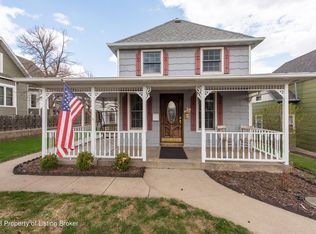
 - $425,0004 bd3 ba2.2k sqft711 28th St W, Dickinson, ND 58601For Sale
 MLS ID #26-969, Shirley K. Dukart, Home and Land Company. Badlands BOR
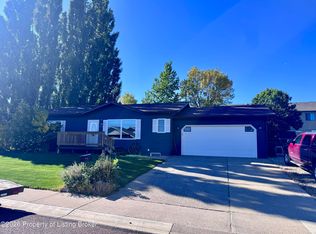
 - $330,0004 bd2 ba2.4k sqft334 2nd Ave W, Dickinson, ND 58601For Sale
 MLS ID #26-722, Diane Duchscher, ABR, CRS, GRI, Home and Land Company. Badlands BOR
 - $395,0004 bd2 ba2k sqft1039 Fir Ave, Dickinson, ND 58601For Sale
 MLS ID #26-942, Shayly Lydon, Continental Real Estate, Inc.. Badlands BOR
 - $410,0004 bd2 ba2.3k sqft3030 Lakeview Dr, Dickinson, ND 58601For SaleMLS ID #26-610, Chelsea Boltz, Century 21 Morrison Realty. Badlands BOR
- $370,0006 bd5 ba3k sqft346 5th St W, Dickinson, ND 58601For SaleMLS ID #26-562, Briana M Crook, The Real Estate Company. Badlands BOR
- $398,0004 bd2 ba3.2k sqft907 Senior Ave, Dickinson, ND 58601For SaleMLS ID #26-558, Ninetta Wandler, RE/MAX Integrity Realty. Badlands BOR
- $410,0005 bd3 ba2.6k sqft728 23rd St W, Dickinson, ND 58601For SaleMLS ID #26-816, Justin L Fridrich, Nest Real Estate. Badlands BOR
- $365,0005 bd3 ba2.4k sqft114 E Broadway St, Dickinson, ND 58601For SaleMLS ID #26-783, JoDee Foss, A Better Place, LLC. Badlands BOR
- $395,0004 bd2 ba2.5k sqft1270 W High St, Dickinson, ND 58601For SaleMLS ID #26-533, Kristi M. Barkley, Infinity Real Estate Group LLC. Badlands BOR
- $499,9994 bd3 ba2.5k sqft743 Shinagle Dr, Dickinson, ND 58601For SaleMLS ID #26-843, Matt W McCoy, Interstate Brokers. Badlands BOR
- $369,0006 bd2 ba2.5k sqft1141 2nd St W, Dickinson, ND 58601For SaleMLS ID #26-753, Josh Dohrmann, The Real Estate Company. Badlands BOR
- $339,9004 bd3 ba2.6k sqft868 22nd St W, Dickinson, ND 58601For SaleMLS ID #26-767, JoDee Foss, A Better Place, LLC. Badlands BOR
- $465,0004 bd3 ba2.4k sqft1877 Yellowstone Cir, Dickinson, ND 58601For SaleMLS ID #26-768, JoDee Foss, A Better Place, LLC. Badlands BOR
- $345,9004 bd3 ba2.5k sqft694 19th St W, Dickinson, ND 58601For SaleMLS ID #26-946, Anthony Kleinwaechter, Nest Real Estate. Badlands BOR
- $300,0004 bd3 ba2.2k sqft687 Custer St, Dickinson, ND 58601For SaleMLS ID #26-238, Tim Seiler, Infinity Real Estate Group LLC. Badlands BOR
- $440,0004 bd3 ba3k sqft1312 6th St E, Dickinson, ND 58601For SaleMLS ID #26-823, Ninetta Wandler, RE/MAX Integrity Realty. Badlands BOR
- $550,0005 bd3 ba3.3k sqft1925 Canyon Dr, Dickinson, ND 58601For SaleMLS ID #26-719, Shirley K. Dukart, Home and Land Company. Badlands BOR
- $240,0004 bd2 ba2k sqft843 Dell Ave, Dickinson, ND 58601For SaleMLS ID #26-647, Alissa Mack, Assoc Broker, Home and Land Company. Badlands BOR
- $517,5006 bd3 ba3.5k sqft1137 Wahl St, Dickinson, ND 58601For SaleMLS ID #26-939, Sandra West, eXp Realty. Badlands BOR
