Welcome to this well-maintained 3-bedroom, 2-bath home in one of Bossier City's hidden gems—a quiet, gated neighborhood located in an exceptional Bossier Parish school district. Tucked away just off the main road, this community is one of those places you've probably driven past countless times without even realizing it was there.
Inside, you'll enjoy the confidence that comes with major updates already completed, including new carpet, a newer roof, newer HVAC system, and a newer water heater. The big-ticket improvements are already behind you, allowing you to simply move in and make it your own.
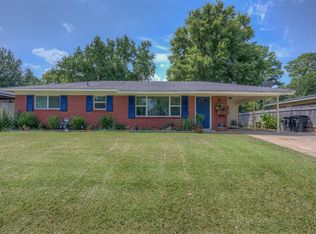
One of the property's standout features is its covered parking for up to four vehicles, accessed from a rear alley. This unique setup offers added privacy, convenience, and plenty of space for multiple vehicles, a boat, or other recreational equipment while keeping the front of the home clean and welcoming.
Conveniently located near BPCC, Cyber Innovation,, I-220, I-20, Louisiana Downs, Barksdale Air Force Base, shopping, restaurants, and medical facilities, this home makes commuting anywhere in the Shreveport-Bossier area quick and convenient.
Whether you're a first-time buyer, a military family relocating to Barksdale Air Force Base, or simply looking for a move-in-ready home in a desirable Bossier Parish school district, this property offers the perfect combination of location, updates, and value. Quiet, convenient, and surprisingly tucked away, it's a home you'll be glad you discovered.
For sale
$159,000
413 Glen Hbr, Bossier City, LA 71111
3beds
1,374sqft
Manufactured Home, Single Family Residence
Built in 2001
348 Square Feet Lot
$155,700 Zestimate®
$116/sqft
$19/mo HOA
What's special
Newer roofNewer water heaterNewer hvac systemNew carpet
- 11 days |
- 374 |
- 24 |
Zillow last checked:
Listing updated:
Listed by:
Sage Easter 0995717053,
Osborn Hays Real Estate, LLC 318-603-3641
Source: NTREIS,MLS#: 21344298
Facts & features
Interior
Bedrooms & bathrooms
- Bedrooms: 3
- Bathrooms: 2
- Full bathrooms: 2
Primary bedroom
- Features: En Suite Bathroom
- Level: First
- Dimensions: 0 x 0
Living room
- Level: First
- Dimensions: 0 x 0
Heating
- Central
Cooling
- Central Air
Appliances
- Included: Dishwasher
Features
- Kitchen Island, Open Floorplan
- Flooring: Carpet
- Has basement: No
- Has fireplace: No
Interior area
- Total interior livable area: 1,374 sqft
Video & virtual tour
Property
Parking
- Total spaces: 4
- Parking features: Alley Access, Concrete, Covered
- Carport spaces: 4
Features
- Levels: One
- Stories: 1
- Patio & porch: Covered
- Pool features: None
Lot
- Size: 348 Square Feet
Details
- Parcel number: 150511
Construction
Type & style
- Home type: MobileManufactured
- Architectural style: Ranch
- Property subtype: Manufactured Home, Single Family Residence
Materials
- Vinyl Siding
- Foundation: Pillar/Post/Pier
Condition
- Year built: 2001
Utilities & green energy
- Sewer: Public Sewer
- Water: Public
- Utilities for property: Sewer Available, Water Available
Community & HOA
Community
- Subdivision: Windsor Place 01
HOA
- Has HOA: Yes
- Services included: Association Management
- HOA fee: $56 quarterly
- HOA name: Windsor Place
- HOA phone: 318-555-0234
Location
- Region: Bossier City
Financial & listing details
- Price per square foot: $116/sqft
- Tax assessed value: $30,574
- Annual tax amount: $302
- Date on market: 7/29/2026
- Cumulative days on market: 11 days
Visit our professional directory to find an agent in your area that can help with your home search.
Visit professional directoryEstimated market value
$155,700
$148,000 - $163,000
$1,251/mo
Price history
| Date | Event | Price |
|---|---|---|
| 7/29/2026 | Listed for sale | $159,000+115.2%$116/sqft |
Source: NTREIS #21344298 Report a problem | ||
| 3/24/2021 | Listing removed | -- |
Source: Owner Report a problem | ||
| 8/3/2018 | Sold | -- |
Source: Public Record Report a problem | ||
| 7/31/2018 | Pending sale | $73,900$54/sqft |
Source: Owner Report a problem | ||
| 6/1/2018 | Listed for sale | $73,900$54/sqft |
Source: Owner Report a problem | ||
Public tax history
| Year | Property taxes | Tax assessment |
|---|---|---|
| 2025 | $367 -1% | $3,057 |
| 2024 | $371 +381.6% | $3,057 -10.4% |
| 2023 | $77 | $3,413 |
| 2022 | $77 | $3,413 |
| 2021 | $77 | $3,413 |
| 2020 | $77 -9.2% | $3,413 -6.1% |
| 2019 | $85 -82.3% | $3,635 |
| 2018 | $481 +465.9% | $3,635 -7% |
| 2017 | $85 -5.5% | $3,910 -0.3% |
| 2016 | $90 | $3,920 -9% |
| 2015 | $90 -8.4% | $4,310 |
| 2014 | $98 +0.2% | $4,310 +0.2% |
| 2013 | $98 | $4,300 |
| 2012 | $98 -11.5% | $4,300 -11.2% |
| 2011 | $110 +5.3% | $4,840 |
| 2010 | $105 | $4,840 |
Find assessor info on the county website
Monthly payment
Climate risks
Neighborhood: 71111
Nearby schools
GreatSchools rating
- 7/10W.T. Lewis Elementary SchoolGrades: K-5Distance: 2 mi
- 6/10Cope Middle SchoolGrades: 6-8Distance: 0.5 mi
- 8/10Airline High SchoolGrades: 8-12Distance: 3.2 mi
Schools provided by the listing agent
- District: Bossier PSB
Source: NTREIS. This data may not be complete. We recommend contacting the local school district to confirm school assignments for this home.
- $--3 bd2 ba1.5k sqft409 Glen Hbr, Bossier City, LA 71111Sold
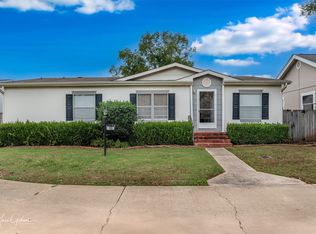
- $85,300-- bd-- ba1.1k sqft412 Glen Hbr, Princeton, LA 71111Off Market
- $129,600-- bd-- ba1.6k sqft408 Glen Hbr, Bossier City, LA 71111Off Market
- $155,7004 bd2 ba1.6k sqft405 Glen Hbr, Bossier City, LA 71111Off Market
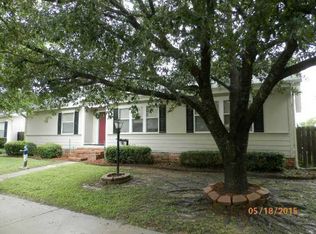
- $129,4004 bd2 ba1.6k sqft404 Glen Hbr, Bossier City, LA 71111Off Market
- $179,1004 bd2 ba1.8k sqft224 Wind Hvn, Bossier City, LA 71111Off Market
- $96,600-- bd-- ba1.5k sqft218 Wind Hvn, Bossier City, LA 71111Off Market
- $---- bd-- ba1.1k sqft309 Edge Brk, Princeton, LA 71067Sold
Similar homes
- $162,9002 bd2 ba1.2k sqft3636 Greenacres Place Dr APT 81, Bossier City, LA 71111For Sale
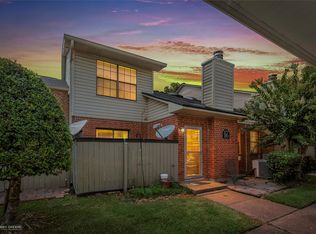 MLS ID #21351000, Sage Easter. NTREIS
 - $170,0003 bd1 ba1.3k sqft208 S Youree St, Bossier City, LA 71111For Sale
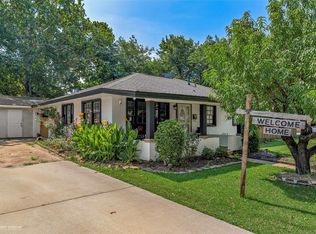 MLS ID #21350447, Tammi Montgomery. NTREIS
 - $189,0003 bd3 ba1.8k sqft2612 Douglas Dr, Bossier City, LA 71111For Sale
 MLS ID #21351525, Mike Moore. NTREIS
 - $171,9003 bd2 ba1.3k sqft1307 Pecan Sq, Bossier City, LA 71112For Sale
 MLS ID #21354261, Dotti Bryant. NTREIS
 - $199,0003 bd2 ba1.5k sqft2526 Downs Cir, Bossier City, LA 71111For SaleMLS ID #21352048, Zondra Spikes. NTREIS
- $169,9003 bd2 ba1k sqft5421 Daffodil St, Bossier City, LA 71112For SaleMLS ID #21346582, Jacob Ferguson. NTREIS
- $143,3753 bd1 ba1k sqft2320 Broadway Dr, Bossier City, LA 71111For SaleMLS ID #21299662, Steve Afentul. NTREIS
- $112,0002 bd2 ba1k sqft5705 E Texas St APT 16, Bossier City, LA 71111For SaleMLS ID #21283019, Opha Phillips. NTREIS
- $169,9003 bd2 ba1.2k sqft1712 Bradley St, Bossier City, LA 71112For SaleMLS ID #21284810, Katelyn Roan. NTREIS
- $185,0003 bd2 ba1.6k sqft518 Yale Pl, Bossier City, LA 71111For SaleMLS ID #21248126, Candice Cannon. NTREIS
- $150,0003 bd2 ba1.5k sqft1234 Camp St, Haughton, LA 71037For SaleMLS ID #21253221, Roxanne Aguilera. NTREIS
- $118,9003 bd1 ba864 sqft4509 Birdwell Ln, Bossier City, LA 71111For SaleMLS ID #21306796, Tracy Thomas. NTREIS
- $185,0003 bd2 ba1.2k sqft3301 Danbury Ct, Bossier City, LA 71112For SaleMLS ID #21313572, Casey Tubbs. NTREIS
- $235,0003 bd2 ba1.8k sqft105 Lancashire Dr, Bossier City, LA 71111For SaleMLS ID #21350029, Kellee Huff. NTREIS
- $146,0003 bd2 ba1.3k sqft10104 Hanover Dr, Shreveport, LA 71115For SaleMLS ID #21350261, Stan Cole. NTREIS
- $169,9003 bd2 ba1.4k sqft545 Timbers East Dr, Haughton, LA 71037For SaleMLS ID #21069833, Lindsey Beggs. NTREIS
- $210,0004 bd2 ba1.8k sqft4008 Lark St, Bossier City, LA 71112For SaleMLS ID #21353193, Shane Cheatham. NTREIS
- $85,0004 bd2 ba1.4k sqft608 Kelly St, Bossier City, LA 71111For SaleMLS ID #21349378, Brandi Roberts. NTREIS
- $173,9002 bd2 ba1.3k sqft3455 Bayou Crossing Dr, Shreveport, LA 71105For SaleMLS ID #21348309, Tracy Thomas. NTREIS
- $188,5003 bd2 ba1.5k sqft1913 Christine Ave, Bossier City, LA 71112For SaleMLS ID #21291314, Frederic Dinca. NTREIS
