FINAL opportunity to start your homeownership journey in Cumberland Landing!
Welcome to Cumberland Landing, a charming, tucked-away community just beyond the historic Gallatin Square—where small-town character meets everyday convenience. Enjoy being minutes from dining, groceries, shopping, and entertainment, all while living in one of Gallatin’s most affordable single-family home communities.
Need more space? The Hazel floorplan delivers in every way. Designed with flexibility and function in mind, the main level features a versatile flex room, a private first-floor bedroom with a full bath—perfect for guests or multigenerational living—and a bright, open-concept kitchen, dining, and living area ideal for gathering and entertaining.
Upstairs, you’ll find a spacious owner’s suite retreat complete with two walk-in closets and a private ensuite bath. Three additional secondary bedrooms, a full bath, a generous loft, and a conveniently located laundry room provide all the space you need—and more. Need even more room? The loft can easily be converted into a 6th bedroom.
Even better—ALL kitchen appliances are included (range, dishwasher, microwave, refrigerator)
With only two homesites remaining, this is your last chance to build and personalize your dream home in this highly desirable Gallatin community.
Don’t miss out—opportunities like this won’t last!
Under contract - not showing
$383,330
413 Mandolin Ct Lot 73, Gallatin, TN 37066
5beds
2,541sqft
:
Get pre-qualified$2,358/mo
Single Family Residence, Residential
Built in 2026
-- sqft lot
$-- Zestimate®
$151/sqft
$85/mo HOA
What's special
- 42 days |
- 8 |
- 1 |
Zillow last checked:
Listing updated:
Listed by:
Kimberly Cox 615-908-6114,
Ryan Homes 615-716-4400
Source: RealTracs MLS as distributed by MLS GRID,MLS#: 3242555
Facts & features
Interior
Bedrooms & bathrooms
- Bedrooms: 5
- Bathrooms: 3
- Full bathrooms: 3
- Main level bedrooms: 1
Bedroom 1
- Features: Walk-In Closet(s)
- Level: Walk-In Closet(s)
- Area: 224 Square Feet
- Dimensions: 14x16
Bedroom 2
- Features: Walk-In Closet(s)
- Level: Walk-In Closet(s)
- Area: 121 Square Feet
- Dimensions: 11x11
Bedroom 3
- Features: Walk-In Closet(s)
- Level: Walk-In Closet(s)
- Area: 121 Square Feet
- Dimensions: 11x11
Bedroom 4
- Features: Walk-In Closet(s)
- Level: Walk-In Closet(s)
- Area: 121 Square Feet
- Dimensions: 11x11
Dining room
- Area: 156 Square Feet
- Dimensions: 13x12
Kitchen
- Area: 195 Square Feet
- Dimensions: 13x15
Living room
- Features: Great Room
- Level: Great Room
- Area: 240 Square Feet
- Dimensions: 16x15
Recreation room
- Area: 156 Square Feet
- Dimensions: 12x13
Heating
- Central
Cooling
- Electric
Appliances
- Included: Electric Oven, Dishwasher, Disposal, Microwave, Refrigerator, Stainless Steel Appliance(s)
Features
- Flooring: Carpet, Luxury Vinyl
- Basement: None
Interior area
- Total structure area: 2,541
- Total interior livable area: 2,541 sqft
- Finished area above ground: 2,541
Property
Parking
- Total spaces: 2
- Parking features: Garage Faces Front
- Attached garage spaces: 2
Features
- Levels: Two
- Stories: 2
Details
- Special conditions: Standard
Construction
Type & style
- Home type: SingleFamily
- Property subtype: Single Family Residence, Residential
Materials
- Hardboard Siding
Condition
- New construction: Yes
- Year built: 2026
Utilities & green energy
- Sewer: Public Sewer
- Water: Public
- Utilities for property: Electricity Available, Water Available
Community & HOA
Community
- Subdivision: Cumberland Landing
HOA
- Has HOA: Yes
- HOA fee: $85 monthly
Location
- Region: Gallatin
Financial & listing details
- Price per square foot: $151/sqft
- Annual tax amount: $2,600
- Date on market: 6/13/2026
- Date available: 11/13/2026
- Electric utility on property: Yes
Estimated market value
Not available
Estimated sales range
Not available
Not available
Price history
| Date | Event | Price |
|---|---|---|
| 6/13/2026 | Pending sale | $383,330$151/sqft |
Source:  RealTracs MLS as distributed by MLS GRID #3242555 Report a problem RealTracs MLS as distributed by MLS GRID #3242555 Report a problem | ||
Public tax history
Tax history is unavailable.
Monthly payment
Est. payment
Payment breakdown
Explore the cost of this home by adjusting the details. Changes won't be saved.Climate risks
Neighborhood: 37066
Nearby schools
GreatSchools rating
- 4/10Vena Stuart Elementary SchoolGrades: PK-5Distance: 0.6 mi
- 4/10Joe Shafer Middle SchoolGrades: 6-8Distance: 1.6 mi
- 5/10Gallatin Senior High SchoolGrades: 9-12Distance: 2.6 mi
Schools provided by the listing agent
- Elementary: Vena Stuart Elementary
- Middle: Joe Shafer Middle School
- High: Gallatin Senior High School
Source: RealTracs MLS as distributed by MLS GRID. This data may not be complete. We recommend contacting the local school district to confirm school assignments for this home.
- $425,2255 bd3 ba2.5k sqft213 Laurel St, Gallatin, TN 37066Sold
- $262,1003 bd2 ba1.2k sqft367 Cottage Dr, Gallatin, TN 37066Off Market
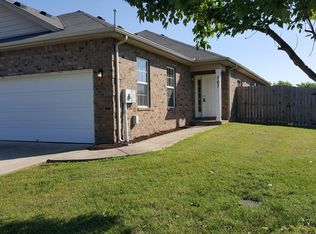
- $260,900-- bd2 ba1.2k sqft371 Cottage Dr, Gallatin, TN 37066Off Market
- $260,3003 bd2 ba1.2k sqft365 Cottage Dr, Gallatin, TN 37066Off Market

- $263,4003 bd2 ba1.2k sqft373 Cottage Dr, Gallatin, TN 37066Off Market
- $256,4003 bd2 ba1.1k sqft561 Rose Cottage Cir, Gallatin, TN 37066Off Market
- $250,6003 bd2 ba1.1k sqft555 Rose Cottage Cir, Gallatin, TN 37066Off Market
- $276,0003 bd2 ba1.2k sqft361 Cottage Dr, Gallatin, TN 37066Off Market
A local agent can set up tours, give advice and negotiate with sellers.
A local lender can help you make sure your offer is ready when you are.
Similar homes
- from $393,9003 bd3 ba1.6k sqftDalton Plan, The Woods, Gallatin, TN 37066New Construction
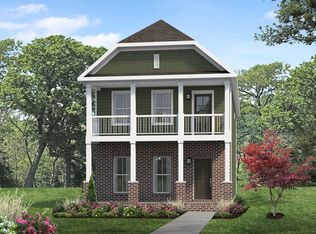 Parkside Builders
 - from $389,9903 bd3 ba1.9k sqftThe Braselton II Plan, Winston Place, Gallatin, TN 37066New Construction
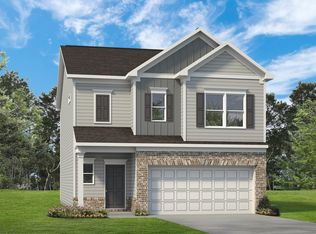 Smith Douglas Homes
 - $354,9903 bd3 ba1.9k sqft509 Coffee Ct Lot 37, Gallatin, TN 37066New Construction

 RealTracs MLS as distributed by MLS GRID
 - $489,9905 bd4 ba2.7k sqft229 Dante Dr, Gallatin, TN 37066New Construction
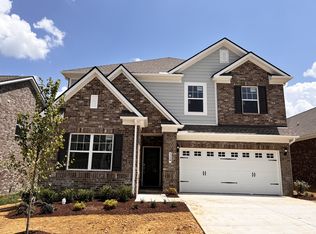 RealTracs MLS as distributed by MLS GRID
 - $409,9903 bd3 ba1.9k sqft508 Coffee Ct Lot 39, Gallatin, TN 37066New ConstructionRealTracs MLS as distributed by MLS GRID
- from $459,9904 bd2 ba2.4k sqftHarrison Plan, Bledsoe Springs, Gallatin, TN 37066New ConstructionM/I Homes
- from $479,9904 bd3 ba2.8k sqftColumbus Plan, Bledsoe Springs, Gallatin, TN 37066New ConstructionM/I Homes
- from $474,9904 bd2 ba2.7k sqftWhitley Plan, Bledsoe Springs, Gallatin, TN 37066New ConstructionM/I Homes
- $359,9903 bd3 ba1.8k sqft421 Kingsbury Dr Lot 29, Gallatin, TN 37066New ConstructionRealTracs MLS as distributed by MLS GRID
- $489,9005 bd3 ba2.4k sqft108 Rock Chimney Rd, Gallatin, TN 37066New ConstructionDavidson Homes, Inc.
- $285,0003 bd3 ba1.5k sqft213 Primrose Ln, Gallatin, TN 37066New ConstructionRyan Homes
- $509,9995 bd3 ba3k sqft410 Ryan Ave, Gallatin, TN 37066For SaleMLS ID #3210858, Katina Thornton. RealTracs MLS as distributed by MLS GRID
- from $332,9003 bd3 ba1.5k sqftSavannah Plan, The Woods, Gallatin, TN 37066New ConstructionParkside Builders
- from $299,9903 bd3 ba1.7k sqftRosecliff Plan, Windsong Townhomes, Gallatin, TN 37066New ConstructionRyan Homes
- $409,9903 bd2 ba2.1k sqft1907 Thoroughbred Way, White House, TN 37188New ConstructionMLS ID #3304539, Blake Loyd. RealTracs MLS as distributed by MLS GRID
- $285,0003 bd3 ba1.5k sqft212 Primrose Ln, Gallatin, TN 37066New ConstructionRyan Homes
- $441,9904 bd3 ba2.4k sqft2423 Brumby Loop, White House, TN 37188New ConstructionMLS ID #3304533, Blake Loyd. RealTracs MLS as distributed by MLS GRID
- $299,9003 bd3 ba1.5k sqft160 Primrose Ln, Gallatin, TN 37066For SaleMLS ID #3225623, Brittnay McGiboney. RealTracs MLS as distributed by MLS GRID
- from $289,9903 bd3 ba1.5k sqftRoxbury Plan, McCain's Station Townhomes, Gallatin, TN 37066New ConstructionRyan Homes
- from $400,9905 bd3 ba2.2k sqftWoodford Plan, Fox Valley, Madison, TN 37115New ConstructionRyan Homes
