Space, comfort, and room to make it your own! This two-story home offers plenty of room to spread out and enjoy! Start your morning with a cup of coffee on the inviting covered front porch, or simply sit back and relax. Inside, you'll find a spacious kitchen with ample cupboard space, convenient main-floor laundry with access to the backyard, and an updated half bath. The upper level features three nice-sized bedrooms and a full bath. Newer flooring and bathroom updates add to the appeal! Step outside and discover the deep backyard offering endless possibilities to create your own private oasis, whether it's a beautiful garden, outdoor entertaining area, or simply a peaceful place to unwind. A great opportunity to make this house your home!
For sale
$99,900
413 Oneida St, Waterloo, IA 50703
3beds
1,248sqft
Single Family Residence
Built in 1907
6,098 Square Feet Lot
$-- Zestimate®
$80/sqft
$-- HOA
What's special
Peaceful place to unwindUpdated half bathThree nice-sized bedroomsBathroom updatesNewer flooringInviting covered front porchDeep backyard
- 35 days
- 472
- 56
Zillow last checked:
Listing updated:
Listed by:
Karmen R Schwake 319-239-1281,
Oakridge Real Estate
Source: Northeast Iowa Regional BOR as distributed by MLS GRID,MLS#: 20265005
Facts & features
Interior
Bedrooms & bathrooms
- Bedrooms: 3
- Bathrooms: 2
- Full bathrooms: 1
Rooms
- Room types: Main Floor Laundry, Living Room Separate
Heating
- Forced Air
Cooling
- Central Air
Appliances
- Included: Free-Standing Range, Refrigerator, Gas Water Heater
- Laundry: 1st Floor, Laundry Closet
Features
- Ceiling Fan(s)
- Basement: Unfinished
- Has fireplace: No
- Fireplace features: None
Interior area
- Total interior livable area: 1,248 sqft
- Finished area below ground: 0
Property
Parking
- Parking features: None
Features
- Patio & porch: Covered
- Has view: Yes
- View description: City
Lot
- Size: 6,098 Square Feet
- Dimensions: 44x142
Details
- Parcel number: 891324255018
- Zoning: R-2
- Special conditions: Standard
Construction
Type & style
- Home type: SingleFamily
- Property subtype: Single Family Residence
Materials
- Wood Siding
- Roof: Asphalt
Condition
- Year built: 1907
Utilities & green energy
- Sewer: Public Sewer
- Water: Public
Community & HOA
Community
- Features: Sidewalks
Location
- Region: Waterloo
Financial & listing details
- Price per square foot: $80/sqft
- Tax assessed value: $56,760
- Annual tax amount: $1,188
- Date on market: 10/14/2026
- Cumulative days on market: 25 days
- Road surface type: Crushed Rock, Hard Surface Road
Estimated market value
Not available
Estimated sales range
Not available
$1,117/mo
Price history
| Date | Event | Price |
|---|---|---|
| 10/14/2026 | Listed for sale | $99,900+66.5%$80/sqft |
Source:  Northeast Iowa Regional BOR as distributed by MLS GRID #20265005 Report a problem | ||
| 3/3/2025 | Sold | $60,000+20.2%$48/sqft |
Source: Public Record Report a problem | ||
| 7/1/2014 | Listing removed | $49,900$40/sqft |
Source: CENTURY 21 LSB Real Estate #20132317 Report a problem | ||
| 11/14/2013 | Listed for sale | $49,900$40/sqft |
Source: CENTURY 21 LSB Real Estate #20132317 Report a problem | ||
Public tax history
| Year | Property taxes | Tax assessment |
|---|---|---|
| 2025 | $1,060 +8.5% | $58,170 +19% |
| 2024 | $977 +18.6% | $48,880 |
| 2023 | $824 +2.7% | $48,880 +30.3% |
| 2022 | $802 +0.3% | $37,500 |
| 2021 | $800 +52% | $37,500 +6.2% |
| 2020 | $526 +0% | $35,300 +49.5% |
| 2019 | $526 +0.8% | $23,610 +0.9% |
| 2018 | $522 -0.1% | $23,400 |
| 2017 | $522 -1.5% | $23,400 |
| 2016 | $530 | $23,400 |
| 2015 | $530 +0.4% | $23,400 |
| 2014 | $528 -6.5% | $23,400 -12.5% |
| 2012 | $565 -25.7% | $26,750 |
| 2011 | $759 +3.3% | $26,750 -27% |
| 2010 | $735 +2.8% | $36,650 |
| 2009 | $715 +2.2% | $36,650 |
| 2008 | $700 +1.7% | $36,650 +7% |
| 2007 | $688 -0.5% | $34,250 |
| 2006 | $692 +6.2% | $34,250 |
| 2005 | $651 +5.8% | $34,250 +24.8% |
| 2003 | $616 +1.7% | $27,450 |
| 2002 | $606 +10.7% | $27,450 +18% |
| 2001 | $547 | $23,270 |
Find assessor info on the county website
Monthly payment
Est. payment
Payment breakdown
Explore the cost of this home by adjusting the details. Changes won't be saved.Climate risks
Neighborhood: Unity
Nearby schools
Schools provided by the listing agent
- Elementary: Cunningham
- Middle: George Washington Carver Academy
- High: East High
Source: Northeast Iowa Regional BOR as distributed by MLS GRID. This data may not be complete. We recommend contacting the local school district to confirm school assignments for this home.


Similar homes
- $79,0003 bd1 ba1.3k sqft409 Cottage St, Waterloo, IA 50703For Sale
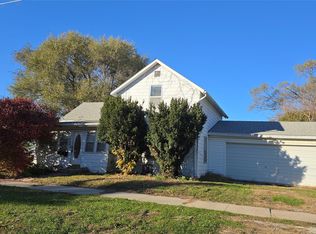 MLS ID #752992, Jeff Weidman, Fusion Realtors. DMMLS
- $126,0004 bd1 ba1.1k sqft914 Lincoln St, Waterloo, IA 50703For Sale
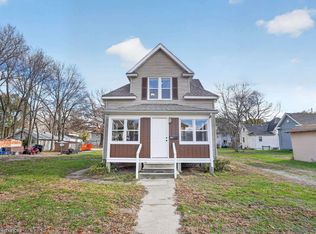 MLS ID #20265563, M Wroe, Oakridge Real Estate. Northeast Iowa Regional BOR as distributed by MLS GRID
- $90,0004 bd2 ba1.5k sqft824 Logan Ave, Waterloo, IA 50703For Sale
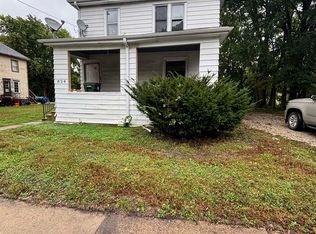 MLS ID #20265198, Lyons, Oakridge Real Estate. Northeast Iowa Regional BOR as distributed by MLS GRID
- $110,0003 bd2 ba812 sqft610 Keystone St, Waterloo, IA 50703For Sale By Owner

