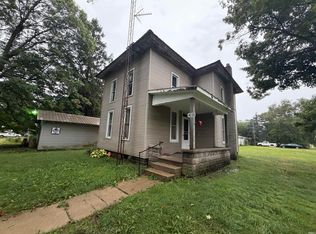
Charming 4-Bedroom Home in the Heart of Burket, Indiana Welcome to this spacious and inviting 4-bedroom, 1-bathroom home located in the peaceful town of Burket, Indiana. Offering a perfect blend of classic charm and modern potential, this home is ideal for growing families or anyone looking for a cozy retreat with plenty of space to make their own. The home features four generously sized bedrooms, each providing ample room for family, guests, or even a home office. The large living area is open and inviting, making it perfect for both relaxation and entertaining. Its open layout seamlessly connects to other areas of the home, providing a comfortable flow throughout. The kitchen offers functionality with plenty of room for meal prep, and it includes essential appliances, leaving plenty of potential for upgrades to suit your personal taste. The private backyard is another standout feature, providing ample space for outdoor activities, gardening, or simply enjoying the fresh air in your own setting. Located in a quiet and friendly neighborhood, this home offers the best of small-town living while still being conveniently close to local amenities and major routes. With a bit of personalization, this property holds endless possibilities for anyone looking to settle in Burket. Schedule your showing today and come explore all the potential this home has to offer!
Pending
$125,000
413 S Buffalo St, Burket, IN 46508
4beds
1,380sqft
Single Family Residence
Built in 1950
0.4 Acres Lot
$120,800 Zestimate®
$--/sqft
$-- HOA
What's special
- 284 days
- 49
- 0
Zillow last checked:
Listing updated:
Listed by:
Jamison A Shepherd Cell:574-208-3735,
eXp Realty, LLC
Source: IRMLS,MLS#: 202548417
Facts & features
Interior
Bedrooms & bathrooms
- Bedrooms: 4
- Bathrooms: 1
- Full bathrooms: 1
- Main level bedrooms: 4
Bedroom 1
- Level: Main
Bedroom 2
- Level: Main
Heating
- Forced Air
Cooling
- Window Unit(s)
Features
- Basement: Concrete
- Has fireplace: No
Interior area
- Total structure area: 1,380
- Total interior livable area: 1,380 sqft
- Finished area above ground: 1,380
- Finished area below ground: 0
Video & virtual tour
Property
Features
- Levels: One
- Stories: 1
Lot
- Size: 0.4 Acres
- Dimensions: 66x132
- Features: Corner Lot, Level
Details
- Additional structures: Shed
- Parcel number: 431409100139.000022
Construction
Type & style
- Home type: SingleFamily
- Property subtype: Single Family Residence
Materials
- Shingle Siding, Vinyl Siding
- Foundation: Slab
Condition
- New construction: No
- Year built: 1950
Utilities & green energy
- Sewer: Septic Tank
- Water: Well
Community & HOA
Community
- Subdivision: None
Location
- Region: Burket
Financial & listing details
- Tax assessed value: $71,300
- Annual tax amount: $226
- Date on market: 12/9/2025
Estimated market value
$120,800
$115,000 - $127,000
$1,410/mo
Price history
| Date | Event | Price |
|---|---|---|
| 8/5/2026 | Pending sale | $125,000 |
Source:  IRMLS #202548417 Report a problem IRMLS #202548417 Report a problem | ||
| 3/24/2026 | Price change | $125,000-13.8% |
Source: IRMLS #202548417 Report a problem | ||
| 3/16/2026 | Price change | $145,000-9.4% |
Source: IRMLS #202548417 Report a problem | ||
| 1/21/2026 | Price change | $160,000-11.1% |
Source: IRMLS #202548417 Report a problem | ||
| 12/15/2025 | Price change | $180,000-5.3% |
Source: IRMLS #202548417 Report a problem | ||
| 12/9/2025 | Listed for sale | $190,000 |
Source: IRMLS #202548417 Report a problem | ||
Public tax history
| Year | Property taxes | Tax assessment |
|---|---|---|
| 2025 | $211 +4708.2% | $71,300 +37.9% |
| 2024 | $4 | $51,700 +1% |
| 2023 | -- | $51,200 -1.5% |
| 2022 | -- | $52,000 +18.2% |
| 2021 | -- | $44,000 -2.7% |
| 2020 | -- | $45,200 |
| 2019 | $17 | $45,200 +49.2% |
| 2018 | -- | $30,300 +1.3% |
| 2017 | -- | $29,900 +3.1% |
| 2016 | -- | $29,000 -2% |
| 2014 | -- | $29,600 |
| 2013 | -- | $29,600 +0.3% |
| 2012 | -- | $29,500 -19.4% |
| 2011 | $117 -3.9% | $36,600 -1.3% |
| 2010 | $122 +7.7% | $37,100 +3.6% |
| 2009 | $113 -82.1% | $35,800 -11.2% |
| 2007 | $635 | $40,300 |
| 2006 | -- | $40,300 |
| 2005 | -- | $40,300 |
Find assessor info on the county website
Monthly payment
Est. payment
Payment breakdown
Explore the cost of this home by adjusting the details. Changes won't be saved.Climate risks
Neighborhood: 46508
Nearby schools
Schools provided by the listing agent
- Elementary: Akron
- Middle: Tippe Valley
- High: Tippe Valley
- District: Tippecanoe Valley
Source: IRMLS. This data may not be complete. We recommend contacting the local school district to confirm school assignments for this home.


Similar homes
- $99,5002 bd2 ba1.5k sqft403 S Walnut St, Burket, IN 46508For Sale
 MLS ID #202638694, Dave Goebel, RE/MAX OAK CREST -PLYMOUTH. IRMLS
 - $--3 bd1 ba1.2k sqft2960 S State Road 5 #57, Pierceton, IN 46562AuctionServiceLink Auction
- $129,9003 bd2 ba1.3k sqft6735 E South Barbee Dr, Pierceton, IN 46562For Sale
 MLS ID #202634756, James Bausch, RE/MAX Results. IRMLS
 - $129,9004 bd2 ba1.7k sqft305 S Clay St, Claypool, IN 46510For Sale
 MLS ID #202630280, Darren A Carnes, Homes Land & Lakes Realty. IRMLS
