Flexible single-family home with strong appeal for both owner occupants and investors in Clifton! 413 Southview features three floors of living space with 4 bedrooms and 2 full/2 half baths, a spacious lot with ample off street parking, a detached garage perfect for student storage, great location close to UC main campus and just minutes to downtown, New HVAC 2021, New Deck 2021, Kitchen refreshed 2021, New Water Heater 2026.The first floor bedroom easily functions as a traditional living room for owner-occupants.
Pending
$319,900
413 Southview Ave, Cincinnati, OH 45219
4beds
1,656sqft
Single Family Residence
Built in 1900
7,535 Square Feet Lot
$-- Zestimate®
$193/sqft
$-- HOA
What's special
Detached garage
- 31 days
- 144
- 13
Zillow last checked:
Listing updated:
Listed by:
Nicholas R Furniss 513-478-3895,
Coldwell Banker Realty 513-321-9944,
Adam J Hayhow 513-315-1501,
Coldwell Banker Realty
Source: Cincy MLS,MLS#: 1892829 Originating MLS: Cincinnati Area Multiple Listing Service
Originating MLS: Cincinnati Area Multiple Listing Service
Facts & features
Interior
Bedrooms & bathrooms
- Bedrooms: 4
- Bathrooms: 4
- Full bathrooms: 2
- 1/2 bathrooms: 2
Primary bedroom
- Features: Wood Floor
- Level: Second
- Area: 192
- Dimensions: 16 x 12
Bedroom 2
- Level: First
- Area: 182
- Dimensions: 14 x 13
Bedroom 3
- Level: Second
- Area: 180
- Dimensions: 15 x 12
Bedroom 4
- Level: Third
- Area: 253
- Dimensions: 23 x 11
Bedroom 5
- Area: 0
- Dimensions: 0 x 0
Primary bathroom
- Features: Tub w/Shower
Bathroom 1
- Features: Full
- Level: Second
Bathroom 2
- Features: Full
- Level: Second
Bathroom 3
- Features: Partial
- Level: First
Bathroom 4
- Features: Partial
- Level: Third
Dining room
- Area: 0
- Dimensions: 0 x 0
Family room
- Area: 0
- Dimensions: 0 x 0
Kitchen
- Features: Tile Floor, Walkout, Gourmet, Wood Cabinets
- Area: 130
- Dimensions: 13 x 10
Living room
- Area: 180
- Dimensions: 15 x 12
Office
- Area: 0
- Dimensions: 0 x 0
Heating
- Forced Air
Cooling
- Central Air, Window Unit(s)
Appliances
- Included: Dishwasher, Dryer, Microwave, Oven/Range, Refrigerator, Gas Water Heater
Features
- High Ceilings
- Windows: Aluminum Frames, Double Hung
- Basement: Full
- Number of fireplaces: 1
- Fireplace features: Brick
Interior area
- Total structure area: 1,656
- Total interior livable area: 1,656 sqft
Property
Parking
- Total spaces: 1
- Parking features: Off Street, Driveway
- Garage spaces: 1
- Has uncovered spaces: Yes
Features
- Stories: 3
- Exterior features: Fire Pit
- Fencing: Wood
Lot
- Size: 7,535 Square Feet
- Dimensions: 112 x 87
- Features: Less than .5 Acre, Busline Near, Cul-De-Sac
Details
- Parcel number: 0980006004300
- Zoning description: Residential
Construction
Type & style
- Home type: SingleFamily
- Architectural style: Traditional
- Property subtype: Single Family Residence
Materials
- Vinyl Siding, Wood Siding
- Foundation: Stone
- Roof: Shingle
Condition
- New construction: No
- Year built: 1900
Utilities & green energy
- Gas: Natural
- Sewer: Public Sewer
- Water: Public
Community & HOA
HOA
- Has HOA: No
Location
- Region: Cincinnati
Financial & listing details
- Price per square foot: $193/sqft
- Tax assessed value: $237,500
- Annual tax amount: $5,270
- Date on market: 9/3/2026
- Listing terms: No Special Financing
Estimated market value
Not available
Estimated sales range
Not available
Not available
Price history
| Date | Event | Price |
|---|---|---|
| 9/28/2026 | Pending sale | $319,900$193/sqft |
Source:  Cincy MLS #1892829 Report a problem Cincy MLS #1892829 Report a problem | ||
| 9/25/2026 | Listed for sale | $319,900$193/sqft |
Source: Cincy MLS #1892829 Report a problem | ||
| 9/14/2026 | Pending sale | $319,900$193/sqft |
Source: Cincy MLS #1892829 Report a problem | ||
| 9/3/2026 | Listed for sale | $319,900+34.7%$193/sqft |
Source: Cincy MLS #1892829 Report a problem | ||
| 12/11/2020 | Sold | $237,500-5%$143/sqft |
Source: Cincy MLS #1681926 Report a problem | ||
| 11/10/2020 | Pending sale | $249,900$151/sqft |
Source: Comey & Shepherd #1681926 Report a problem | ||
| 11/3/2020 | Listed for sale | $249,900+108.4%$151/sqft |
Source: Comey & Shepherd #1681926 Report a problem | ||
| 12/20/2013 | Sold | $119,900$72/sqft |
Source: Cincy MLS #1380914 Report a problem | ||
| 11/12/2013 | Pending sale | $119,900$72/sqft |
Source: Comey & Shepherd Realtors #1380914 Report a problem | ||
| 11/7/2013 | Listed for sale | $119,900$72/sqft |
Source: Comey & Shepherd Realtors Report a problem | ||
Public tax history
| Year | Property taxes | Tax assessment |
|---|---|---|
| 2025 | $5,270 +0.1% | $83,125 |
| 2024 | $5,262 -0.2% | $83,125 |
| 2023 | $5,272 +69.7% | $83,125 +88.9% |
| 2022 | $3,106 +1.5% | $44,002 |
| 2021 | $3,060 | $44,002 |
| 2020 | $3,060 +3.7% | $44,002 +14% |
| 2019 | $2,950 +3.8% | $38,598 |
| 2018 | $2,841 | $38,598 |
| 2017 | $2,841 +0.4% | $38,598 -8% |
| 2016 | $2,830 | $41,965 |
| 2015 | $2,830 -0.5% | $41,965 |
| 2014 | $2,845 +30.5% | $41,965 +32.8% |
| 2013 | $2,181 +2.3% | $31,595 |
| 2012 | $2,132 +1.5% | $31,595 |
| 2011 | $2,100 -11.2% | $31,595 -18.2% |
| 2010 | $2,364 +1.7% | $38,648 |
| 2009 | $2,324 +1.5% | $38,648 |
| 2008 | $2,290 +22.1% | $38,648 +7% |
| 2007 | $1,876 +7.6% | $36,120 |
| 2006 | $1,744 -0.9% | $36,120 |
| 2005 | $1,760 +7.2% | $36,120 +16.7% |
| 2003 | $1,641 +6.7% | $30,940 |
| 2002 | $1,539 +3% | $30,940 +9.7% |
| 2001 | $1,494 +3.4% | $28,210 |
| 2000 | $1,444 | $28,210 |
Find assessor info on the county website
Monthly payment
Est. payment
Payment breakdown
Explore the cost of this home by adjusting the details. Changes won't be saved.Climate risks
Neighborhood: CUF
Similar homes
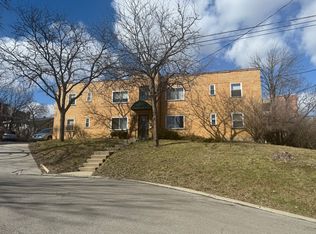
- $269,9004 bd2 ba1.7k sqft2320 Victor St, Cincinnati, OH 45219For Sale

 MLS ID #1897867, Benjamin M. Austin, Keller Williams Advisors. Cincy MLS
 - $325,0003 bd3 ba1.7k sqft2279 Loth St, Cincinnati, OH 45219For Sale
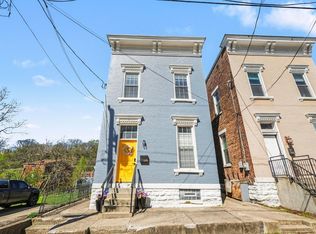 MLS ID #1891254, Andrew Maloney, eXp Realty. Cincy MLS
 - $290,0002 bd3 ba1.2k sqft2355 Chickasaw St, Cincinnati, OH 45219For Sale
 MLS ID #1895384, Heather R. Herr, Private Real Estate Collection. Cincy MLS
 - $249,9003 bd2 ba1.7k sqft2213 Victor St, Cincinnati, OH 45219For Sale
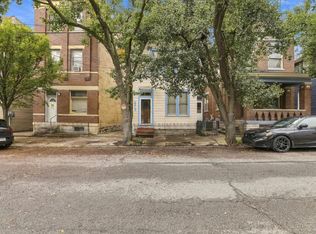 MLS ID #1896116, Michele Donovan, Coldwell Banker Realty. Cincy MLS
 - $370,0004 bd3 ba2.1k sqft256 Warner St, Cincinnati, OH 45219For SaleMLS ID #1893116, Michael T Tekulve, TREO REALTORS. Cincy MLS
- $234,0003 bd2 ba1.6k sqft2200 W Clifton Ave, Cincinnati, OH 45219For SaleMLS ID #1895687, Andrew Maloney, eXp Realty. Cincy MLS
- $245,0002 bd1 ba1.3k sqft408 Ada St, Cincinnati, OH 45219For SaleMLS ID #1891821, Alex J Wagner, Coldwell Banker Realty. Cincy MLS
- $365,0004 bd2 ba1.9k sqft6307 Tyne Ave, Cincinnati, OH 45213For SaleMLS ID #1897818, Desirae Phillips, ERA REAL Solutions Realty. LLC. Cincy MLS
- $375,0003 bd4 ba2.4k sqft136 Dorchester Ave, Cincinnati, OH 45219For SaleMLS ID #1876485, Sherry Mason, Keller Williams Advisors. Cincy MLS
- $425,0006 bd3 ba1.5k sqft219 Atkinson St, Cincinnati, OH 45219For SaleMLS ID #1880339, Kyle A Woodland, Reinvest Consultants, LLC. Cincy MLS
- $320,0003 bd2 ba1.5k sqft3442 Cardiff Ave, Cincinnati, OH 45209For SaleMLS ID #1894348, Emma L. Berger, Keller Williams Advisors. Cincy MLS
- $354,9004 bd3 ba2k sqft2106 Kemper Ln, Cincinnati, OH 45206For SaleMLS ID #1892470, William Draznik, Coldwell Banker Realty. Cincy MLS
- $315,0003 bd3 ba1.5k sqft2235 W North Bend Rd, Cincinnati, OH 45239For SaleMLS ID #1893434, Jennifer A. Baldwin, Keller Williams Seven Hills Re. Cincy MLS
- $289,0003 bd2 ba1.3k sqft4237 Turrill St, Cincinnati, OH 45223For SaleMLS ID #1889164, Andrea Padgett Eble, eXp Realty. Cincy MLS
- $279,9004 bd3 ba1.6k sqft3058 Penrose Pl, Cincinnati, OH 45211For SaleMLS ID #1891657, Robert Courts, eXp Realty. Cincy MLS
- $305,0004 bd2 ba2.4k sqft3050 Cleinview Ave, Cincinnati, OH 45206For SaleMLS ID #1883214, Brittany Winner, Lohmiller Real Estate. Cincy MLS
- $284,9004 bd2 ba2.1k sqft2710 Carroll Ave, Cincinnati, OH 45248For SaleMLS ID #1896435, Elijah Price, Coldwell Banker Realty. Cincy MLS
- $300,0004 bd2 ba2k sqft4851 Paddock Rd, Cincinnati, OH 45237For SaleMLS ID #1896143, Denise M Taylor, eXp Realty. Cincy MLS
- $360,0005 bd3 ba2k sqft1526 Marlowe Ave, Cincinnati, OH 45224For SaleMLS ID #1894005, Michel C Minella, Coldwell Banker Realty. Cincy MLS
