Welcome to this beautifully maintained single-story home with potential RV parking! Vaulted ceilings and well-placed windows fill the home with natural light while preserving privacy. The vaulted ceilings continue into the primary suite, which features an upgraded bathroom and custom closet. The kitchen is a chef’s dream, with abundant counter space and pull-out drawers in lower cabinets, including the built-ins near the entryway. The garage offers even more built-in cabinetry and an epoxy floor, and a backyard shed provides additional storage. Stay comfortable year-round inside and outside with a newer AC unit, plus retractable awnings and ceiling fans on the covered patio. Immaculately cared for by its original owners since construction, this home is ready for its next chapter. Come see it for yourself and make it yours today!
Active
$417,999
413 W Azure Ave, North Las Vegas, NV 89031
4beds
1,797sqft
Single Family Residence
Built in 2000
6,534 Square Feet Lot
$-- Zestimate®
$233/sqft
$23/mo HOA
What's special
Built-ins near the entrywayVaulted ceilingsCustom closetUpgraded bathroomAbundant counter spaceBeautifully maintained single-story home
- 3 days
- 618
- 58
Likely to sell faster than
Zillow last checked:
Listing updated:
Listed by:
Micah Sullivan S.0178822 (702)689-1906,
Realty ONE Group, Inc
Source: LVR,MLS#: 2828385 Originating MLS: Greater Las Vegas Association of Realtors Inc
Facts & features
Interior
Bedrooms & bathrooms
- Bedrooms: 4
- Bathrooms: 2
- Full bathrooms: 2
Primary bedroom
- Description: Ceiling Fan
- Dimensions: 14x12
Bedroom 2
- Description: Closet
- Dimensions: 10x12
Bedroom 3
- Description: Closet
- Dimensions: 10x12
Bedroom 4
- Description: No Closet
- Dimensions: 10x10
Kitchen
- Description: Island
- Dimensions: 12x9
Heating
- Central, Gas
Cooling
- Central Air, Electric
Appliances
- Included: Dryer, Gas Range, Refrigerator, Washer
- Laundry: Electric Dryer Hookup, Main Level
Features
- Ceiling Fan(s), Primary Downstairs
- Flooring: Laminate
- Number of fireplaces: 1
- Fireplace features: Gas, Living Room
Interior area
- Total structure area: 1,797
- Total interior livable area: 1,797 sqft
Video & virtual tour
Property
Parking
- Total spaces: 2
- Parking features: Attached, Garage, Private, RV Gated, RV Access/Parking
- Attached garage spaces: 2
Features
- Stories: 1
- Patio & porch: Patio
- Exterior features: Patio, Private Yard, Awning(s)
- Fencing: Block,Back Yard
Lot
- Size: 6,534 Square Feet
- Features: Landscaped, Trees, < 1/4 Acre
Details
- Parcel number: 12427217088
- Zoning description: Single Family
- Horse amenities: None
Construction
Type & style
- Home type: SingleFamily
- Architectural style: One Story
- Property subtype: Single Family Residence
Materials
- Roof: Tile
Condition
- Resale
- Year built: 2000
Utilities & green energy
- Electric: Photovoltaics None, 220 Volts in Garage
- Sewer: Public Sewer
- Water: Public
Community & HOA
Community
- Subdivision: Azure Place
HOA
- Has HOA: Yes
- Amenities included: None
- Services included: None
- HOA fee: $23 monthly
- HOA name: Azure Estates
- HOA phone: 702-737-8580
Location
- Region: North Las Vegas
Financial & listing details
- Price per square foot: $233/sqft
- Tax assessed value: $294,160
- Annual tax amount: $1,543
- Date on market: 10/21/2026
- Listing agreement: Exclusive Right To Sell
- Listing terms: Cash,Conventional,FHA,VA Loan
Estimated market value
Not available
Estimated sales range
Not available
Not available
Price history
| Date | Event | Price |
|---|---|---|
| 10/21/2026 | Listed for sale | $417,999+201.5%$233/sqft |
Source:  LVR #2828385 Report a problem | ||
| 6/14/2000 | Sold | $138,642$77/sqft |
Source: Public Record Report a problem | ||
Public tax history
| Year | Property taxes | Tax assessment |
|---|---|---|
| 2026 | $1,545 +3% | $102,956 -3% |
| 2025 | $1,500 +3% | $106,161 +6.5% |
| 2024 | $1,457 +3% | $99,671 +15.4% |
| 2023 | $1,415 +3% | $86,398 +5.3% |
| 2022 | $1,374 +3% | $82,011 +1.1% |
| 2021 | $1,333 +3% | $81,134 +5.6% |
| 2020 | $1,294 +3% | $76,851 +9.2% |
| 2019 | $1,256 +5.7% | $70,386 |
| 2018 | $1,189 | $70,386 +7.7% |
| 2017 | $1,189 | $65,380 +23.7% |
| 2016 | $1,189 +0.3% | $52,847 +28.3% |
| 2015 | $1,185 +3% | $41,206 +16.3% |
| 2014 | $1,151 | $35,446 |
| 2013 | -- | $35,446 +9.7% |
| 2012 | -- | $32,314 -16.2% |
| 2011 | -- | $38,575 -2.5% |
| 2010 | -- | $39,559 -33.4% |
| 2009 | -- | $59,360 |
| 2008 | -- | $59,360 -39.9% |
| 2007 | -- | $98,804 +1.5% |
| 2006 | -- | $97,312 +24.9% |
| 2005 | -- | $77,889 +39.5% |
| 2004 | -- | $55,853 +8.7% |
| 2003 | -- | $51,384 +9.3% |
| 2002 | -- | $47,020 -0.1% |
| 2001 | -- | $47,070 |
Find assessor info on the county website
Monthly payment
Est. payment
Payment breakdown
Explore the cost of this home by adjusting the details. Changes won't be saved.Climate risks
Neighborhood: Azure Estates
Nearby schools
Schools provided by the listing agent
- Elementary: Watson, Frederick W,Watson, Frederick W
- Middle: Findlay Clifford O.
- High: Legacy
Source: LVR. This data may not be complete. We recommend contacting the local school district to confirm school assignments for this home.
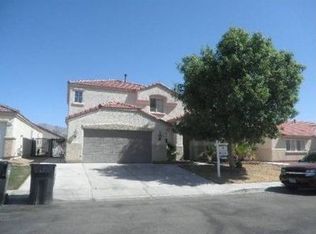
- $421,0003 bd3 ba2.1k sqft409 W Azure Ave, North Las Vegas, NV 89031Off Market

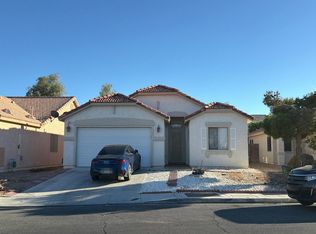
- $375,1003 bd2 ba1.6k sqft417 W Azure Ave, North Las Vegas, NV 89031Off Market
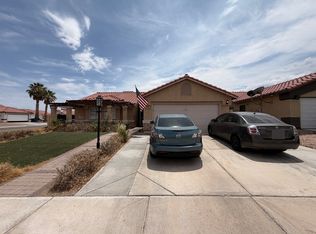
- $400,2004 bd2 ba1.7k sqft414 Violetta Ave, North Las Vegas, NV 89031Off Market
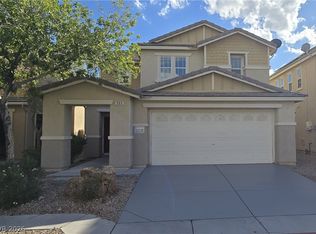
- $387,7003 bd2 ba1.6k sqft410 Violetta Ave, North Las Vegas, NV 89031Off Market
Similar homes
- $--3 bd2 ba1.6k sqft335 Cactus Sands Ave, North Las Vegas, NV 89031Auction
 Auction.com 2
- $385,0003 bd2 ba1.3k sqft353 Colorful Rain Ave, North Las Vegas, NV 89031For Sale
 MLS ID #2829325, Alex Vazquez, Coldwell Banker Premier. LVR
- $--4 bd2 ba1.4k sqft511 Stonehurst Dr, North Las Vegas, NV 89031Auction
 ServiceLink Auction
- $365,0003 bd3 ba1.6k sqft309 Snow Dome Ave, North Las Vegas, NV 89031For Sale
 MLS ID #2829087, Benny Perry, Perry Enterprise LLC. LVR
