So many updates make this nicely renovated 3-bedroom, 1-bath home truly move-in ready! The remodeled kitchen, completed in 2023, offers a fresh and modern feel, while the bathroom was updated in 2020. Major improvements include a new HVAC system and tankless water heater in 2019, and replacement windows in 2025. Newer flooring (2020) throughout adds to the home's clean, updated appeal. Outside, you'll find a fully fenced backyard offering a great space for pets, play, or relaxing, along with an oversized detached 1-car garage (new siding in 2021) providing excellent parking and storage. With numerous updates already completed, this home offers the perfect opportunity to move in and enjoy without the worry of a long list of projects!
Pending
Price cut: $6.6K (10/23)
$184,900
413 Windsor Ave, Dayton, OH 45449
3beds
975sqft
Single Family Residence
Built in 1960
6,098 Square Feet Lot
$180,900 Zestimate®
$190/sqft
$-- HOA
What's special
Tankless water heaterFully fenced backyardRemodeled kitchenNewer flooringNew hvac systemReplacement windows
- 42 days
- 379
- 33
Zillow last checked:
Listing updated:
Listed by:
Victoria Heywood (937)890-9111,
Keller Williams Home Town Rlty
Source: DABR MLS,MLS#: 970513 Originating MLS: Dayton Area Board of REALTORS
Facts & features
Interior
Bedrooms & bathrooms
- Bedrooms: 3
- Bathrooms: 1
- Full bathrooms: 1
- Main level bathrooms: 1
Bedroom
- Level: Main
- Dimensions: 10 x 11
Bedroom
- Level: Main
- Dimensions: 10 x 10
Bedroom
- Level: Main
- Dimensions: 9 x 8
Dining room
- Level: Main
- Dimensions: 12 x 8
Kitchen
- Level: Main
- Dimensions: 12 x 8
Living room
- Level: Main
- Dimensions: 15 x 12
Utility room
- Level: Main
- Dimensions: 12 x 6
Heating
- Forced Air, Natural Gas
Cooling
- Central Air
Appliances
- Included: Dishwasher, Disposal, Microwave, Range, Refrigerator, Tankless Water Heater
Features
- Ceiling Fan(s)
Interior area
- Total structure area: 975
- Total interior livable area: 975 sqft
Property
Parking
- Total spaces: 1
- Parking features: Detached, Garage, One Car Garage, Garage Door Opener, Storage
- Garage spaces: 1
Features
- Levels: One
- Stories: 1
- Patio & porch: Patio
- Exterior features: Fence, Patio
Lot
- Size: 6,098 Square Feet
Details
- Parcel number: K48003140008
- Zoning: Residential
- Zoning description: Residential
Construction
Type & style
- Home type: SingleFamily
- Architectural style: Ranch
- Property subtype: Single Family Residence
Materials
- Brick
- Foundation: Slab
Condition
- Year built: 1960
Utilities & green energy
- Sewer: Storm Sewer
- Water: Public
- Utilities for property: Sewer Available, Water Available, Cable Available
Community & HOA
Community
- Security: Smoke Detector(s)
- Subdivision: Orchard Hill
HOA
- Has HOA: No
Location
- Region: Dayton
Financial & listing details
- Price per square foot: $190/sqft
- Tax assessed value: $109,870
- Annual tax amount: $2,417
- Date on market: 10/7/2026
- Listing terms: Conventional,FHA,VA Loan
Estimated market value
$180,900
$172,000 - $190,000
$1,504/mo
Price history
| Date | Event | Price |
|---|---|---|
| 11/15/2026 | Pending sale | $184,900$190/sqft |
Source:  DABR MLS #970513 Report a problem | ||
| 11/9/2026 | Contingent | $184,900$190/sqft |
Source:  WRIST #1048996 Report a problem | ||
| 10/23/2026 | Price change | $184,900-3.4%$190/sqft |
Source: DABR MLS #970513 Report a problem | ||
| 10/7/2026 | Listed for sale | $191,500+96.4%$196/sqft |
Source: DABR MLS #970513 Report a problem | ||
| 4/25/2008 | Sold | $97,500-0.4%$100/sqft |
Source: Public Record Report a problem | ||
| 3/9/2008 | Listed for sale | $97,900+50.6%$100/sqft |
Source: Keller Williams Realty #395017 Report a problem | ||
| 5/29/2007 | Sold | $65,000-7.1%$67/sqft |
Source: Public Record Report a problem | ||
| 1/10/2007 | Sold | $70,000-13.6%$72/sqft |
Source: Public Record Report a problem | ||
| 4/5/2005 | Sold | $81,000$83/sqft |
Source: Public Record Report a problem | ||
Public tax history
| Year | Property taxes | Tax assessment |
|---|---|---|
| 2025 | $2,417 -0.1% | $38,460 |
| 2024 | $2,419 +3% | $38,460 |
| 2023 | $2,349 +15.1% | $38,460 +47% |
| 2022 | $2,041 -0.2% | $26,160 |
| 2021 | $2,045 0% | $26,160 |
| 2020 | $2,045 +9.9% | $26,160 +19.2% |
| 2019 | $1,861 +6.8% | $21,950 |
| 2018 | $1,743 +0.7% | $21,950 |
| 2017 | $1,731 -2.2% | $21,950 +0.1% |
| 2016 | $1,770 +7.3% | $21,920 |
| 2015 | $1,649 +1.4% | $21,920 |
| 2014 | $1,626 | $21,920 |
Find assessor info on the county website
Monthly payment
Est. payment
Payment breakdown
Explore the cost of this home by adjusting the details. Changes won't be saved.Climate risks
Neighborhood: 45449
Nearby schools
Schools provided by the listing agent
- District: West Carrollton
Source: DABR MLS. This data may not be complete. We recommend contacting the local school district to confirm school assignments for this home.

Similar homes
- $164,9003 bd2 ba1.1k sqft520 Regal Ave, West Carrollton, OH 45449For Sale
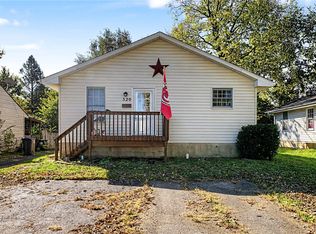
 MLS ID #971399, Brittany Hall, Glasshouse Realty Group. DABR MLS
- $185,0003 bd2 ba1.1k sqft524 Carolyn Dr, Miamisburg, OH 45342For Sale
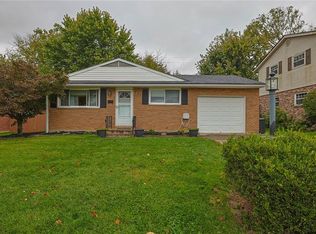 MLS ID #973373, Rob Hoffman, Sibcy Cline Inc.. DABR MLS
- $199,0003 bd2 ba1.3k sqft447 S 8th St, Miamisburg, OH 45342For Sale
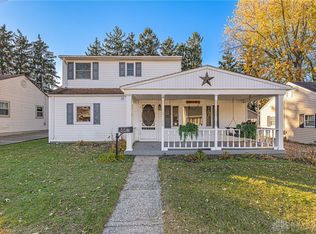 MLS ID #973422, Gregory L Gillen, Keller Williams Community Part. DABR MLS
- $177,5003 bd1 ba966 sqft2101 Hazel Ave, Dayton, OH 45420For Sale
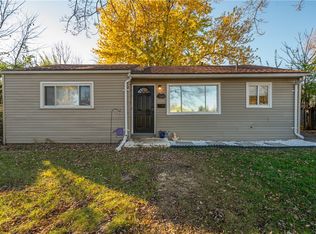 MLS ID #973421, Tami Holmes, Tami Holmes Realty. DABR MLS
- $240,0003 bd2 ba1.2k sqft3334 Carlin Dr, Dayton, OH 45449For SaleMLS ID #968994, Emily Skardon, Glasshouse Realty Group. DABR MLS
- $199,5003 bd2 ba1k sqft1209 Hastings Dr, Miamisburg, OH 45342For SaleMLS ID #970482, Richard Denny III, Coldwell Banker Heritage. DABR MLS
- $199,9003 bd1 ba1k sqft4163 Cordell Dr, Dayton, OH 45439For SaleMLS ID #965776, Myles Greely, Keller Williams Community Part. DABR MLS
- $199,9003 bd2 ba1k sqft423 Genetta Dr, Miamisburg, OH 45342For SaleMLS ID #964577, Michelle L Collins, Collins Real Estate Services. DABR MLS
- $186,0003 bd2 ba1.1k sqft333 Shade Dr, Fairborn, OH 45324For SaleMLS ID #973430, Haydee Wright, Howard Hanna Real Estate Serv. DABR MLS
- $210,0003 bd2 ba1.4k sqft4304 Harbison St, Dayton, OH 45439For SaleMLS ID #966982, Kristin Winans, Howard Hanna Real Estate Serv. DABR MLS
- $180,0003 bd2 ba1.3k sqft86 Shiloh Springs Rd, Dayton, OH 45415For SaleMLS ID #970679, Brittney Chandler, Keller Williams Community Part. DABR MLS
- $189,5003 bd1 ba1k sqft2263 S Aragon Ave, Dayton, OH 45420For SaleMLS ID #965187, Rosalba Nickelman, Howard Hanna Real Estate Serv. DABR MLS
- $189,0003 bd1 ba1.1k sqft1132 Patterson Rd, Dayton, OH 45420For SaleMLS ID #961183, Debbie L Montgomery, Keller Williams Advisors Rlty. DABR MLS
- $199,9003 bd2 ba1.2k sqft216 Nordale Ave, Dayton, OH 45420For SaleMLS ID #972759, Tracey Bitonti, Irongate Inc.. DABR MLS
- $125,0002 bd2 ba910 sqft1640 Villa South Dr, West Carrollton, OH 45449For SaleMLS ID #972202, Ryan S Riddell, Keller Williams Community Part. DABR MLS
- $184,0003 bd1 ba1.1k sqft624 Skyles Rd, Englewood, OH 45322For SaleMLS ID #972292, Rick Hart, Coldwell Banker Heritage. DABR MLS
- $185,0003 bd1 ba1.2k sqft632 Greenhurst Dr, Vandalia, OH 45377For SaleMLS ID #969902, Kasey Prikkel, Glasshouse Realty Group. DABR MLS
- $170,0002 bd1 ba876 sqft2489 Miami Village Dr, Miamisburg, OH 45342For SaleMLS ID #966694, Marthann K Heil, Coldwell Banker Heritage. DABR MLS
- $198,9003 bd1 ba1k sqft2739 Martel Dr, Dayton, OH 45420For SaleMLS ID #970316, Rachel Gannon, Local Roots Realty. DABR MLS
- $175,0003 bd2 ba872 sqft2811 Kennedy Ave, Dayton, OH 45420For SaleMLS ID #972469, Miranda K Biedenharn, Comey & Shepherd REALTORS. DABR MLS
