Welcome to the Calumet Collection, Magical Storybook Street Setting, Magazine Caliber, Simply Spectacular. Expansive footprint New Construction 3 flat all 3 bedroom 2 baths Exceptional Elegance, Intelligent Design, Floor to Ceiling Windows, Professional Fully Appointed Slim Line Sleek Kitchen Cabinetry, Under Cabinet Lighting, Integrated Stainless Steel Appliances, Quartz Island Full Back Splash & Waterfall Edge. Custom Mill Work, Wet and Dry Bars, Premium Wide Plank White Oak Hardwood Floors, Acoustic Panel Feature Wall with Media Console, Cohesive Design offering relief from ordinary, sequestered primary suite, lifestyles primary bathroom offer Opulent oversized Shower w/ Frameless Glass, Double Vanity, Custom Mirrors & Niches paired with designer plumbing fixtures. Professional closet organizers throughout. Unit 3 features interior Floating Staircase to Loft Bonus room with Wet Bar and Cantilevered Roof Deck equipped with gas, water, power completed in composite with option to expand offers Sensational City Views plus Additional Front Glass Terraces, rear patio and 3 Car Covered Carport Urban Intimacy w/ Hyper Convenience Experience excellence. Hands on Veteran developer includes 1 year builder warranty. Hyper Convenient, AAA Trophy Piece Perfect Turnkey, Owner Occupied, Investor or 1031. This is part of a 3 building series. This is exceptional property and location. IMMEDIATE Delivery. Pictures are from actual project. Projected Monthly $9650/ $115,800 Annual/ 7.8 CAP
Active
$1,225,000
4130 S Calumet Ave, Chicago, IL 60653
9beds
--sqft
Multi Family
Built in 2026
-- sqft lot
$-- Zestimate®
$--/sqft
$-- HOA
What's special
Floor to ceiling windowsSensational city viewsIntegrated stainless steel appliancesWet and dry barsAdditional front glass terracesExpansive footprintRear patio
- --
- 415
- views
- 26
- saves
Zillow last checked:
Listing updated:
Listed by:
Karen Biazar 773-252-0600,
North Clybourn Group, Inc.,
Staci Slattery,
North Clybourn Group, Inc.
Source: MRED as distributed by MLS GRID,MLS#: 12725597
Facts & features
Interior
Bedrooms & bathrooms
- Bedrooms: 9
- Bathrooms: 6
- Full bathrooms: 6
Rooms
- Room types: Loft
Bathroom
- Features: Separate Shower, Double Sink, Soaking Tub
Heating
- Natural Gas
Features
- Basement: None
Video & virtual tour
Property
Parking
- Total spaces: 3
- Parking features: Garage Door Opener, Carport, Yes, Garage Owned, Detached, Garage
- Garage spaces: 3
- Has uncovered spaces: Yes
Features
- Patio & porch: Roof Deck, Deck, Patio
Lot
- Size: 3,000 Square Feet
- Dimensions: 24 x 125
- Features: Common Grounds
Details
- Additional structures: Pergola
- Parcel number: 20031160000000
- Zoning: MULTI
- Special conditions: List Broker Must Accompany
- Other equipment: TV-Cable, Intercom, Ceiling Fan(s)
Construction
Type & style
- Home type: MultiFamily
- Architectural style: Contemporary
- Property subtype: Multi Family
Materials
- Brick, Concrete
- Foundation: Concrete Perimeter
- Roof: Rubber,Other
Condition
- New Construction
- New construction: Yes
- Year built: 2026
Details
- Builder model: YES
Utilities & green energy
- Sewer: Public Sewer
- Water: Lake Michigan
- Utilities for property: Cable Available
Community & HOA
Community
- Features: Park, Curbs, Gated, Sidewalks, Street Lights, Street Paved
- Security: Fire Sprinkler System, Carbon Monoxide Detector(s)
- Subdivision: Bronzeville
Location
- Region: Chicago
Financial & listing details
- Date on market: 8/5/2026
- Ownership: Fee Simple
Estimated market value
Not available
Estimated sales range
Not available
Not available
Price history
| Date | Event | Price |
|---|---|---|
| 8/5/2026 | Listing removed | $1,225,000 |
Source: MRED as distributed by MLS GRID #12699902 Report a problem | ||
| 6/10/2026 | Listed for sale | $1,225,000 |
Source:  MRED as distributed by MLS GRID #12674671 Report a problem MRED as distributed by MLS GRID #12674671 Report a problem | ||
| 6/10/2026 | Listing removed | $1,225,000 |
Source: MRED as distributed by MLS GRID #12644401 Report a problem | ||
| 5/14/2026 | Listed for sale | $1,225,000 |
Source: MRED as distributed by MLS GRID #12644401 Report a problem | ||
Public tax history
Tax history is unavailable.
Monthly payment
Est. payment
Payment breakdown
Explore the cost of this home by adjusting the details. Changes won't be saved.Climate risks
Neighborhood: Bronzeville
Nearby schools
Schools provided by the listing agent
- Elementary: James Farmer Jr Elementary
- High: Phillips Academy High School
- District: 299
Source: MRED as distributed by MLS GRID. This data may not be complete. We recommend contacting the local school district to confirm school assignments for this home.

Similar homes
- $1,199,9999 bd6 ba-- sqft4217 S Indiana Ave, Chicago, IL 60653Active
 MLS ID #12738856, Wilfredo Aguilar Jr, North Clybourn Group, Inc.. MRED as distributed by MLS GRID
 - $1,300,0009 bd6 ba-- sqft437 E 42nd Pl, Chicago, IL 60653Active
 MLS ID #12712599, Kenya Hunter, KBM Realty. MRED as distributed by MLS GRID
 - $749,0008 bd3 ba-- sqft4040 S Calumet Ave, Chicago, IL 60653New
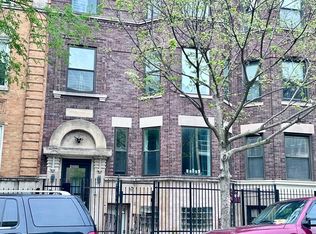 MLS ID #12748613, Sophie Beaudoin, RE/MAX Top Performers. MRED as distributed by MLS GRID
 - $1,198,0009 bd9 ba-- sqft3762 S Indiana Ave, Chicago, IL 60653Active
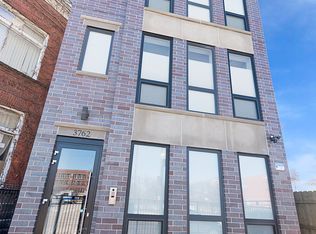 MLS ID #12706029, Keith Schumann, @properties Christie's International Real Estate. MRED as distributed by MLS GRID
