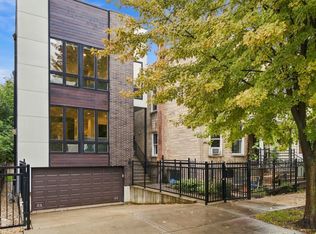
Newer Construction Passive Home 3 Unit building right on Harrison Park- Full Masonry Perfect Wall, All Electric energy-efficient and intelligently engineered for optimal living conditions. Three Bedroom/2.1 Bath Duplex, 2nd floor 2 bed/2 bath & Penthouse 2 bed/2 bath with interior stair to penthouse room and full finished rooftop deck. Excellent views of Harrison Park, the City and abundant natural light. Hardwood floors, Modern Kitchens designed for entertaining with Gray shaker cabinets with quartz countertops, island, full backsplash, and stainless-steel appliances. All bedrooms generously sized to accommodate king sized beds and the bathrooms are finished in Carrera porcelains and brushed nickel. Thoughtful storage and walk-in closets throughout. Rear deck system and washer/dryer in each unit. 3 car Outdoor secured parking. Amazing location, very short walk to the Pink Line and 18th Street with all its vibrancy; Thalia Hall, Canton Regio, Brew Brew PLUS Harrison Park with tennis courts, full gym, indoor swimming pool soccer pitch and all Pilsen has to offer! Builder built for himself and spared no expense- top floor will be vacant at close, perfect for owner-occupant! Grss Annual Income $124,740. NOI $96,555. 6.2 Cap Rate
Active
$1,549,000
1817 W 19th St, Chicago, IL 60608
7beds
--sqft
Multi Family
Built in ----
-- sqft lot
$-- Zestimate®
$--/sqft
$-- HOA
What's special
Full finished rooftop deckAbundant natural lightFull masonry perfect wallFull backsplashAll electric energy-efficientHardwood floorsRear deck system
- --
- 266
- views
- 20
- saves
Zillow last checked:
Listing updated:
Listed by:
Karen Biazar 773-252-0600,
North Clybourn Group, Inc.,
Staci Slattery,
North Clybourn Group, Inc.
Source: MRED as distributed by MLS GRID,MLS#: 12762020
Facts & features
Interior
Bedrooms & bathrooms
- Bedrooms: 7
- Bathrooms: 7
- Full bathrooms: 6
- 1/2 bathrooms: 1
Heating
- Electric
Features
- Basement: Finished,Full,Daylight
Property
Parking
- Total spaces: 3
- Parking features: Yes, Owned
Lot
- Size: 3,125 Square Feet
- Dimensions: 25 x 125
Details
- Parcel number: 17194150190000
- Special conditions: List Broker Must Accompany
Construction
Type & style
- Home type: MultiFamily
- Property subtype: Multi Family
Materials
- Brick
Condition
- New construction: No
Utilities & green energy
- Sewer: Public Sewer
- Water: Lake Michigan
Community & HOA
Location
- Region: Chicago
Financial & listing details
- Tax assessed value: $940,000
- Annual tax amount: $18,885
- Date on market: 9/17/2026
- Ownership: Fee Simple
Estimated market value
Not available
Estimated sales range
Not available
Not available
Price history
| Date | Event | Price |
|---|---|---|
| 9/17/2026 | Listing removed | $1,549,000 |
Source: MRED as distributed by MLS GRID #12725582 Report a problem | ||
| 7/7/2026 | Listed for sale | $1,549,000+545.4% |
Source:  MRED as distributed by MLS GRID #12685158 Report a problem MRED as distributed by MLS GRID #12685158 Report a problem | ||
| 2/8/2019 | Sold | $240,000 |
Source: MRED as distributed by MLS GRID #10157235 Report a problem | ||
Public tax history
| Year | Property taxes | Tax assessment |
|---|---|---|
| 2024 | $18,885 +15.6% | $94,000 +21.4% |
| 2023 | $16,340 -32.7% | $77,443 -34.4% |
| 2022 | $24,293 +2.3% | $118,110 |
| 2021 | $23,751 +1266.2% | $118,110 +1413.5% |
| 2020 | $1,738 +10.9% | $7,804 |
| 2019 | $1,568 +1.7% | $7,804 |
| 2018 | $1,542 +5.2% | $7,804 +14.6% |
| 2017 | $1,466 +7.5% | $6,808 |
| 2016 | $1,364 +9.3% | $6,808 |
| 2015 | $1,248 +12.5% | $6,808 +13.9% |
| 2014 | $1,109 +2% | $5,977 |
| 2013 | $1,087 | $5,977 |
Find assessor info on the county website
Monthly payment
Est. payment
Payment breakdown
Explore the cost of this home by adjusting the details. Changes won't be saved.Climate risks
Neighborhood: Heart of Chicago
Nearby schools
Schools provided by the listing agent
- Elementary: Cooper Elementary School Dual La
- High: Juarez High School
- District: 299
Source: MRED as distributed by MLS GRID. This data may not be complete. We recommend contacting the local school district to confirm school assignments for this home.

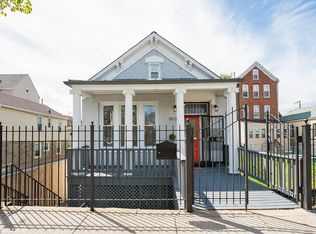
Similar homes
- $985,0008 bd4 ba-- sqft1527 W 18th Pl, Chicago, IL 60608Active
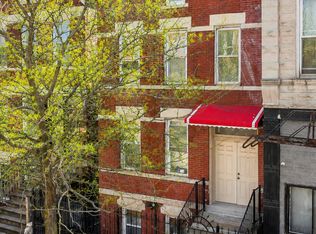 MLS ID #12742505, Dolores Raya, Coldwell Banker Realty. MRED as distributed by MLS GRID
 - $899,9009 bd6 ba-- sqft1246 S Fairfield Ave, Chicago, IL 60608Active
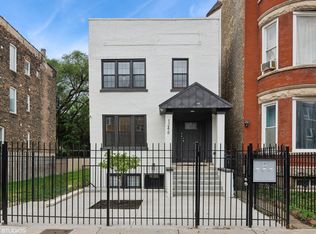 MLS ID #12756675, Chandra Shealey, North Clybourn Group, Inc.. MRED as distributed by MLS GRID
 - $785,0009 bd4 ba-- sqft2420 S Oakley Ave, Chicago, IL 60608Active
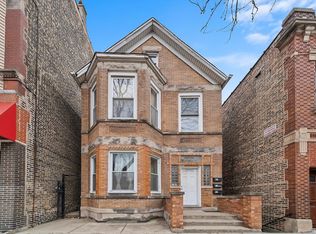 MLS ID #12752374, Jaime Campos, RE/MAX LOYALTY. MRED as distributed by MLS GRID
 - $1,600,0004 bd4 ba2.8k sqft2205 N Talman Ave, Chicago, IL 60647New
 MLS ID #12767085, Sophia Klopas, Jameson Sotheby's Int'l Realty. MRED as distributed by MLS GRID
