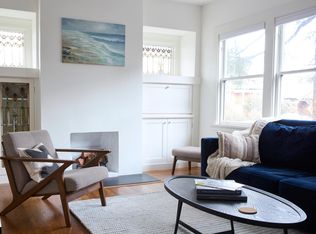
Push open the big, beautiful gates and the city falls away. What's waiting is a secret garden — the romantic, storybook entry that makes you feel like you've slipped into an English cottage, right in the heart of Temescal. This home was taken down to the studs and rebuilt. Behind the original double-hung windows and hardwood floors: all-new plumbing, new electrical, and a forced-air furnace. Vintage soul, none of the 3-a.m. surprises. At 901 square feet, your light-filled upstairs home lives large. New kitchen with stone counters and room to actually cook. Fresh bathroom. Original built-in cabinetry in the formal dining room. A bedroom with a fireplace, built-ins, and a walk-in closet — plus a separate den for the home office or the reading nook. In-unit laundry, so you never hunt for quarters again. Storage? You win. A private and huge storage locker with its own entrance — the bikes, the holiday bins, the wine, the someday projects, all of it. In condo life, that's buried treasure. Outside, the common gardens are yours: fire up the grill, gather at the picnic area, wind the evening down by the fire pit. And in a neighborhood this walkable, Temescal's best restaurants and shops are two blocks away. Charm you can't fake, bones you can count on, in a neighborhood everyone's trying to get into. Fully remodeled to the studs: new plumbing, electrical, and forced-air heating. New kitchen with stone counters, new bathroom, hardwood floors throughout, original double-hung windows, in-unit laundry, wood-burning fireplace, original built-in cabinetry, walk-in closet, and a flexible den. Private massive ft storage locker with separate entrance. Common gardens with grill, picnic area, and fire pit. Walkable Temescal, Oakland location — 2 blocks to restaurants and shopping. 1 bed / 1 bath / 901 sq ft.
For sale
$725,000
4132 Manila Ave, Oakland, CA 94609
1beds
901sqft
Tenancy in Common
Built in 1918
-- sqft lot
$-- Zestimate®
$805/sqft
$487/mo HOA
What's special
- 8 days |
- 767 |
- 66 |
Zillow last checked:
Listing updated:
Listed by:
Patrick MacCartee DRE #02142693 510-859-4895,
The GRUBB Company
Source: bridgeMLS/CCAR/Bay East AOR,MLS#: 41144951
Facts & features
Interior
Bedrooms & bathrooms
- Bedrooms: 1
- Bathrooms: 1
- Full bathrooms: 1
Kitchen
- Features: Stone Counters, Dishwasher, Gas Range/Cooktop, Range/Oven Free Standing, Refrigerator
Heating
- Forced Air, Natural Gas
Cooling
- None
Appliances
- Included: Dishwasher, Gas Range, Free-Standing Range, Refrigerator, Dryer, Washer, Electric Water Heater
- Laundry: Dryer, Gas Dryer Hookup, Laundry Closet, Washer, In Unit, Stacked Only, Washer/Dryer Stacked Incl
Features
- Den, Dining Area, Storage
- Flooring: Hardwood, Tile
- Number of fireplaces: 1
- Fireplace features: Brick, Master Bedroom
- Common walls with other units/homes: Corner Unit,End Unit
Interior area
- Total structure area: 901
- Total interior livable area: 901 sqft
Property
Parking
- Parking features: None
Features
- Levels: Two Story,Two
- Stories: 2
- Exterior features: Unit Faces Common Area, Unit Faces Street, Front Yard, Garden/Play, Sprinklers Automatic, Entry Gate, Garden, Landscape Back, Landscape Front, Low Maintenance
- Pool features: None
- Fencing: Fenced,Full
Lot
- Size: 7,405 Square Feet
- Features: Landscaped
Details
- Parcel number: 012 100305100
- Special conditions: Standard
Construction
Type & style
- Home type: Condo
- Architectural style: Cottage,Craftsman
- Property subtype: Tenancy in Common
Materials
- Brick, Stucco
- Foundation: Raised, Concrete, Concrete Perimeter
- Roof: Composition
Condition
- Existing
- New construction: No
- Year built: 1918
Details
- Builder name: Craftsman
Utilities & green energy
- Electric: No Solar
- Sewer: Public Sewer
- Water: Public
- Utilities for property: Natural Gas Connected, Individual Electric Meter, Individual Gas Meter
Community & HOA
Community
- Security: Smoke Detector(s)
HOA
- Has HOA: Yes
- Amenities included: Barbecue, BBQ Area, Electric Metered, Gas Metered, Picnic Area
- Services included: Reserves, Insurance, Water, Sewer, Trash, Management Fee, Common Area Maint, Maintenance Grounds
- HOA fee: $487 monthly
- HOA name: NONE
- HOA phone: 925-876-2262
Location
- Region: Oakland
Financial & listing details
- Price per square foot: $805/sqft
- Date on market: 8/13/2026
- Listing terms: Cash,Conventional,1031 Exchange,Other,Fractional
- Ownership: TIC
Estimated market value
Not available
Estimated sales range
Not available
Not available
Price history
| Date | Event | Price |
|---|---|---|
| 8/14/2026 | Listed for sale | $725,000-3.2%$805/sqft |
Source:  bridgeMLS/CCAR/Bay East AOR #41144951 Report a problem bridgeMLS/CCAR/Bay East AOR #41144951 Report a problem | ||
| 11/5/2023 | Listing removed | -- |
Source: Zillow Rentals Report a problem | ||
| 10/31/2023 | Listed for rent | $3,980$4/sqft |
Source: Zillow Rentals Report a problem | ||
| 1/25/2022 | Sold | $749,000$831/sqft |
Source:  Bay East AOR #40975189 Report a problem Bay East AOR #40975189 Report a problem | ||
| 12/10/2021 | Pending sale | $749,000$831/sqft |
Source: bridgeMLS/CCAR/Bay East AOR #40975189 Report a problem | ||
| 12/1/2021 | Listed for sale | $749,000$831/sqft |
Source: bridgeMLS/CCAR/Bay East AOR #40975189 Report a problem | ||
Public tax history
Tax history is unavailable.
Monthly payment
Est. payment
Payment breakdown
Explore the cost of this home by adjusting the details. Changes won't be saved.Climate risks
Neighborhood: Temescal
Nearby schools
GreatSchools rating
- 5/10Emerson Elementary SchoolGrades: K-5Distance: 0.3 mi
- 2/10Westlake Middle SchoolGrades: 6-8Distance: 1.1 mi
- 8/10Oakland Technical High SchoolGrades: 9-12Distance: 0.2 mi
- $1,393,8461 bd1 ba851 sqft4130 Manila Ave, Oakland, CA 94609Off Market
- $1,835,7004 bd4 ba3.4k sqft4130 Manila Ave, Oakland, CA 94609Off Market
- $804,1411 bd3 ba2.2k sqft4136 Manila Ave, Oakland, CA 94609Off Market
- $843,3002 bd1 ba1.1k sqft4138 Manila Ave, Oakland, CA 94609Off Market
- $393,8001 bd1 ba622 sqft4140 Manila Ave, Oakland, CA 94609Off Market
- $1,231,0003 bd2 ba1.4k sqft4128 Manila Ave, Oakland, CA 94609Off Market
- $455,000-- bd1 ba618 sqft4142 Manila Ave, Oakland, CA 94609Sold
- $1,153,3002 bd1 ba1.2k sqft4124 Manila Ave, Oakland, CA 94609Off Market
A local agent can set up tours, give advice and negotiate with sellers.
Similar homes
- $695,0002 bd2 ba1.1k sqft711 Walker Ave APT 202, Oakland, CA 94610For Sale
 MLS ID #41144808, Lauren Kilbourne. bridgeMLS/CCAR/Bay East AOR
 - $899,0002 bd2 ba924 sqftNone, Oakland, CA 94618For Sale
 MLS ID #41145808, David Kao. Bay East AOR
 - $699,0003 bd2 ba1k sqft1028 57th St, Oakland, CA 94608For Sale
 MLS ID #41144911, Susan Jones. bridgeMLS/CCAR/Bay East AOR
 - $895,0003 bd2 ba1k sqftPiedmont Terra, Oakland, CA 94611For Sale
 MLS ID #41141059, Laura Burke. Bay East AOR
 - $699,0002 bd2 ba1k sqft6201 Thornhill Dr, Oakland, CA 94611For SaleMLS ID #41144350, Kacey Bridgman. bridgeMLS/CCAR/Bay East AOR
- $799,0002 bd2 ba1.1k sqft885 59th St, Oakland, CA 94608For SaleMLS ID #41144845, Sante Sandhu. CCAR
- $699,0002 bd1 ba818 sqft2559 Rampart St, Oakland, CA 94602For SaleMLS ID #41144888, Deidre Joyner. bridgeMLS/CCAR/Bay East AOR
- $769,0002 bd2 ba1.1k sqft3060 Dakota St, Oakland, CA 94602For SaleMLS ID #41145062, Tami Bobb. bridgeMLS/CCAR/Bay East AOR
- $729,0002 bd1 ba803 sqft2029 Channing Way APT 3D, Berkeley, CA 94704For SaleMLS ID #41138141, Douglas Lambert. bridgeMLS/CCAR/Bay East AOR
- $749,0002 bd1 ba837 sqft1767 Euclid Ave APT 2, Berkeley, CA 94709For SaleMLS ID #41143251, Ann Wilkins. bridgeMLS/CCAR/Bay East AOR
- $499,0002 bd1 ba800 sqft594 55th St, Oakland, CA 94609For SaleMLS ID #41132325, June McDaniels. bridgeMLS/CCAR/Bay East AOR
- $765,0001 bd1 ba942 sqft1301 Bonita Ave APT 3, Berkeley, CA 94709For SaleMLS ID #41141128, Aliky Vasdekis. bridgeMLS/CCAR/Bay East AOR
- $475,0001 bd1 ba830 sqft574 48th St APT 203, Oakland, CA 94609For SaleMLS ID #41135676, Robert Wilhelm. bridgeMLS/CCAR/Bay East AOR
- $578,0002 bd1 ba875 sqft851 Arlington Ave, Oakland, CA 94608For SaleMLS ID #41132321, Alex Michas. bridgeMLS/CCAR/Bay East AOR
- $699,0003 bd3 ba1.2k sqft3214 Stuart St, Oakland, CA 94602For SaleMLS ID #41140936, Angelica Tiongson. bridgeMLS/CCAR/Bay East AOR
- $699,9992 bd2 ba1k sqft3085 Bantry Ave, Oakland, CA 94605For SaleMLS ID #41144130, Crystal Florida. Bay East AOR
- $699,0001 bd1 ba650 sqft2211 California St APT 206, San Francisco, CA 94115For SaleMLS ID #426153744, Drew N. Wilkerson DRE #01987607, Sotheby's International Realty. SFAR
- $869,0001 bd1 ba791 sqft451 Kansas St Unit 509, San Francisco, CA 94107For SaleMLS ID #426154523, Mila A. Gelman DRE #01418728, Vanguard Properties. SFAR
- $375,0001 bd1 ba1k sqft1920 Union St #9, Oakland, CA 94607For SaleMLS ID #41138973, Carrie Trimmer. bridgeMLS/CCAR/Bay East AOR
- $799,0002 bd1 ba982 sqft3714 High St, Oakland, CA 94619For SaleMLS ID #41143604, Ku'ulani Imira. bridgeMLS/CCAR/Bay East AOR
Local buyer's agents are ready to help
