Move right into this tastefully updated Northside home, ideally located near the neighborhood's eclectic Hamilton Avenue business district, local dining, coffee shops, live music, shopping and Hoffner Park. Warm wood floors throughout were refinished with Waterlox. Major improvements include replaced interior wiring; updated kitchen, bath and laundry plumbing; a custom HVAC system with new ductwork; blown-in attic and wall insulation; six replacement windows; and a fully re-sheeted roof with dimensional shingles by Malloy Roofing. The refreshed kitchen offers painted cabinetry, laminate counters, a deep sink and included stainless appliances, approximately five years old. The gutted bath was rebuilt over a leveled floor. Six-year-old HVAC plus included washer and dryer make this truly move-in ready. Downtown Cincinnati, the University of Cincinnati, Cincinnati State and Xavier University are all within easy reach.
Pending
$209,900
4134 Lakeman St, Cincinnati, OH 45223
2beds
1,131sqft
:
Get pre-qualified$1,560/mo
Single Family Residence
Built in 1904
3,005 Square Feet Lot
$209,800 Zestimate®
$186/sqft
$-- HOA
What's special
Included washer and dryerDeep sinkUpdated kitchenWarm wood floors throughoutLaminate countersRefinished with waterloxIncluded stainless appliances
- 7 days |
- 596 |
- 52 |
Likely to sell faster than
Zillow last checked:
Listing updated:
Listed by:
Jon L Bowling 513-325-2171,
RE/MAX Preferred Group 513-229-7774,
Tanner Lawson 513-642-1121,
RE/MAX Preferred Group
Source: Cincy MLS,MLS#: 1886747 Originating MLS: Cincinnati Area Multiple Listing Service
Originating MLS: Cincinnati Area Multiple Listing Service
Facts & features
Interior
Bedrooms & bathrooms
- Bedrooms: 2
- Bathrooms: 1
- Full bathrooms: 1
Primary bedroom
- Features: Walk-In Closet(s), Wood Floor
- Level: Second
- Area: 192
- Dimensions: 16 x 12
Bedroom 2
- Level: Second
- Area: 112
- Dimensions: 16 x 7
Bedroom 3
- Area: 0
- Dimensions: 0 x 0
Bedroom 4
- Area: 0
- Dimensions: 0 x 0
Bedroom 5
- Area: 0
- Dimensions: 0 x 0
Primary bathroom
- Features: Shower, Tile Floor
Bathroom 1
- Features: Full
- Level: First
Dining room
- Area: 0
- Dimensions: 0 x 0
Family room
- Area: 0
- Dimensions: 0 x 0
Kitchen
- Features: Pantry, Eat-in Kitchen, Walkout, Window Treatment, Wood Cabinets, Wood Floor
- Area: 224
- Dimensions: 16 x 14
Living room
- Features: Window Treatment, Wood Floor
- Area: 196
- Dimensions: 14 x 14
Office
- Area: 0
- Dimensions: 0 x 0
Heating
- Forced Air, Gas
Cooling
- Central Air
Appliances
- Included: Dryer, Gas Cooktop, Oven/Range, Refrigerator, Washer, Gas Water Heater
Features
- Doors: Multi Panel Doors
- Windows: Double Hung, Vinyl, Wood Frames, Insulated Windows
- Basement: Full,Concrete,Unfinished
- Number of fireplaces: 1
- Fireplace features: Ceramic, Inoperable
Interior area
- Total structure area: 1,131
- Total interior livable area: 1,131 sqft
Property
Parking
- Parking features: On Street
- Has uncovered spaces: Yes
Accessibility
- Accessibility features: No Accessibility Features
Features
- Levels: Two
- Stories: 2
- Patio & porch: Covered Deck/Patio
- Fencing: Metal,Privacy,Wood
Lot
- Size: 3,005 Square Feet
- Dimensions: 30 x 100
- Features: Less than .5 Acre
Details
- Additional structures: Shed(s)
- Parcel number: 1950028025600
- Zoning description: Residential
Construction
Type & style
- Home type: SingleFamily
- Architectural style: Italianate,Traditional
- Property subtype: Single Family Residence
Materials
- Vinyl Siding, Other
- Foundation: Stone
- Roof: Shingle
Condition
- New construction: No
- Year built: 1904
Utilities & green energy
- Electric: 220 Volts
- Gas: Natural
- Sewer: Public Sewer
- Water: Public
Green energy
- Energy efficient items: No
Community & HOA
Community
- Security: Smoke Alarm
- Subdivision: T Kirby Sub
HOA
- Has HOA: No
Location
- Region: Cincinnati
Financial & listing details
- Price per square foot: $186/sqft
- Tax assessed value: $60,000
- Annual tax amount: $1,526
- Date on market: 7/16/2026
- Listing terms: No Special Financing
Estimated market value
$209,800
$199,000 - $220,000
$1,639/mo
Price history
| Date | Event | Price |
|---|---|---|
| 7/21/2026 | Pending sale | $209,900$186/sqft |
Source:  Cincy MLS #1886747 Report a problem Cincy MLS #1886747 Report a problem | ||
| 7/16/2026 | Listed for sale | $209,900+249.8%$186/sqft |
Source: Cincy MLS #1886747 Report a problem | ||
| 10/13/2020 | Sold | $60,000-33.3%$53/sqft |
Source: Cincy MLS #1664891 Report a problem | ||
| 9/16/2020 | Pending sale | $90,000$80/sqft |
Source: Anderson Office #1664891 Report a problem | ||
| 7/23/2020 | Price change | $90,000-10%$80/sqft |
Source: Anderson Office #1664891 Report a problem | ||
| 7/16/2020 | Pending sale | $100,000$88/sqft |
Source: Anderson Office #1664891 Report a problem | ||
| 6/15/2020 | Listed for sale | $100,000+675.1%$88/sqft |
Source: Huff Realty #1664891 Report a problem | ||
| 8/3/2007 | Sold | $12,901-79.7%$11/sqft |
Source: Cincy MLS #1069387 Report a problem | ||
| 8/2/2004 | Sold | $63,500+252.8%$56/sqft |
Source: Public Record Report a problem | ||
| 8/18/2003 | Sold | $18,000$16/sqft |
Source: Cincy MLS #817868 Report a problem | ||
Public tax history
| Year | Property taxes | Tax assessment |
|---|---|---|
| 2024 | $1,515 -0.2% | $21,000 |
| 2023 | $1,517 +3.3% | $21,000 +15.3% |
| 2022 | $1,469 +1.4% | $18,211 |
| 2021 | $1,449 | $18,211 +0% |
| 2020 | $1,449 +7.1% | $18,210 +19% |
| 2019 | $1,353 +19.6% | $15,302 |
| 2018 | $1,131 | $15,302 |
| 2017 | $1,131 +115.7% | $15,302 +98.7% |
| 2016 | $524 | $7,700 |
| 2015 | $524 -0.5% | $7,700 |
| 2014 | $527 -1.6% | $7,700 |
| 2013 | $536 +2.2% | $7,700 |
| 2012 | $524 -44.4% | $7,700 -45.5% |
| 2011 | $942 +232.7% | $14,133 +210.6% |
| 2010 | $283 +1.7% | $4,550 |
| 2009 | $279 +1.4% | $4,550 |
| 2008 | $275 -74.7% | $4,550 -79.5% |
| 2007 | $1,087 +1.1% | $22,225 |
| 2006 | $1,075 -0.4% | $22,225 |
| 2005 | $1,079 +19% | $22,225 +30.4% |
| 2003 | $907 +6.7% | $17,045 |
| 2002 | $850 +0.3% | $17,045 +6.8% |
| 2001 | $848 +3.4% | $15,960 |
| 2000 | $820 | $15,960 |
Find assessor info on the county website
Monthly payment
Est. payment
Payment breakdown
Explore the cost of this home by adjusting the details. Changes won't be saved.Climate risks
Neighborhood: Northside
Nearby schools
GreatSchools rating
- 5/10Chase SchoolGrades: PK-6Distance: 0.1 mi
- 4/10Aiken New Tech High SchoolGrades: 7-12Distance: 2.1 mi
- 3/10Hughes STEM High SchoolGrades: 7-12Distance: 2.6 mi
- $152,1001 bd2 ba876 sqft4132 Lakeman St, Cincinnati, OH 45223Off Market
- $198,300-- bd-- ba1.4k sqft4136 Lakeman St, Cincinnati, OH 45223Off Market
- $214,9002 bd1 ba1.2k sqft4130 Lakeman St, Cincinnati, OH 45223Off Market

- $35,0002 bd1 ba812 sqft4138 Lakeman St, Cincinnati, OH 45223Sold
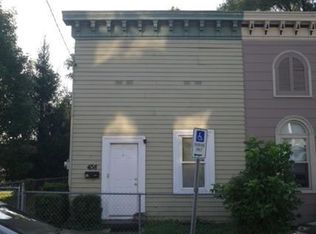
- $368,0003 bd3 ba1.3k sqft4128 Lakeman St, Cincinnati, OH 45223Sold
- $492,200-- bd2 ba2.1k sqft4139 Lakeman St, Cincinnati, OH 45223Off Market
- $302,5003 bd2 ba1.9k sqft4126 Lakeman St, Cincinnati, OH 45223Sold
- $89,0203 bd2 ba1.6k sqft4137 Lakeman St, Cincinnati, OH 45223Off Market
A local agent can set up tours, give advice and negotiate with sellers.
A local lender can help you make sure your offer is ready when you are.
Similar homes
- $209,9002 bd1 ba1.2k sqft4232 Colerain Ave, Cincinnati, OH 45223For Sale

 MLS ID #1886866, Austin Long, Keller Williams Advisors. Cincy MLS
 - $219,9003 bd2 ba1.4k sqft1619 Powers St, Cincinnati, OH 45223For Sale
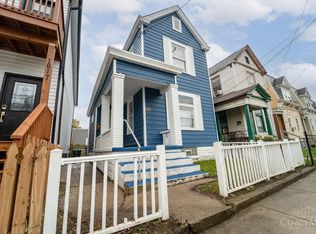 MLS ID #1885443, Jerry Isham, Movement Realty. Cincy MLS
 - $204,9003 bd2 ba1.6k sqft4210 Colerain Ave, Cincinnati, OH 45223For Sale
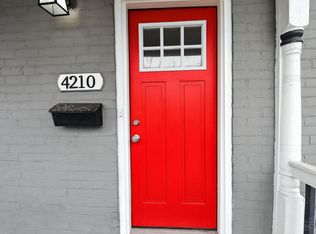 MLS ID #1862424, Matthew Kalogeras, Trelora Realty, Inc. Cincy MLS
 - $209,9002 bd1 ba1.3k sqft5246 Shepherd Rd, Cincinnati, OH 45223For Sale
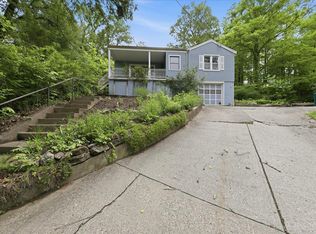 MLS ID #1886947, Benjamin M. Austin, Keller Williams Advisors. Cincy MLS
 - $244,0003 bd1 ba1.4k sqft4211 Kirby Ave, Cincinnati, OH 45223For SaleMLS ID #1877302, Erin Tarantino, Coldwell Banker Realty. Cincy MLS
- $209,9003 bd2 ba1.4k sqft6109 Argus Rd, Cincinnati, OH 45224For SaleMLS ID #1886674, Coleen M. Garrett, 3 B Realty Group LLC. Cincy MLS
- $225,0003 bd3 ba1.1k sqft3112 Goda Ave, Cincinnati, OH 45211For SaleMLS ID #1887681, Daniel C Braun, Comey & Shepherd. Cincy MLS
- $216,5002 bd2 ba872 sqft5629 Samver Rd, Cincinnati, OH 45239For SaleMLS ID #1888195, Quivari M. Jackson, Plum Tree Realty. Cincy MLS
- $179,9994 bd1 ba1.3k sqft3119 Cavanaugh Ave, Cincinnati, OH 45211For SaleMLS ID #1888050, Helen Papazyan, Fortune Vine Realty. Cincy MLS
- $244,9002 bd3 ba1.4k sqft4399 Virginia Ave, Cincinnati, OH 45223For SaleMLS ID #1873941, Rob Porter, Cutler Real Estate. Cincy MLS
- $--2 bd1 ba1.3k sqft5734 Argus Rd, Cincinnati, OH 45224AuctionAuction.com 2
- $279,0003 bd2 ba1.3k sqft4140 Florida Ave, Cincinnati, OH 45223For SaleMLS ID #1882777, Beth Silber, Coldwell Banker Realty. Cincy MLS
- $184,9005 bd1 ba1.5k sqft3070 Wardall Ave, Cincinnati, OH 45211For SaleMLS ID #1888043, Arthur Greenlee IV, eXp Realty. Cincy MLS
- $245,0003 bd3 ba1.5k sqft4327 Hays Ave, Cincinnati, OH 45223For SaleMLS ID #1872347, Jen Brooke, Comey & Shepherd. Cincy MLS
- $210,0002 bd2 ba888 sqft6480 Ridgefield Dr, Cincinnati, OH 45224For SaleMLS ID #1883709, Jon Weaver, Keller Williams Distinctive RE. Cincy MLS
- $218,0003 bd1 ba1k sqft5974 Sunridge Dr, Cincinnati, OH 45224For SaleMLS ID #1879167, Shawana N Simms, Coldwell Banker Realty. Cincy MLS
- $139,9003 bd1 ba986 sqft1613 Otte Ave, Cincinnati, OH 45223For SaleMLS ID #1887139, Zachary Baird, Keynote Realty. Cincy MLS
- $199,9002 bd2 ba1.2k sqft3555 McHenry Ave, Cincinnati, OH 45225For Sale
 MLS ID #955893, Sharon Dees, Keller Williams Advisors Rlty. DABR MLS
 - $164,9003 bd1 ba925 sqft1714 Monterey Ct, Cincinnati, OH 45223For SaleMLS ID #1881758, Matthew Kalogeras, Trelora Realty, Inc. Cincy MLS
- $209,9003 bd1 ba1.3k sqft2268 Rice St, Cincinnati, OH 45219For SaleMLS ID #1882723, Troy Kutcha, Plum Tree Realty. Cincy MLS
