Skip main navigation
Off market
  • Price Unknown

    4134 Stadelbauer Dr, Lincoln, ON L0R 1B7

    3beds
    2,100sqft
    SingleFamily
    Built in 2007
    -- sqft lot
    $-- Zestimate®
    C$--/sqft
    C$3,220 Estimated rent

    Home value

    Not available

    Estimated sales range

    Not available

    Not available

    Loading
    Loading...

    Owner options

    List your home for rent

    C$3,220/mo

    Rent Zestimate®

    Find your next renter with Zillow Rental Manager. Plus, with online applications, you can quickly screen prospective tenants – for free.

    Learn more

    C$3,220/mo

    Rent Zestimate®

    Refinance and save

    Refinancing to a lower rate could help reduce your monthly payments and save thousands over the life of the loan.

    See today's rates

    Explore your selling options

    Work with a Zillow partner agent

    Leverage their expertise and Zillow's premium Showcase listings to get your home seen by more buyers.

    Get started

    List with your own agent

    Get your home in front of millions of buyers by listing it on Zillow.

    Learn how to do it

    Sell it yourself

    Take full control of how buyers see your home on Zillow by listing For Sale by Owner (FSBO).

    List your home

    What's special

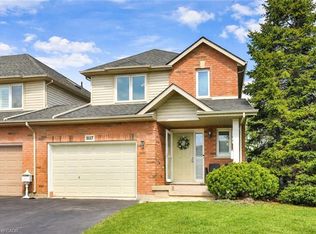
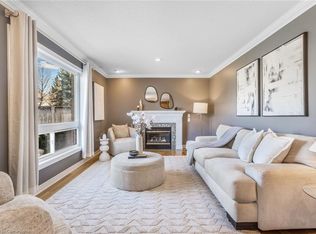
    A rare opportunity to enjoy a luxury home in Beamsville. A stately, well built, custom bungalow with stamped concrete driveway, perfectly manicured lawn and gardens, wrap around front porch, natural stone, Anderson wood and vinyl windows, and beautiful wood entrance door. This sprawling 2100 sqft, 3 bedroom, 3 1/2 bath bungalow features 17 foot vaulted ceilings, floor to ceiling culture stone gas fireplace, antique knotty pine floors, dining room that seats 10, and an outdoor space perfect for entertaining guests.The outdoor oasis features a heated salt water pool, hot tub, natural gas BBQ and patio heaters, pool house, and a wrought iron fence with stamped concrete finishes. Wine and dine your guests with an outdoor kitchen with indian slate counters, sink, bar fridge and 42" BBQ all overlooking the gorgeous Hidden Bench Winery. Spend your evenings under the covered porch and watch the breathtaking sunset. Inside this home offers open concept living, gourmet kitchen, concrete counters & sinks, and elegant maple cabinets with tons of storage and bonus walk-in pantry including sink and stand up freezer. Make huge holiday meals and enjoy the company of others with drinks served at the 7x7 bar. It's an amazing family home too with great nearby schools. Closed off from the rest of the home you'll discover the 2 spacious bedrooms, opulent 4 piece bath, main floor laundry, and a stay at home office and the master bedroom, each wall insulated for privacy and comfort. The master bedroom retreat is sure to impress. The master bedroom features a full 3 piece ensuite bathroom, large walk in closet perfect for those who like to dress the part, and convenient direct access from the main garage from the walk in closet. You'll love this space to call your own. Use your keyless entry to open the garage door, drive up your beautiful stamped concrete driveway, pull into the 2 plus car garage and enter your beautiful home through the mudroom, main entrance, or master closet.

    This property is off market, which means it's not currently listed for sale or rent on Zillow. This may be different from what's available on other websites or public sources.
    Facts & features

    Interior

    Bedrooms & bathrooms
    • Bedrooms: 3
    • Bathrooms: 4
    • Full bathrooms: 3
    • 1/2 bathrooms: 1
    Appliances
    • Laundry: Main Level
    Features
    • Upgraded Insulation, Bar Fridge, Hot Tub, Wet Bar, Auto Garage Door Remote(s), Ceiling Fans
    • Basement: Walk-Up
    • Fireplace features: Natural Gas
    Interior area
    • Total interior livable area: 2,100 sqft

    Property

    Accessibility
    • Accessibility features: Open Floor Plan

    Construction

    Type & style
    • Home type: SingleFamily
    • Architectural style: Bungalow Raised
    Condition
    • Year built: 2007

    Utilities & green energy

    • Sewer: Sewer (Municipal)

    Community & HOA

    Location
    • Region: Lincoln

    Price history

    DateEventPrice
    2/26/2021Pending saleC$1,750,000C$833/sqft
    Source: REVEL Realty Inc., Brokerage #40013872 Report a problem
    1/12/2021Listed for saleC$1,750,000C$833/sqft
    Source: REVEL Realty Inc., Brokerage #40013872 Report a problem

    Public tax history

    Tax history is unavailable.

    Neighborhood: Beamsville

    Nearby schools

    GreatSchools rating