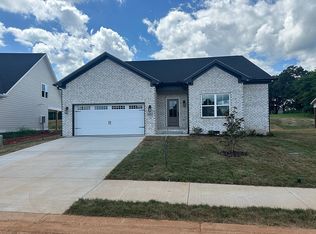
The Cali is a popular single-story home that blends space, comfort, and functionality, perfect for growing families or those needing extra room for guests or a home office. With 4 bedrooms and 2 baths, this well-designed layout offers plenty of flexibility. The primary suite features a private bathroom and spacious walk-in closet, creating a relaxing retreat. At the heart of the home is an open-concept kitchen, living, and dining area that promotes easy flow and connection. The kitchen includes quartz countertops, stainless-steel appliances, and a large island, ideal for both cooking and entertaining. The adjoining living and dining spaces offer flexibility for everyday living or hosting guests. Three additional bedrooms share a full bath, providing comfort and convenience for the whole household. A two-car garage adds practical storage and easy home access. The Cali also comes equipped with our smart home package, letting you control lighting, climate, and security from your smart device. With its thoughtful layout and modern features, it’s no surprise the Cali is one of our most popular plans. Contact us today to learn more about the Cali at Richpond Farms in Bowling Green, KY! Interior photos are of professionally designed model home – same floor plan – not this exact home.
New construction
$332,670
4135 Richpond Farms Dr, Bowling Green, KY 42104
4beds
1,774sqft
Single Family Residence
Built in 2026
9,583 Square Feet Lot
$-- Zestimate®
$188/sqft
$-- HOA
What's special
- 1 day
- 0
- 0
Zillow last checked:
Listing updated:
Listed by:
Anthony Eakles 270-792-0662,
Keller Williams First Choice R,
Zach Taulbee 502-641-7915,
Keller Williams First Choice R
Source: RASK,MLS#: RA20265345
Facts & features
Interior
Bedrooms & bathrooms
- Bedrooms: 4
- Bathrooms: 2
- Full bathrooms: 2
- Main level bathrooms: 2
- Main level bedrooms: 4
Primary bedroom
- Level: Main
- Area: 180
- Dimensions: 12 x 15
Bedroom 2
- Level: Main
- Area: 113.67
- Dimensions: 10.33 x 11
Bedroom 3
- Level: Main
- Area: 113.67
- Dimensions: 10.33 x 11
Bedroom 4
- Level: Main
- Area: 128.33
- Dimensions: 11 x 11.67
Bathroom
- Features: Double Vanity, Separate Shower, Tub/Shower Combo, Walk-In Closet(s)
Dining room
- Level: Main
- Area: 114.58
- Dimensions: 11 x 10.42
Kitchen
- Features: Eat-in Kitchen, Bar, Pantry
- Level: Main
- Area: 202.5
- Dimensions: 18 x 11.25
Heating
- Central, Electric
Cooling
- Central Electric
Appliances
- Included: Dishwasher, Disposal, Microwave, Electric Range, Heat Pump
- Laundry: Laundry Room
Features
- Walls (Dry Wall), Eat-in Kitchen, Kitchen/Dining Combo, Living/Dining Combo
- Flooring: Carpet, Laminate, Vinyl
- Doors: Insulated Doors
- Windows: Vinyl Frame
- Basement: None
- Attic: Access Only
- Has fireplace: No
- Fireplace features: None
Interior area
- Total structure area: 1,774
- Total interior livable area: 1,774 sqft
Property
Parking
- Total spaces: 2
- Parking features: Attached
- Attached garage spaces: 2
Accessibility
- Accessibility features: None
Features
- Levels: One and One Half
- Patio & porch: Patio
- Exterior features: Concrete Walks, Landscaping
- Fencing: None
- Body of water: None
Lot
- Size: 9,583 Square Feet
- Features: Subdivided
Details
- Parcel number: 030A79B
Construction
Type & style
- Home type: SingleFamily
- Property subtype: Single Family Residence
Materials
- Brick/Siding, Fiber Cement
- Foundation: Slab
- Roof: Shingle
Condition
- New construction: Yes
- Year built: 2026
Utilities & green energy
- Sewer: City
- Water: County
- Utilities for property: Cable Available, Electricity Available
Community & HOA
Community
- Security: Smoke Detector(s)
- Subdivision: Richpond Farms
HOA
- Has HOA: Yes
- Amenities included: Playground
Location
- Region: Bowling Green
Financial & listing details
- Price per square foot: $188/sqft
- Price range: $332.7K - $332.7K
- Date on market: 9/1/2026
- Road surface type: Concrete
Estimated market value
Not available
Estimated sales range
Not available
Not available
Price history
| Date | Event | Price |
|---|---|---|
| 9/2/2026 | Listed for sale | $332,670$188/sqft |
Source:  RASK #RA20265345 Report a problem RASK #RA20265345 Report a problem | ||
Public tax history
Tax history is unavailable.
Monthly payment
Est. payment
Payment breakdown
Explore the cost of this home by adjusting the details. Changes won't be saved.Climate risks
Neighborhood: 42104
Nearby schools
Schools provided by the listing agent
- Elementary: Rich Pond
- Middle: South Warren
- High: South Warren
Source: RASK. This data may not be complete. We recommend contacting the local school district to confirm school assignments for this home.
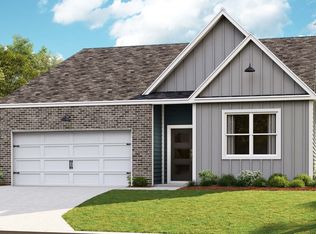
- $332,6704 bd2 ba1.7k sqft4135 Richpond Farms Dr, Bowling Green, KY 42101New Construction
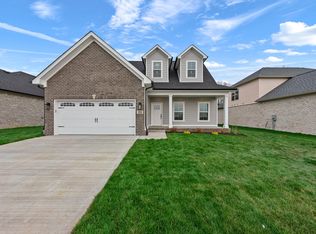
- $366,0004 bd2 ba1.7k sqft3413 Southall Boulevard South Hvn LOT 3, Bowling Green, KY 42101Off Market
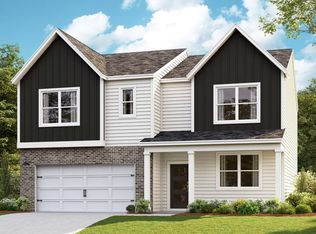
- from $349,9905 bd3 ba2.5k sqftHAYDEN Plan, Richpond Farms, Bowling Green, KY 42101New Construction
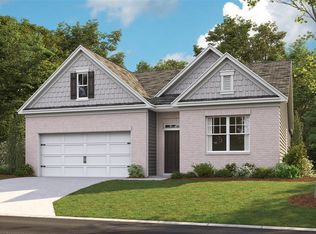
- from $329,9904 bd3 ba2.2k sqftBELFORT (EXPRESS) Plan, Richpond Farms, Bowling Green, KY 42101New Construction

Similar homes
- $344,8704 bd2 ba1.7k sqft4155 Richpond Farms Dr, Bowling Green, KY 42104New Construction
 MLS ID #RA20265348, Anthony Eakles, Keller Williams First Choice R. RASK
 - $347,2754 bd3 ba2.2k sqft4152 Richpond Farms Dr, Bowling Green, KY 42104New Construction
 MLS ID #RA20265339, Anthony Eakles, Keller Williams First Choice R. RASK
 - $379,1804 bd3 ba2.6k sqft4301 Fringetree Ln, Bowling Green, KY 42104New Construction
 MLS ID #RA20265358, Anthony Eakles, Keller Williams First Choice R. RASK
 - $329,9003 bd2 ba1.6k sqft3407 Southall Blvd Lot 2, Bowling Green, KY 42101For Sale By Owner
- $265,0004 bd2 ba1.6k sqft813 Pleasant Meadow Ln, Bowling Green, KY 42104For Sale
 MLS ID #3519098, Eric A. Boyd. RealTracs MLS as distributed by MLS GRID
 - $314,9004 bd2 ba1.6k sqft835 China Tree Way, Bowling Green, KY 42101For SaleMLS ID #RA20263026, Mirela Smajlovic, Coldwell Banker Legacy Group. RASK
- $419,9004 bd2 ba1.8k sqftLOT 50 Southall Blvd, Bowling Green, KY 42101New ConstructionMLS ID #RA20265185, Joy Smith, Trademark Realty LLC. RASK
- $309,9003 bd2 ba1.5k sqft3292 S Oak St, Bowling Green, KY 42101For SaleMLS ID #RA20264485, Asher Sullivan, Coldwell Banker Legacy Group. RASK
- $334,9004 bd2 ba1.6k sqft1172 Shallowford St, Bowling Green, KY 42101New ConstructionMLS ID #RA20265017, Vanessa Walton, Benchmark Realty, LLC. RASK
- $349,9004 bd3 ba2.1k sqft270 Sylvan Cir, Bowling Green, KY 42101For SaleMLS ID #RA20263654, Jamie C Peerce, RE/MAX Real Estate Executives. RASK
- $334,9004 bd2 ba1.6k sqft1181 Shallowford St, Bowling Green, KY 42101New ConstructionMLS ID #RA20265007, Vanessa Walton, Benchmark Realty, LLC. RASK
- $364,9004 bd2 ba1.8k sqft8737 Merrill Cir, Bowling Green, KY 42104New ConstructionMLS ID #RA20260701, Joseph Muchina, Benchmark Realty, LLC. RASK
- $364,9004 bd2 ba1.8k sqft8740 Merrill Cir, Bowling Green, KY 42104New ConstructionMLS ID #RA20260702, Joseph Muchina, Benchmark Realty, LLC. RASK
