10 YEAR EXTENDED WARRANTY! Beautiful 4BR, 2BA new construction all-brick home just a few homes from the community pool! The vaulted great room creates an open, inviting feel with a gas fireplace and seamless flow into the kitchen and dining area. White cabinetry, quartz countertops throughout, and a 5' island in umber offer both style and functionality. Engineered hardwood runs through the main living areas and primary suite, with carpet in the additional bedrooms. The spacious primary suite features a double vanity, soaking tub, walk-in shower, quartz finishes and a thoughtfully designed connection from the bedroom to the bath, walk-in closet and laundry room. Covered front and back porches provide great outdoor living, plus an attached 2-car garage. A warm, airy home with a floor plan designed for everyday convenience and entertaining. She's ready to be called HOME!
New construction
$419,900
LOT 50 Southall Blvd, Bowling Green, KY 42101
4beds
1,881sqft
Single Family Residence
Built in 2026
0.27 Acres Lot
$-- Zestimate®
$223/sqft
$-- HOA
What's special
Gas fireplaceWhite cabinetryQuartz countertops throughoutDouble vanityWalk-in showerSpacious primary suiteSoaking tub
- 6 days
- 89
- 4
Likely to sell faster than
Zillow last checked:
Listing updated:
Listed by:
Joy Smith 502-905-9015,
Trademark Realty LLC
Source: RASK,MLS#: RA20265185
Facts & features
Interior
Bedrooms & bathrooms
- Bedrooms: 4
- Bathrooms: 2
- Full bathrooms: 2
- Main level bathrooms: 2
- Main level bedrooms: 4
Primary bedroom
- Level: Main
- Area: 200
- Dimensions: 16 x 12.5
Bedroom 2
- Level: Main
- Area: 100
- Dimensions: 10 x 10
Bedroom 3
- Level: Main
- Area: 100
- Dimensions: 10 x 10
Bedroom 4
- Level: Main
- Area: 110
- Dimensions: 10 x 11
Primary bathroom
- Level: Main
- Area: 109.69
- Dimensions: 11.25 x 9.75
Bathroom
- Features: Double Vanity, Separate Shower, Tub/Shower Combo, Walk-In Closet(s)
Dining room
- Area: 133.83
- Dimensions: 12.17 x 11
Family room
- Area: 302.34
- Dimensions: 18.42 x 16.42
Kitchen
- Features: Eat-in Kitchen, Granite Counters, Bar, Pantry
- Area: 145.75
- Dimensions: 13.25 x 11
Heating
- Heat Pump, Electric
Cooling
- Central Air
Appliances
- Included: Dishwasher, Disposal, Microwave, Range/Oven, Electric Range, Gas Water Heater, Tankless Water Heater
- Laundry: Laundry Room
Features
- Ceiling Fan(s), Chandelier, Closet Light(s), Split Bedroom Floor Plan, Tray Ceiling(s), Vaulted Ceiling(s), Walk-In Closet(s), Walls (Dry Wall), Eat-in Kitchen, Kitchen/Dining Combo
- Flooring: Carpet, Hardwood, Tile
- Doors: Insulated Doors
- Windows: Thermo Pane Windows, Tilt, Vinyl Frame
- Basement: None,Crawl Space
- Attic: Storage
- Number of fireplaces: 1
- Fireplace features: 1, Gas Log-Natural
Interior area
- Total structure area: 1,881
- Total interior livable area: 1,881 sqft
Property
Parking
- Total spaces: 2
- Parking features: Front Entry, Attached, Garage Door Opener
- Attached garage spaces: 2
- Has uncovered spaces: Yes
Accessibility
- Accessibility features: 1st Floor Bathroom, Walk in Shower
Features
- Patio & porch: Covered Front Porch, Covered Patio
- Exterior features: Concrete Walks, Landscaping
- Pool features: Community
- Fencing: None
Lot
- Size: 0.27 Acres
- Features: Interior Lot, Subdivided
Details
- Parcel number: 030A80050
Construction
Type & style
- Home type: SingleFamily
- Architectural style: Ranch
- Property subtype: Single Family Residence
Materials
- Brick
- Foundation: Block
- Roof: Dimensional,Shingle
Condition
- New construction: Yes
- Year built: 2026
Utilities & green energy
- Water: County
- Utilities for property: Sewer Available
Community & HOA
Community
- Features: Sidewalks
- Security: Smoke Detector(s)
- Subdivision: South Haven
HOA
- Has HOA: Yes
- Amenities included: Management, Pool
Location
- Region: Bowling Green
Financial & listing details
- Price per square foot: $223/sqft
- Price range: $419.9K - $419.9K
- Date on market: 8/27/2026
Estimated market value
Not available
Estimated sales range
Not available
Not available
Price history
| Date | Event | Price |
|---|---|---|
| 8/27/2026 | Listed for sale | $419,900$223/sqft |
Source:  RASK #RA20265185 Report a problem RASK #RA20265185 Report a problem | ||
Public tax history
Tax history is unavailable.
Monthly payment
Est. payment
Payment breakdown
Explore the cost of this home by adjusting the details. Changes won't be saved.Climate risks
Neighborhood: 42101
Nearby schools
Schools provided by the listing agent
- Elementary: Rich Pond
- Middle: South Warren
- High: South Warren
Source: RASK. This data may not be complete. We recommend contacting the local school district to confirm school assignments for this home.
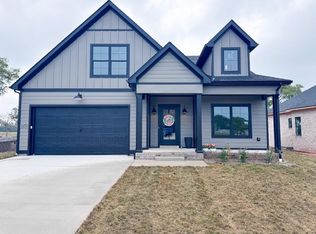
- $448,5004 bd3 ba2k sqft3476 Southall Blvd LOT 49, Bowling Green, KY 42101Sold
- $448,500-- bd-- ba-- sqft3476 Southall Blvd, Bowling Green, KY 42101Sold
- $433,1003 bd3 ba2.1k sqftLOT 112 Mendenhall Way, Bowling Green, KY 42101Off Market

- from $335,900-- sqftS Hvn LOT 50, Bowling Green, KY 42101New Construction

Similar homes
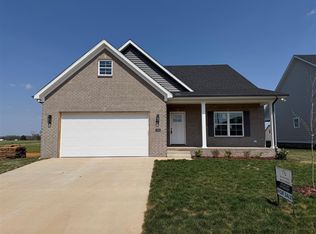
- $415,9004 bd3 ba2k sqft3532 Southall Blvd, Bowling Green, KY 42101New Construction
 RASK
RASK - $424,9004 bd2 ba1.9k sqftLOT 17 Havenridge Way, Bowling Green, KY 42101New Construction
 MLS ID #RA20264732, Joy Smith, Trademark Realty LLC. RASK
 - $479,9003 bd2 ba2.2k sqft3425 Southall Blvd, Bowling Green, KY 42101For Sale
 MLS ID #RA20265163, Nancy Moore, Coldwell Banker Legacy Group. RASK
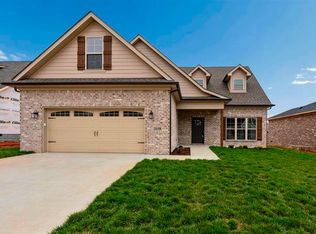
 - $419,9004 bd3 ba2.2k sqft3519 Southall Blvd, Bowling Green, KY 42101New Construction
 RASK
RASK - $419,9004 bd2 ba2k sqft3428 Southall Blvd Lot 56, Bowling Green, KY 42101New ConstructionMLS ID #RA20255808, Joy Smith, Trademark Realty LLC. RASK
- $469,9005 bd4 ba2.2k sqftLOT 42 Southall Blvd, Bowling Green, KY 42101New ConstructionMLS ID #RA20262251, Ashlee B Gary, Trademark Realty LLC. RASK
- $480,0004 bd3 ba2.2k sqftLOT 91 Shadbush Way, Bowling Green, KY 42101New ConstructionRASK
- $439,9004 bd3 ba2k sqft2424 Ansbury Ct, Bowling Green, KY 42101New ConstructionRASK
- $489,9003 bd3 ba2.3k sqft3587 Southall Blvd, Bowling Green, KY 42101New ConstructionRASK
- $419,0004 bd3 ba2k sqft309 Eureka Way, Bowling Green, KY 42104For SaleMLS ID #RA20264882, Ron A Cummings, Century 21 Premier Realty Part. RASK
- $489,9004 bd3 ba2.2k sqft2425 Ansbury Ct, Bowling Green, KY 42101New ConstructionRASK
- $365,0003 bd2 ba1.8k sqft3608 Havenridge Way, Bowling Green, KY 42101New ConstructionRASK
- $534,9005 bd3 ba2.7k sqft103 McGlocklin Way, Bowling Green, KY 42101For SaleMLS ID #RA20265192, Tim L Page, Coldwell Banker Legacy Group. RASK
- $439,9004 bd3 ba2k sqftLOT 51 Iron Oak Way, Bowling Green, KY 42104New ConstructionRASK
- $334,9004 bd2 ba1.6k sqft1181 Shallowford St, Bowling Green, KY 42101New ConstructionMLS ID #RA20265007, Vanessa Walton, Benchmark Realty, LLC. RASK
- $334,9005 bd3 ba2.2k sqft617 Merit St, Bowling Green, KY 42101For SaleMLS ID #RA20265167, Matthew T Tabor, Keller Williams First Choice R. RASK
- $317,5004 bd2 ba1.5k sqft1137 Shallowford St, Bowling Green, KY 42101For SaleMLS ID #RA20264448, Steve Long, Steve Long Realty & Auction, LLC. RASK
