Welcome to this beautifully renovated end-of-row townhouse in Philadelphia's northwest of the Mantua neighborhood, where historic charm meets modern luxury! Originally built in 1915, this stunning home has been completely transformed from top to bottom, offering 1,968 square feet of thoughtfully designed living space with 4 spacious bedrooms, 3 full bathrooms, and high-end finishes throughout. Step inside and immediately appreciate the attention to detail, featuring real hardwood flooring throughout the main living areas, a beautifully updated modern kitchen with luxury finishes, and an inviting living space complete with an electric fireplace. The open and welcoming layout creates the perfect setting for both everyday living and entertaining. The true highlight of this home is the private third-floor primary suite, offering a peaceful retreat with a spacious walk-in closet and a beautifully designed ensuite bathroom featuring modern finishes and a luxurious soaking tub. This thoughtfully designed space provides the perfect place to unwind at the end of the day. The fully finished basement adds even more versatility, complete with a full bathroom and additional living space that can easily accommodate a home theater, fitness area, home office, or recreation room. Convenient upper-floor laundry makes everyday living even easier. What truly sets this property apart is the exceptional outdoor space, a rare find for city living! As an end-of-row property, this home offers additional side yard space with endless possibilities. Whether you envision a beautiful garden, an outdoor entertaining area, or a peaceful retreat to enjoy your morning coffee, this property provides the flexibility to create your own outdoor oasis. Off-street parking adds another level of convenience. Ideally situated just northwest of the Mantua neighborhood, this home offers convenient access to local restaurants, shopping, transportation, and everything Philadelphia has to offer.
Coming soon 11/12
$630,000
4136 Cambridge St, Philadelphia, PA 19104
4beds
1,968sqft
Townhouse
Built in 1915
3,161 Square Feet Lot
$152,400 Zestimate®
$320/sqft
$-- HOA
What's special
- 4 days
- 94
- 11
Zillow last checked:
Listing updated:
Listed by:
Keriann Blumenstock 267-229-7762,
Keller Williams Real Estate - Bensalem 2156383830
Source: Bright MLS,MLS#: PAPH2688722
Facts & features
Interior
Bedrooms & bathrooms
- Bedrooms: 4
- Bathrooms: 3
- Full bathrooms: 3
- Main level bathrooms: 3
- Main level bedrooms: 4
Basement
- Area: 0
Heating
- Forced Air, Natural Gas
Cooling
- Central Air, Electric
Appliances
- Included: Gas Water Heater
- Laundry: Upper Level
Features
- Basement: Finished
- Number of fireplaces: 1
- Fireplace features: Electric
Interior area
- Total structure area: 1,968
- Total interior livable area: 1,968 sqft
- Finished area above ground: 1,968
- Finished area below ground: 0
Property
Parking
- Total spaces: 1
- Parking features: Off Street
Accessibility
- Accessibility features: None
Features
- Levels: Three
- Stories: 3
- Pool features: None
Lot
- Size: 3,161 Square Feet
Details
- Additional structures: Above Grade, Below Grade
- Parcel number: 062159800
- Zoning: RSA5
- Special conditions: Standard
Construction
Type & style
- Home type: Townhouse
- Architectural style: Other
- Property subtype: Townhouse
Materials
- Masonry
- Foundation: Block
Condition
- New construction: No
- Year built: 1915
Utilities & green energy
- Sewer: Public Sewer
- Water: Public
Community & HOA
Community
- Subdivision: Mantua
HOA
- Has HOA: No
Location
- Region: Philadelphia
- Municipality: PHILADELPHIA
Financial & listing details
- Price per square foot: $320/sqft
- Tax assessed value: $224,100
- Annual tax amount: $3,136
- Date on market: 11/12/2026
- Listing agreement: Exclusive Agency
- Listing terms: Cash,Conventional,VA Loan
- Inclusions: Washer, Dryer, Refrigerator
- Ownership: Fee Simple
Estimated market value
$152,400
$137,000 - $169,000
$2,115/mo
Price history
| Date | Event | Price |
|---|---|---|
| 8/8/2025 | Sold | $149,900$76/sqft |
Source:  Bright MLS #PAPH2442282 Report a problem | ||
| 6/27/2025 | Contingent | $149,900$76/sqft |
Source: Bright MLS #PAPH2442282 Report a problem | ||
| 6/10/2025 | Price change | $149,900-8.9%$76/sqft |
Source: Bright MLS #PAPH2442282 Report a problem | ||
| 4/20/2025 | Price change | $164,500-6%$84/sqft |
Source: Bright MLS #PAPH2442282 Report a problem | ||
| 4/10/2025 | Listed for sale | $175,000$89/sqft |
Source: Bright MLS #PAPH2442282 Report a problem | ||
| 2/28/2025 | Contingent | $175,000$89/sqft |
Source: Bright MLS #PAPH2442282 Report a problem | ||
| 2/5/2025 | Listed for sale | $175,000$89/sqft |
Source: Bright MLS #PAPH2442282 Report a problem | ||
Public tax history
Tax history is unavailable.
Monthly payment
Est. payment
Payment breakdown
Explore the cost of this home by adjusting the details. Changes won't be saved.Climate risks
Neighborhood: East Parkside
Nearby schools
- $186,2004 bd2 ba1.5k sqft4134 Cambridge St FLOOR 2, Philadelphia, PA 19104Off Market

- $119,3001 bd1 ba1.1k sqft4134 Cambridge St FLOOR 1, Philadelphia, PA 19104Off Market

- $256,2006 bd4 ba2.1k sqft4134 Cambridge St, Philadelphia, PA 19104Off Market
- $217,3003 bd2 ba1.8k sqft4132 Cambridge St, Philadelphia, PA 19104Off Market

Similar homes
- $650,0006 bd4 ba1.8k sqft236 Buckingham Pl, Philadelphia, PA 19104For Sale
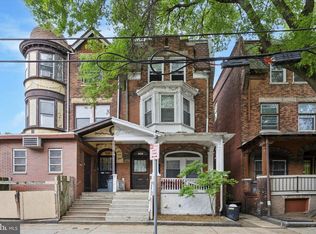
 MLS ID #PAPH2660684, Nadia Bilynsky, Mallin Panchelli Nadel Realty Inc. Bright MLS
- $545,0005 bd3 ba2.4k sqft(Undisclosed Address), Philadelphia, PA 19104For Sale
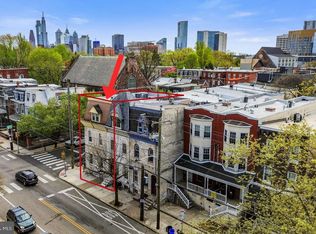 MLS ID #PAPH2662634, Margaret McCain, Coldwell Banker Residential Brokerage - Princeton. Bright MLS
- $499,0004 bd4 ba1.7k sqft4314 Pine St, Philadelphia, PA 19104For Sale
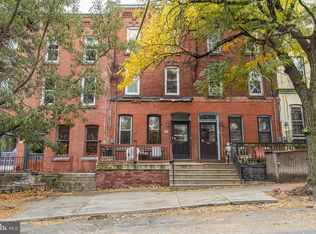 MLS ID #PAPH2591786, Lindsay Johnston, Common Ground Realtors. Bright MLS
- $525,0003 bd2 ba1.9k sqft4032 Powelton Ave, Philadelphia, PA 19104For Sale
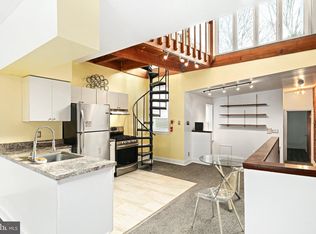 MLS ID #PAPH2669078, Noah Berson, KW Empower. Bright MLS
- $424,9006 bd5 ba2k sqft3809 Haverford Ave, Philadelphia, PA 19104For SaleMLS ID #PAPH2678934, Muhammad Niaz, Keller Williams Realty Devon-Wayne. Bright MLS
- $450,0006 bd3 ba2k sqft4031 Green St, Philadelphia, PA 19104For SaleMLS ID #PAPH2675568, Jordan Wiener, Compass RE. Bright MLS
- $349,0004 bd2 ba1.5k sqft4139 Woodland Ave, Philadelphia, PA 19104For SaleMLS ID #PAPH2629976, Kevin McGillicuddy, BHHS Fox & Roach-Center City Walnut. Bright MLS
- $739,9003 bd2 ba1.6k sqft731 S 21st St, Philadelphia, PA 19146For SaleMLS ID #PAPH2682244, Angela Lowell, Jay Spaziano Real Estate. Bright MLS
- $449,9006 bd2 ba2.8k sqft4934 Cedar Ave, Philadelphia, PA 19143For SaleMLS ID #PAPH2686890, William Mckant, HomeSmart Realty Advisors. Bright MLS
- $549,9003 bd2 ba1.3k sqft1425 N Front St, Philadelphia, PA 19122For SaleMLS ID #PAPH2683742, Kathleen Rudolph Ross, Honest Real Estate. Bright MLS
- $524,9993 bd3 ba1.9k sqft1000 S Chadwick St, Philadelphia, PA 19146For SaleMLS ID #PAPH2667246, Oren Wineburgh, BHHS Fox & Roach At the Harper, Rittenhouse Square. Bright MLS
- $349,0006 bd2 ba1.8k sqft4125 Woodland Ave, Philadelphia, PA 19104For SaleMLS ID #PAPH2630810, Kevin McGillicuddy, BHHS Fox & Roach-Center City Walnut. Bright MLS
- $325,0003 bd3 ba1.7k sqft5616 Baltimore Ave, Philadelphia, PA 19143For SaleMLS ID #PAPH2686468, Walter Graham, D.C. Casper Real Estate. Bright MLS
- $315,0003 bd2 ba1.4k sqft324 E Vernon Rd, Philadelphia, PA 19119For SaleMLS ID #PAPH2668498, Deb Stanitz, Elfant Wissahickon-Chestnut Hill. Bright MLS
- $475,0003 bd3 ba2k sqft1719 Wylie St, Philadelphia, PA 19130For SaleMLS ID #PAPH2677692, Kristina Jenny, Fathom Realty. Bright MLS
- $395,0006 bd-- ba1.8k sqft521 N 35th St, Philadelphia, PA 19104For SaleMLS ID #PAPH2676562, Nicole Caprario, New Age Realty Group Inc. Bright MLS
- $499,0005 bd2 ba1.4k sqft1327 Wharton St, Philadelphia, PA 19147For SaleMLS ID #PAPH2682122, Tina DeJesse, BHHS Fox & Roach-Center City Walnut. Bright MLS
- $675,0005 bd-- ba2.7k sqft2914 Poplar St, Philadelphia, PA 19130For SaleMLS ID #PAPH2561628, Andrew Kratz, BHHS Fox & Roach-Art Museum. Bright MLS
- $435,0003 bd4 ba2.1k sqft5015 Ludlow St, Philadelphia, PA 19139For SaleMLS ID #PAPH2664940, Algernong Allen, KW Empower. Bright MLS
- $435,0004 bd4 ba1.6k sqft1101 Crease St, Philadelphia, PA 19125For SaleMLS ID #PAPH2672094, Noah Berson, KW Empower. Bright MLS
