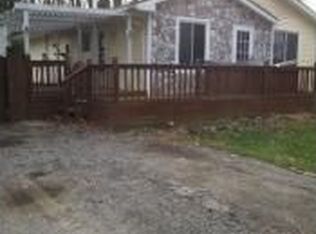
If you’ve been looking for a home that offers that inviting up-north feel without giving up everyday convenience, this charming three-bedroom ranch may be just what you’ve been waiting for! ~ Nestled on a beautiful, treed lot this inviting home offers 1,008 square feet of comfortable, easy one-level living just minutes from downtown Howell, shopping, dining, seasonal festivals and convenient access to M-59 and I-96. ~ Step inside to a bright and welcoming open floor plan where the living room and pretty kitchen flow seamlessly together beneath a vaulted ceiling creating an open and airy feel. French doors from both the living room and kitchen lead to the front deck, the perfect spot to enjoy your morning coffee while taking in the beautiful, wooded surroundings. ~ This home offers three bedrooms, a full bath with dual sinks and convenient dual entry from both the bedroom hallway and laundry/utility room, plus a spacious laundry room add to the home’s functionality. ~ The oversized two-car garage and side deck offer even more convenience. ~ Enjoy a spacious backyard with privacy fencing and a fire pit, perfect for outdoor entertaining, relaxing or gathering with family and friends. ~ Charming, comfortable and surrounded by nature, yet close to everything Howell has to offer. This is one you’ll want to see! ~ Agents and Buyers to verify all info!
Pending
$250,000
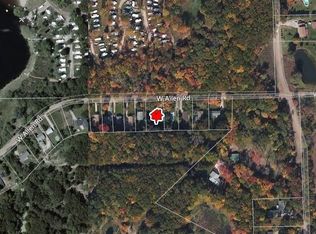
4137 W Allen Rd, Howell, MI 48855
3beds
1,008sqft
Single Family Residence
Built in 1984
9,147 Square Feet Lot
$-- Zestimate®
$248/sqft
$-- HOA
What's special
- 26 days
- 849
- 54
Zillow last checked:
Listing updated:
Listed by:
Kathy Walls 517-304-4443,
Signature Sotheby's International Realty Nvl 248-378-1000
Source: Realcomp II,MLS#: 20261067386
Facts & features
Interior
Bedrooms & bathrooms
- Bedrooms: 3
- Bathrooms: 1
- Full bathrooms: 1
Primary bedroom
- Level: Entry
- Area: 132
- Dimensions: 12 X 11
Bedroom
- Level: Entry
- Area: 88
- Dimensions: 8 X 11
Bedroom
- Level: Entry
- Area: 80
- Dimensions: 8 X 10
Other
- Level: Entry
- Area: 72
- Dimensions: 12 X 6
Kitchen
- Level: Entry
- Area: 180
- Dimensions: 15 X 12
Laundry
- Level: Entry
- Area: 72
- Dimensions: 12 X 6
Living room
- Level: Entry
- Area: 187
- Dimensions: 17 X 11
Heating
- Forced Air, Natural Gas
Cooling
- Ceiling Fans, Central Air
Appliances
- Included: Dishwasher, Dryer, Free Standing Gas Oven, Free Standing Refrigerator, Microwave, Self Cleaning Oven, Stainless Steel Appliances, Washer, Water Softener Owned
- Laundry: Laundry Room
Features
- High Speed Internet
- Has basement: No
- Has fireplace: No
Interior area
- Total interior livable area: 1,008 sqft
- Finished area above ground: 1,008
Property
Parking
- Total spaces: 2
- Parking features: Two Car Garage, Attached, Electricityin Garage, Garage Door Opener, Oversized, Side Entrance
- Attached garage spaces: 2
Features
- Levels: One
- Stories: 1
- Entry location: GroundLevelwSteps
- Patio & porch: Deck
- Exterior features: Lighting
- Pool features: None
- Fencing: Back Yard,Fenced
Lot
- Size: 9,147 Square Feet
- Dimensions: 62 x 179 x 59 x 178
- Features: Wooded
Details
- Parcel number: 0605202011
- Special conditions: Short Sale No,Standard
Construction
Type & style
- Home type: SingleFamily
- Architectural style: Ranch
- Property subtype: Single Family Residence
Materials
- Wood Siding
- Foundation: Crawl Space
- Roof: Asphalt
Condition
- New construction: No
- Year built: 1984
Utilities & green energy
- Sewer: Septic Tank
- Water: Well
- Utilities for property: Cable Available
Community & HOA
Community
- Security: Carbon Monoxide Detectors, Smoke Detectors
- Subdivision: LITTLE BERKLEYNO 2
HOA
- Has HOA: No
Location
- Region: Howell
Financial & listing details
- Price per square foot: $248/sqft
- Tax assessed value: $90,801
- Annual tax amount: $2,458
- Date on market: 8/24/2026
- Cumulative days on market: 27 days
- Listing agreement: Exclusive Right To Sell
- Listing terms: Cash,Conventional,FHA,Va Loan,Warranty Deed
Estimated market value
Not available
Estimated sales range
Not available
$1,922/mo
Price history
| Date | Event | Price |
|---|---|---|
| 8/27/2026 | Pending sale | $250,000$248/sqft |
Source:  Realcomp II #20261067386 Report a problem Realcomp II #20261067386 Report a problem | ||
| 8/24/2026 | Listed for sale | $250,000+50.6%$248/sqft |
Source: Realcomp II #20261067386 Report a problem | ||
| 11/6/2020 | Sold | $166,000+0.6%$165/sqft |
Source: Agent Provided Report a problem | ||
| 9/8/2020 | Pending sale | $165,000$164/sqft |
Source: Heritage Real Estate #2200072967 Report a problem | ||
| 9/4/2020 | Listed for sale | $165,000+7.8%$164/sqft |
Source: BHHS Heritage Real Estate #2200072967 Report a problem | ||
| 11/12/2019 | Sold | $153,000+2.1%$152/sqft |
Source: Public Record Report a problem | ||
| 10/5/2019 | Listed for sale | $149,900+20.2%$149/sqft |
Source: Brighton Realty LLC #219102769 Report a problem | ||
| 3/3/2011 | Sold | $124,728-11.5%$124/sqft |
Source: Public Record Report a problem | ||
| 8/17/2001 | Sold | $141,000$140/sqft |
Source: Public Record Report a problem | ||
Public tax history
| Year | Property taxes | Tax assessment |
|---|---|---|
| 2026 | $2,458 +3% | $107,753 +3.3% |
| 2025 | $2,386 +4.8% | $104,266 +13.1% |
| 2024 | $2,277 +7.4% | $92,201 +8.7% |
| 2023 | $2,120 +2.7% | $84,820 +8.7% |
| 2022 | $2,065 | $78,014 +3.6% |
| 2021 | -- | $75,300 +9.3% |
| 2020 | -- | $68,900 +20.9% |
| 2019 | $1,308 +89% | $57,000 -3.9% |
| 2018 | $692 | $59,300 +4% |
| 2017 | -- | $57,000 +12.2% |
| 2016 | -- | $50,800 +15.5% |
| 2014 | -- | $44,000 +3.8% |
| 2012 | $1,032 | $42,400 -0.5% |
| 2011 | -- | $42,600 -11.8% |
| 2010 | -- | $48,300 -7.2% |
| 2009 | -- | $52,073 -13.7% |
| 2008 | -- | $60,339 |
| 2007 | $575 +17.9% | -- |
| 2006 | $488 -49.2% | $65,856 +0% |
| 2005 | $960 +2.7% | $65,853 +15.2% |
| 2003 | $935 | $57,145 +7.2% |
| 2002 | -- | $53,305 +5.1% |
| 2001 | $889 +2.1% | $50,702 +1.9% |
| 2000 | $871 | $49,748 |
Find assessor info on the county website
Monthly payment
Est. payment
Payment breakdown
Explore the cost of this home by adjusting the details. Changes won't be saved.Climate risks
Neighborhood: 48855
Similar homes
- $250,0003 bd2 ba1.2k sqft1430 3rd Ave, Howell, MI 48843For Sale
 MLS ID #1950639, KATHY MCLEAN. NGLRMLS
 - $--2 bd1 ba853 sqft4475 Stow Rd, Fowlerville, MI 48836AuctionAuction.com 2
- $249,9904 bd2 ba1.5k sqft430 Power St, Fowlerville, MI 48836For Sale

 MLS ID #20261065154, Richard R Barren, KW Showcase Realty. Realcomp II
 - $275,0003 bd1 ba1.1k sqft230 S National St, Howell, MI 48843For Sale

 MLS ID #26049011, Alexis Sprankle, House Of May. MichRIC
 - $339,9003 bd1 ba1.4k sqft5820 Mack Rd, Howell, MI 48855For SaleMLS ID #20261070098, Nathan B Oake, Griffith Realty. Realcomp II
- $215,0002 bd1 ba1k sqft9344 Nichols Rd, Gaines, MI 48436For Sale
 MLS ID #50222307, Thomas Diegel, The Agency of Gateway. MiRealSource
 - $299,9003 bd2 ba1.1k sqft420 Montclair Ln, Howell, MI 48843For SaleMLS ID #20261075279, Gavin Almeida, The Brand Real Estate. Realcomp II
- $264,9003 bd3 ba1.2k sqft212 S Clark, Webberville, MI 48892For SaleMLS ID #20261071516, Susan Klebba, NextHome Statewide Real Estate. Realcomp II
- $315,0003 bd2 ba1.4k sqft2649 Thistlewood Dr, Howell, MI 48843For SaleMLS ID #20261073155, Ryan Ash, KW Realty Livingston. Realcomp II
- $210,0003 bd1 ba1.4k sqft614 Church St, Fowlerville, MI 48836For SaleMLS ID #20261068942, Paul J Harmon, Harmon Real Estate LLC. Realcomp II
- $225,0003 bd2 ba1.1k sqft9661 Townley Rd, Fenton, MI 48430For SaleMLS ID #20261059515, Daniel J Callan, RE/MAX Platinum-Hartland. Realcomp II
- $309,9003 bd1 ba1.3k sqft321 W Sibley St, Howell, MI 48843For SaleMLS ID #20261074510, Nathan M Golembiewski, EXP Realty Main. Realcomp II
- $259,0002 bd1 ba1.1k sqft7856 Newberry Rd, Durand, MI 48429For SaleMLS ID #20261066583, Matt Brown, Heritage Real Estate Michigan. Realcomp II
- $220,0002 bd2 ba1.4k sqft578 Olde English Cir, Howell, MI 48855For SaleMLS ID #20261073088, Ruth Genso, RE/MAX Platinum. Realcomp II
- $244,9002 bd2 ba1.2k sqft1767 Welland St, Howell, MI 48855New ConstructionMLS ID #20261036877, Gordon Pietila, KW Realty Livingston. Realcomp II
