Welcome home to this charming 3-bedroom, 2-bath residence offering approximately 1,200 sq ft of comfortable living on an OVERSIZED Lot with rare privacy. Located in the Lakes Area of El Dorado Ranch, this home backs to an open wash with no neighbors behind and open space on one side--an exceptional setting that delivers peace, privacy, and wide-open views.
Enjoy easy-care desert landscaping, a freshly painted exterior, and the confidence that comes with a newer HVAC system and roof. The functional floor plan maximizes every square foot, making this home ideal for both everyday living and entertaining.
Just around the corner from Lakeview Park, residents enjoy nearby walking paths, green space, playgrounds, and scenic lake views--perfect for morning strolls or evening sunsets. Living in Maricopa means embracing a growing community known for its wide-open skies, strong sense of neighborhood, and convenient access to shopping, dining, golf courses, and outdoor recreationall while maintaining an easy commute to the greater Phoenix metro area.
Whether you're searching for a primary residence, winter getaway, or smart investment, this home checks all the boxes. Move-in ready. Private setting. Exceptional value in one of Maricopa's most desirable areas, north of Smith-Enke, for easy access in and out of Phoenix
For sale
$275,000
41396 W Bravo Drive, Maricopa, AZ 85138
3beds
1,211sqft
:
Get pre-qualified$1,826/mo
Single Family Residence
Built in 2008
8,849 Square Feet Lot
$-- Zestimate®
$227/sqft
$91/mo HOA
What's special
Easy-care desert landscapingFreshly painted exteriorNewer hvac system
- 206 days |
- 775 |
- 65 |
Zillow last checked:
Listing updated:
Listed by:
John A Sposato 602-571-3730,
Keller Williams Realty Sonoran Living
Source: ARMLS,MLS#: 6965561
Facts & features
Interior
Bedrooms & bathrooms
- Bedrooms: 3
- Bathrooms: 2
- Full bathrooms: 2
Heating
- Electric
Cooling
- Central Air
Appliances
- Included: Dryer, Washer, Refrigerator, Built-in Microwave, Dishwasher, Disposal, Electric Oven
- Laundry: Inside
Features
- High Speed Internet, Eat-in Kitchen, Vaulted Ceiling(s), Full Bth Master Bdrm
- Flooring: Carpet, Tile
- Windows: Double Pane Windows
- Has basement: No
- Has fireplace: No
Interior area
- Total structure area: 1,211
- Total interior livable area: 1,211 sqft
Property
Parking
- Total spaces: 4
- Parking features: Garage Door Opener
- Garage spaces: 2
- Uncovered spaces: 2
Features
- Stories: 1
- Patio & porch: Patio
- Spa features: None
- Fencing: Block
- Waterfront features: Wash
Lot
- Size: 8,849 Square Feet
- Features: Borders Common Area, North/South Exposure, Desert Front, Dirt Back, Gravel/Stone Back, Auto Timer H2O Front, Auto Timer H2O Back
Details
- Parcel number: 51245030
- Special conditions: FIRPTA may apply
Construction
Type & style
- Home type: SingleFamily
- Architectural style: Bungalow,Ranch
- Property subtype: Single Family Residence
Materials
- Stucco, Wood Frame, Painted
- Roof: Tile
Condition
- Year built: 2008
Details
- Builder name: Meritage
Utilities & green energy
- Sewer: Public Sewer
- Water: City Water
Community & HOA
Community
- Features: Golf, Lake, Playground, Biking/Walking Path
- Subdivision: RANCHO EL DORADO PHASE III PARCEL 33
HOA
- Has HOA: Yes
- Services included: Maintenance Grounds
- HOA fee: $91 monthly
- HOA name: Rancho El Dorado
- HOA phone: 602-906-4940
Location
- Region: Maricopa
Financial & listing details
- Price per square foot: $227/sqft
- Tax assessed value: $298,055
- Annual tax amount: $1,777
- Date on market: 1/8/2026
- Cumulative days on market: 206 days
- Listing terms: Cash,Conventional,FHA,VA Loan
- Ownership: Fee Simple
Estimated market value
Not available
Estimated sales range
Not available
Not available
Price history
| Date | Event | Price |
|---|---|---|
| 1/9/2026 | Listed for sale | $275,000+248.1%$227/sqft |
Source:  ARMLS #6965561 Report a problem ARMLS #6965561 Report a problem | ||
| 5/14/2012 | Sold | $79,000+12.9%$65/sqft |
Source: ARMLS #4716593 Report a problem | ||
| 2/16/2012 | Listed for sale | $70,000-42.3%$58/sqft |
Source: Realty One Group #4716593 Report a problem | ||
| 11/12/2008 | Sold | $121,239$100/sqft |
Source: Public Record Report a problem | ||
Public tax history
| Year | Property taxes | Tax assessment |
|---|---|---|
| 2026 | $1,777 -2.2% | $29,804 +2.5% |
| 2025 | $1,817 -1% | $29,068 -12.8% |
| 2024 | $1,836 +2.5% | $33,336 +30% |
| 2023 | $1,790 -2.1% | $25,650 +5.5% |
| 2022 | $1,829 +4.6% | $24,317 +6.6% |
| 2021 | $1,749 +8% | $22,807 +36.8% |
| 2020 | $1,619 +2% | $16,668 +62.2% |
| 2019 | $1,587 +2.4% | $10,278 +6.7% |
| 2018 | $1,551 +9.4% | $9,635 -0.8% |
| 2017 | $1,418 -0.4% | $9,710 |
| 2016 | $1,423 +4.6% | -- |
| 2014 | $1,361 | $6,190 |
| 2013 | -- | -- |
| 2012 | -- | -- |
| 2011 | -- | $6,188 -21.5% |
| 2010 | -- | $7,879 |
Find assessor info on the county website
Monthly payment
Est. payment
Payment breakdown
Explore the cost of this home by adjusting the details. Changes won't be saved.Climate risks
Neighborhood: Rancho el Dorado
Nearby schools
GreatSchools rating
- 5/10Santa Rosa Elementary SchoolGrades: PK-6Distance: 1 mi
- 4/10Maricopa High SchoolGrades: 6-12Distance: 2.9 mi
- 2/10Desert Wind Middle SchoolGrades: 6-8Distance: 4.1 mi
Schools provided by the listing agent
- Elementary: Santa Rosa Elementary School
- Middle: Maricopa Elementary School
- High: Desert Sunrise High School
- District: Maricopa Unified School District
Source: ARMLS. This data may not be complete. We recommend contacting the local school district to confirm school assignments for this home.
- $337,000-- bd-- ba2.1k sqft41384 W Bravo Dr, Maricopa, AZ 85138Off Market
- $275,0003 bd2 ba1.2k sqft41376 W Bravo Dr, Maricopa, AZ 85138Sold
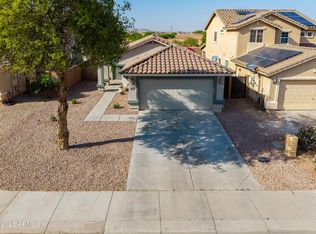
- $301,5003 bd3 ba1.6k sqft22000 N Liles Ln, Maricopa, AZ 85138Off Market
- $315,700-- bd-- ba2k sqft21984 N Liles Ln, Maricopa, AZ 85138Off Market
- $327,900-- bd-- ba2.1k sqft41362 W Bravo Dr, Maricopa, AZ 85138Off Market
- $339,9004 bd3 ba2.1k sqft41381 W Bravo Dr, Maricopa, AZ 85138Off Market
- $233,5004 bd2 ba2.3k sqft21970 N Liles Ln, Maricopa, AZ 85138Sold
- $325,0003 bd2 ba1.5k sqft41348 W Bravo Dr, Maricopa, AZ 85138Sold
A local agent can set up tours, give advice and negotiate with sellers.
Similar homes
- $264,9003 bd2 ba1.2k sqft43697 W ELM Drive, Maricopa, AZ 85138For Sale
 MLS ID #7058416, John H Reckard, Realty ONE Group. ARMLS
 - $279,0003 bd2 ba1.4k sqft40167 W Thornberry Lane, Maricopa, AZ 85138For Sale
 MLS ID #7014582, Jennifer Barnett, Barnett Realty. ARMLS
 - $279,9003 bd2 ba1.3k sqft43886 W BAKER Drive, Maricopa, AZ 85138For Sale
 MLS ID #7014900, Rute Haag, HomeSmart Premier. ARMLS
 - $290,0003 bd2 ba1.3k sqft43974 W MAGNOLIA Road, Maricopa, AZ 85138For Sale
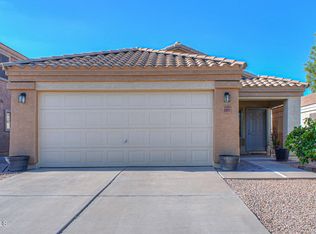 MLS ID #7058148, Maria Guild, The Maricopa Real Estate Company. ARMLS
 - $289,0003 bd2 ba1.4k sqft40442 W THORNBERRY Lane, Maricopa, AZ 85138For SaleMLS ID #7042060, Jacey Reece, Limitless Real Estate. ARMLS
- $314,9003 bd2 ba1.6k sqft41949 W ANNE Lane, Maricopa, AZ 85138For SaleMLS ID #7060742, Jaye Hallman, Venture Real Estate & Consulting. ARMLS
- $318,9003 bd2 ba1.7k sqft41592 W ELM Drive, Maricopa, AZ 85138For SaleMLS ID #7059050, Megan E. Williams, HomeSmart. ARMLS
- $274,5003 bd3 ba1.6k sqft40332 W PEGGY Court, Maricopa, AZ 85138For SaleMLS ID #6999335, Tammy A Adams, Maricopa Home Realty. ARMLS
- $285,0003 bd2 ba1.6k sqft43710 W ELM Drive, Maricopa, AZ 85138For SaleMLS ID #7012768, Kort M Linden, HomeSmart. ARMLS
- $305,0003 bd2 ba1.5k sqft40853 W SANDERS Way, Maricopa, AZ 85138For SaleMLS ID #7041154, Vincent Tran, Real Broker. ARMLS
- $294,9003 bd2 ba1.3k sqft42320 W MORNING GLORY Way, Maricopa, AZ 85138For SaleMLS ID #6997101, Danielle M. Nichols, The Maricopa Real Estate Company. ARMLS
- $299,9993 bd2 ba1.4k sqft21705 N RUMMLER Lane, Maricopa, AZ 85138For SaleMLS ID #6995086, Karin Lee Camptell, West USA Realty. ARMLS
- $284,9003 bd2 ba1.5k sqft44213 W CYPRESS Lane, Maricopa, AZ 85138For SaleMLS ID #7060168, Joy Eppert, LPT Realty, LLC. ARMLS
- $285,0002 bd2 ba1.5k sqft42887 W MALLARD Road, Maricopa, AZ 85138For SaleMLS ID #7012093, Andrea D Jackson, West USA Realty. ARMLS
- $299,9003 bd3 ba1.8k sqft40369 W PEGGY Court, Maricopa, AZ 85138For SaleMLS ID #7034568, Renee Hollingsworth, West USA Realty. ARMLS
- $294,9002 bd2 ba1.5k sqft20546 N BIG DIPPER Drive, Maricopa, AZ 85138For SaleMLS ID #6968136, Carolyn D Vaiana-Menkhus, HomeSmart. ARMLS
- $307,0003 bd2 ba1.6k sqft40264 W LOCOCO Street, Maricopa, AZ 85138For SaleMLS ID #6996312, Tammy Coombs, Long Realty Old Town. ARMLS
- $300,0003 bd2 ba1.4k sqft18337 N SOFT WIND Drive, Maricopa, AZ 85138For SaleMLS ID #7007495, Tiffany Jones, eXp Realty. ARMLS
- $305,0003 bd2 ba1.6k sqft19228 N VENTANA Lane, Maricopa, AZ 85138For SaleMLS ID #7011158, Sherri Y Moore, Delex Realty. ARMLS
- $319,9003 bd2 ba1.6k sqft43689 W CAHILL Drive, Maricopa, AZ 85138For SaleMLS ID #7038946, James Nelson, The Maricopa Real Estate Company. ARMLS
