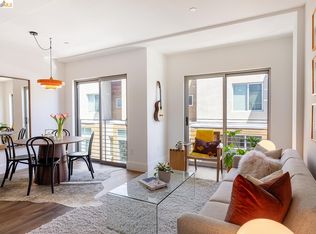
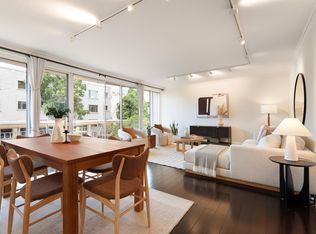
This multi-level one+ bedroom, two-bathroom condo offers a townhome-style layout with a welcome sense of separation between living and private spaces. The main level features an open kitchen, dining, and living area, along with a versatile bonus room that offers flexibility for an extra bedroom, home office, additional storage, or other uses. Upstairs, the spacious primary suite includes a walk-in closet, large en-suite bathroom, and spacious private balcony that brings the outdoors in and extends the livable space of the homea quiet spot to enjoy a breath of fresh air. Additional features include in-unit stacked laundry and one-car parking in a secure garage. With two full bathrooms and a flexible floor plan, this home offers options for working from home, hosting overnight guests, or creating distinct spaces for everyday living. Located in Temescal, one of Oakland's most vibrant neighborhoods, the home is close to a lively dining scene spanning beloved neighborhood restaurants, casual cafs, and popular spots along Telegraph Avenue. Whole Foods, BART, neighborhood shops, and everyday conveniences are also nearby, making this a great opportunity to enjoy the best of Temescal in a home that offers flexibility, convenience, and value.
For sale
$575,000
414 40th St APT 307, Oakland, CA 94609
1beds
1,059sqft
Condominium
Built in ----
-- sqft lot
$-- Zestimate®
$543/sqft
$824/mo HOA
What's special
Spacious private balconyLarge en-suite bathroomSpacious primary suiteFlexible floor planVersatile bonus roomWalk-in closetTwo-bathroom condo
- 5 days
- 443
- 48
Zillow last checked:
Listing updated:
Listed by:
Lauren Steinberg DRE #02060853 510-599-0592,
Compass 415-345-3000,
Diana Klein DRE #02020044 415-465-3782,
Compass
Source: SFAR,MLS#: 426170194 Originating MLS: San Francisco Association of REALTORS
Facts & features
Interior
Bedrooms & bathrooms
- Bedrooms: 1
- Bathrooms: 2
- Full bathrooms: 2
Primary bedroom
- Features: Balcony, Outside Access, Walk-In Closet
- Area: 0
- Dimensions: 0 x 0
Bedroom 1
- Area: 0
- Dimensions: 0 x 0
Bedroom 2
- Area: 0
- Dimensions: 0 x 0
Bedroom 3
- Area: 0
- Dimensions: 0 x 0
Bedroom 4
- Area: 0
- Dimensions: 0 x 0
Dining room
- Features: Dining/Family Combo
- Area: 0
- Dimensions: 0 x 0
Family room
- Area: 0
- Dimensions: 0 x 0
Kitchen
- Area: 0
- Dimensions: 0 x 0
Living room
- Area: 0
- Dimensions: 0 x 0
Appliances
- Included: Washer/Dryer Stacked
- Laundry: Laundry Closet
Features
- Has fireplace: No
Interior area
- Total structure area: 1,059
- Total interior livable area: 1,059 sqft
Property
Parking
- Total spaces: 1
- Parking features: Enclosed, Garage Door Opener, Side By Side, On Site - Mapped (Condo Only)
- Has garage: Yes
Features
- Exterior features: Balcony
Lot
- Size: 0.26 Acres
Details
- Parcel number: 012100704100
- Special conditions: Standard
Construction
Type & style
- Home type: Condo
- Property subtype: Condominium
Condition
- Updated/Remodeled
- New construction: No
Community & HOA
Community
- Security: Security Gate
HOA
- Has HOA: Yes
- HOA fee: $824 monthly
Location
- Region: Oakland
- Elevation: 0
Financial & listing details
- Price per square foot: $543/sqft
- Tax assessed value: $526,615
- Price range: $575K - $575K
- Date on market: 10/15/2026
- Cumulative days on market: 5 days
- Total actual rent: 0
Estimated market value
Not available
Estimated sales range
Not available
Not available
Price history
| Date | Event | Price |
|---|---|---|
| 10/15/2026 | Listed for sale | $575,000+43.8%$543/sqft |
Source:  SFAR #426170194 Report a problem | ||
| 9/5/2019 | Listing removed | $3,650$3/sqft |
Source: Woodminster Real Estate Company, Inc. Report a problem | ||
| 7/20/2019 | Listed for rent | $3,650$3/sqft |
Source: Woodminster Real Estate Company, Inc. Report a problem | ||
| 10/2/2009 | Sold | $400,000-20.8%$378/sqft |
Source: Public Record Report a problem | ||
| 10/11/2007 | Sold | $505,000$477/sqft |
Source: Public Record Report a problem | ||
Public tax history
| Year | Property taxes | Tax assessment |
|---|---|---|
| 2026 | -- | $526,615 +2% |
| 2025 | $11,775 +2.9% | $516,291 +2% |
| 2024 | $11,438 -3.2% | $506,171 +2% |
| 2023 | $11,817 +37.7% | $496,247 +2% |
| 2022 | $8,579 -23.2% | $486,520 +2% |
| 2021 | $11,171 +0.8% | $476,983 +1% |
| 2020 | $11,084 +42.9% | $472,095 +2% |
| 2019 | $7,758 +6.5% | $462,840 +2% |
| 2018 | $7,283 | $453,767 +2% |
| 2017 | $7,283 +3.7% | $444,871 +2% |
| 2016 | $7,020 -0.4% | $436,151 +1.5% |
| 2015 | $7,049 | $429,603 +2% |
| 2014 | $7,049 | $421,191 +0.5% |
| 2013 | -- | $419,291 +13.3% |
| 2012 | -- | $370,000 -5.1% |
| 2011 | -- | $390,000 -2.5% |
| 2010 | -- | $400,000 |
Find assessor info on the county website
Monthly payment
Est. payment
Payment breakdown
Explore the cost of this home by adjusting the details. Changes won't be saved.Climate risks
Neighborhood: Temescal

Similar homes
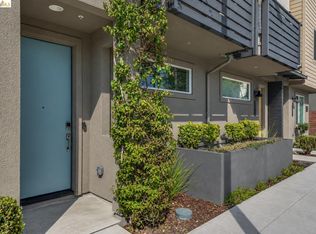
- $584,9992 bd3 ba1.2k sqft2229 Myrtle St, Oakland, CA 94607For Sale
 MLS ID #41150483, Felicia Mares-Villa. bridgeMLS/CCAR/Bay East AOR
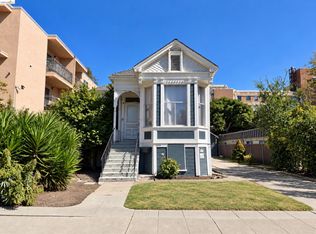
- $649,0003 bd1 ba1.3k sqft3414 Andover St, Oakland, CA 94609For Sale
 MLS ID #41151437, David Howarth. bridgeMLS/CCAR/Bay East AOR
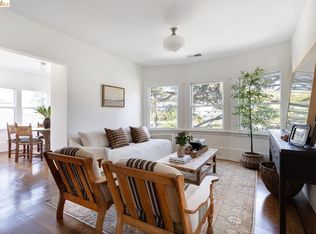
- $675,0001 bd1 ba901 sqft4132 Manila Ave, Oakland, CA 94609For Sale
 MLS ID #41147581, Patrick MacCartee. bridgeMLS/CCAR/Bay East AOR
- $625,0002 bd2 ba1.3k sqft1555 Lakeside Dr APT 24, Oakland, CA 94612For Sale
 MLS ID #41151163, Shannon Prokup. bridgeMLS/CCAR/Bay East AOR
