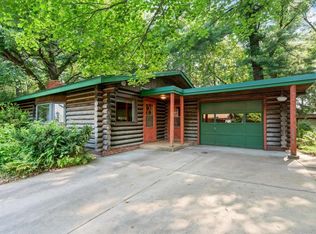
Tucked on a quiet side street in S.E. Little Falls, this home offers the comfort & convenience of one level living! The main floor features a spacious living room, kitchen w/pantry & informal dining area, main bedroom & 2nd bedroom w/laundry. The 14x18 screened porch/breezeway offers vaulted ceiling and easy access to the attached 2 stall garage with a bonus 16x20 3rd stall on the back! Most of the windows new in 2023. New furnace in 2020. Partially fenced yard. Concrete Drive. Private well for watering.
Active
Price cut: $5.1K (10/12)
$169,900
414 6th Ave SE, Little Falls, MN 56345
2beds
912sqft
Single Family
Built in 1900
0.29 Acres Lot
$168,200 Zestimate®
$186/sqft
$-- HOA
What's special
Partially fenced yardOne level livingPrivate well for watering
- 23 days
- 1,152
- 29
Likely to sell faster than
Zillow last checked:
Listing updated:
Listed by:
Cindy Scholl 320-630-8410,
Edina Realty, Inc.
Source: NorthstarMLS as distributed by MLS GRID,MLS#: 7148681
Facts & features
Interior
Bedrooms & bathrooms
- Bedrooms: 2
- Bathrooms: 1
- Full bathrooms: 1
Bedroom
- Level: Main
- Area: 110 Square Feet
- Dimensions: 10x11
Bedroom 2
- Level: Main
- Area: 84.72 Square Feet
- Dimensions: 10'2x8'4
Kitchen
- Level: Main
- Area: 180 Square Feet
- Dimensions: 10x18
Living room
- Level: Main
- Area: 227.5 Square Feet
- Dimensions: 17'6x13
Heating
- Forced Air
Cooling
- Central Air
Appliances
- Included: Dishwasher, Dryer, Gas Water Heater, Microwave, Range, Refrigerator, Washer
- Laundry: Main Level
Features
- Basement: Partial,Unfinished
- Has fireplace: No
Interior area
- Total structure area: 1,368
- Total interior livable area: 912 sqft
- Finished area above ground: 912
- Finished area below ground: 0
Property
Parking
- Total spaces: 3
- Parking features: Attached, Concrete
- Attached garage spaces: 3
- Details: Garage Dimensions (20x24 16x20), Garage Door Height (7), Garage Door Width (9)
Accessibility
- Accessibility features: None
Features
- Levels: One
- Stories: 1
- Fencing: Chain Link,Partial
Lot
- Size: 0.29 Acres
- Dimensions: 150 x 71 x 147 x 100
- Features: Corner Lot, Tree Coverage - Light
Details
- Foundation area: 456
- Parcel number: 481116000
- Zoning description: Residential-Single Family
Construction
Type & style
- Home type: SingleFamily
- Property subtype: Single Family
Materials
- Frame
- Roof: Age Over 8 Years,Asphalt
Condition
- New construction: No
- Year built: 1900
Utilities & green energy
- Electric: Circuit Breakers, 100 Amp Service, Power Company: Minnesota Power
- Gas: Natural Gas
- Sewer: City Sewer/Connected
- Water: City Water/Connected, Well
Community & HOA
Community
- Subdivision: Of Morr Add
HOA
- Has HOA: No
Location
- Region: Little Falls
Financial & listing details
- Price per square foot: $186/sqft
- Tax assessed value: $150,000
- Annual tax amount: $1,694
- Date on market: 9/23/2026
Estimated market value
$168,200
$160,000 - $177,000
$1,365/mo
Price history
| Date | Event | Price |
|---|---|---|
| 10/12/2026 | Price change | $169,900-2.9%$186/sqft |
Source:  NorthstarMLS as distributed by MLS GRID #7148681 Report a problem NorthstarMLS as distributed by MLS GRID #7148681 Report a problem | ||
| 9/23/2026 | Listed for sale | $175,000+173.4%$192/sqft |
Source: NorthstarMLS as distributed by MLS GRID #7148681 Report a problem | ||
| 3/19/2012 | Sold | $64,000$70/sqft |
Source: NorthstarMLS as distributed by MLS GRID #4100691 Report a problem | ||
Public tax history
| Year | Property taxes | Tax assessment |
|---|---|---|
| 2025 | $1,628 +9.1% | $150,000 +2.8% |
| 2024 | $1,492 +28.4% | $145,900 +10.9% |
| 2023 | $1,162 +11.9% | $131,600 +25.5% |
| 2022 | $1,038 +13.6% | $104,900 +11.4% |
| 2021 | $914 | $94,200 +12.9% |
| 2020 | $914 +12.8% | $83,400 |
| 2019 | $810 +3.3% | $83,400 +14.7% |
| 2018 | $784 +3.2% | $72,700 +4.3% |
| 2017 | $760 +5.3% | $69,700 |
| 2016 | $722 +19.5% | -- |
| 2014 | $604 | -- |
| 2013 | $604 | -- |
| 2012 | -- | $49,900 -18.9% |
| 2009 | $630 | $61,500 |
Find assessor info on the county website
Monthly payment
Est. payment
Payment breakdown
Explore the cost of this home by adjusting the details. Changes won't be saved.Climate risks
Neighborhood: 56345
Similar homes
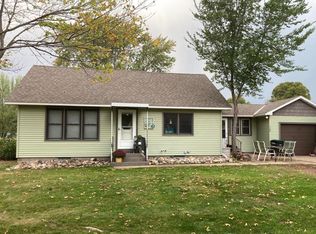
- $174,9002 bd1 ba930 sqft810 5th Ave SE, Little Falls, MN 56345For Sale
 MLS ID #7117378, Christopher Gammon, RE/MAX Central MN. NorthstarMLS as distributed by MLS GRID
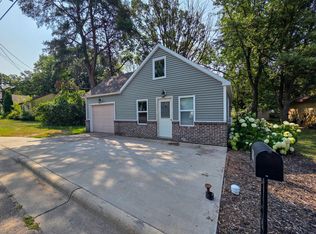
 - $165,0002 bd1 ba608 sqft310 4th St NW, Little Falls, MN 56345For Sale
 MLS ID #7152042, Dawson Piepho, Counselor Realty Brainerd Lakes. NorthstarMLS as distributed by MLS GRID
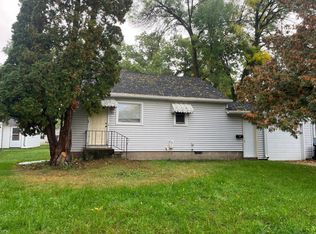
 - $179,9003 bd1 ba1k sqft302 6th St NW, Little Falls, MN 56345For Sale
 MLS ID #7154057, Angela Petersen, Central MN Realty LLC. NorthstarMLS as distributed by MLS GRID
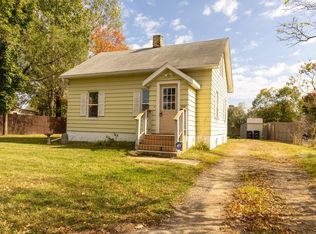
 - $192,0002 bd2 ba1.2k sqft15028 127th Ave, Little Falls, MN 56345For Sale
 MLS ID #7097948, Rocco Maggiore, Edina Realty, Inc.. NorthstarMLS as distributed by MLS GRID
 - $189,9002 bd1 ba1.2k sqft806 1st Ave NE, Little Falls, MN 56345For SaleMLS ID #7095043, Jackie J. Atkinson, Century 21 First Realty, Inc.. NorthstarMLS as distributed by MLS GRID
- $239,0003 bd2 ba1.1k sqft16848 Grove St, Little Falls, MN 56345For SaleMLS ID #7064002, Trish Tenold, Central MN Realty LLC. NorthstarMLS as distributed by MLS GRID
- $179,0002 bd1 ba1k sqft26446 Beaver Rd, Cushing, MN 56443For SaleMLS ID #7143824, Lidia Atkinson, Edina Realty, Inc.. NorthstarMLS as distributed by MLS GRID
- $175,0002 bd1 ba500 sqft28572 Golf Course Cir, Randall, MN 56475For SaleMLS ID #7142383, Seana M. Daley, Living Life Realty. NorthstarMLS as distributed by MLS GRID
- $199,9003 bd1 ba1k sqft846 Oak Dr N, Fort Ripley, MN 56449For SaleMLS ID #7116892, Timothy Bosch, Weichert REALTORS Tower Properties. NorthstarMLS as distributed by MLS GRID
- $109,9001 bd2 ba882 sqft540 4th St, Holdingford, MN 56340For SaleMLS ID #7159436, Heidi J. Voigt, VoigtJohnson. NorthstarMLS as distributed by MLS GRID
- $190,0003 bd2 ba1.1k sqft120 Division St N, Rice, MN 56367For SaleMLS ID #7143821, Jennifer Popp, Coldwell Banker Realty. NorthstarMLS as distributed by MLS GRID
- $161,5002 bd1 ba966 sqft7835 Copper Rd, Cushing, MN 56443For SaleMLS ID #7118237, Nikki Bjerga, Edina Realty, Inc.. NorthstarMLS as distributed by MLS GRID
- $239,9002 bd1 ba1.2k sqft617 E Minnesota Ave, Randall, MN 56475For SaleMLS ID #7120998, Chad Schwendeman, eXp Realty. NorthstarMLS as distributed by MLS GRID
- $109,9003 bd2 ba1.1k sqft35 Ash St, Flensburg, MN 56328For SaleMLS ID #7135109, Chad Schwendeman, eXp Realty. NorthstarMLS as distributed by MLS GRID
