Welcome to a home where comfort, warmth, and the beauty of Nebraska's landscape come together effortlessly. This inviting split-foyer residence offers a thoughtfully designed layout with an attached garage that preserves the home's living space. The main level features two bedrooms and a full bathroom, while a large picture window fills the living room with natural light, creating an airy and welcoming atmosphere. The dining area flows seamlessly into the kitchen and extends to a spacious wood deck overlooking a generous fenced backyard. Beyond the property, a mature tree line provides a peaceful backdrop and the opportunity to enjoy Nebraska's natural wildlife throughout the seasons, with frequent visits from deer, wild turkeys, and other native species. The lower level expands the home's versatility with a comfortable family room, two additional bedrooms, and a second full bathroom, offering flexible living space to suit a variety of needs. Thoughtful updates include replacement windows in 2021 and the addition of a LeafFilter® gutter protection system, designed to reduce maintenance and enhance long-term convenience. Every space has been cared for with intention, creating a home that feels both welcoming and ready for its next chapter. Schedule your private tour and experience everything this property has to offer.
Pending
$210,000
414 Broadmoor Dr, Norfolk, NE 68701
4beds
2baths
1,536sqft
:
Get pre-qualified$1,404/mo
Single Family Residence
Built in 1969
0.35 Acres Lot
$207,500 Zestimate®
$137/sqft
$-- HOA
What's special
Generous fenced backyardInviting split-foyer residenceAiry and welcoming atmosphere
- 15 days |
- 451 |
- 37 |
Likely to sell faster than
Zillow last checked:
Listing updated:
Listed by:
Yariadna Bernal,
Golden Homestead Realty, LLC
Source: Norfolk BOR,MLS#: 260402
Facts & features
Interior
Bedrooms & bathrooms
- Bedrooms: 4
- Bathrooms: 2
- Main level bathrooms: 1
- Main level bedrooms: 2
Primary bedroom
- Level: Main
- Area: 124.46
- Dimensions: 9.8 x 12.7
Bedroom 2
- Level: Main
- Area: 96.72
- Dimensions: 9.3 x 10.4
Bedroom 3
- Level: Basement
- Area: 138
- Dimensions: 11.5 x 12
Bedroom 4
- Level: Basement
- Area: 85.68
- Dimensions: 8.4 x 10.2
Dining room
- Features: Kit/Din Combo, Laminate Flooring
Family room
- Features: Carpet
- Level: Basement
- Area: 343.52
- Dimensions: 15.2 x 22.6
Kitchen
- Features: Laminate Flooring
- Level: Main
- Area: 128.62
- Dimensions: 11.8 x 10.9
Living room
- Features: Laminate Flooring
- Level: Main
- Area: 260.4
- Dimensions: 12 x 21.7
Cooling
- Elec Forced Air, Central Air
Appliances
- Included: Electric Range, Refrigerator, Microwave, Humidifier
- Laundry: In Basement
Features
- Windows: Partial Window Converings
- Basement: Full,Finished
- Has fireplace: No
Interior area
- Total structure area: 768
- Total interior livable area: 1,536 sqft
- Finished area above ground: 768
Property
Parking
- Total spaces: 1
- Parking features: Attached, Garage Door Opener
- Attached garage spaces: 1
Features
- Levels: Split Foyer
- Patio & porch: Deck, Patio
- Exterior features: Rain Gutters
- Fencing: Wood
- Waterfront features: None
Lot
- Size: 0.35 Acres
- Features: Established Yard, Landscaping (Fair)
Details
- Additional structures: Storage Shed
- Parcel number: 5603994.00
Construction
Type & style
- Home type: SingleFamily
- Property subtype: Single Family Residence
Materials
- Frame, Vinyl Siding
- Roof: Comp/Shingle
Condition
- 41-60 Yrs
- New construction: No
- Year built: 1969
Utilities & green energy
- Sewer: Public Sewer
- Water: Public
- Utilities for property: Electricity Connected
Community & HOA
Community
- Security: Smoke Detector(s), Carbon Monoxide Detector(s)
Location
- Region: Norfolk
Financial & listing details
- Price per square foot: $137/sqft
- Tax assessed value: $153,790
- Annual tax amount: $2,210
- Price range: $210K - $210K
- Date on market: 7/13/2026
- Cumulative days on market: 17 days
- Electric utility on property: Yes
- Road surface type: Paved
Estimated market value
$207,500
$197,000 - $218,000
$1,637/mo
Price history
| Date | Event | Price |
|---|---|---|
| 7/20/2026 | Pending sale | $210,000$137/sqft |
Source: Norfolk BOR #260402 Report a problem | ||
| 7/13/2026 | Listed for sale | $210,000+40.1%$137/sqft |
Source: Norfolk BOR #260402 Report a problem | ||
| 3/5/2021 | Sold | $149,900-4.4%$98/sqft |
Source: Norfolk BOR #200803 Report a problem | ||
| 1/20/2021 | Pending sale | $156,750$102/sqft |
Source: Era Premier Team #200803 Report a problem | ||
| 12/21/2020 | Listed for sale | $156,750+36.3%$102/sqft |
Source: Era Premier Team #200803 Report a problem | ||
| 4/30/2018 | Sold | $115,000-11.4%$75/sqft |
Source: Norfolk BOR #180109 Report a problem | ||
| 3/27/2018 | Pending sale | $129,777$84/sqft |
Source: ERA Premier Team #180109 Report a problem | ||
| 3/5/2018 | Listed for sale | $129,777$84/sqft |
Source: Era Premier Team #180109 Report a problem | ||
Public tax history
| Year | Property taxes | Tax assessment |
|---|---|---|
| 2024 | $25 -99% | $153,790 +8% |
| 2023 | $2,585 +103.4% | $142,395 +15.7% |
| 2022 | $1,271 +304.2% | $123,055 +8.3% |
| 2021 | $314 -87.5% | $113,595 -11.3% |
| 2020 | $2,507 +14.8% | $128,070 +18% |
| 2018 | $2,184 +12.9% | $108,565 +8.3% |
| 2017 | $1,935 +17.4% | $100,215 |
| 2016 | $1,648 +4.1% | -- |
| 2015 | $1,583 -4.2% | $84,425 |
| 2014 | $1,652 | $84,425 +4.3% |
| 2013 | -- | $80,970 |
| 2012 | -- | $80,970 |
| 2011 | -- | $80,970 +9.5% |
| 2010 | -- | $73,970 |
| 2009 | -- | $73,970 |
Find assessor info on the county website
Monthly payment
Est. payment
Payment breakdown
Explore the cost of this home by adjusting the details. Changes won't be saved.Climate risks
Neighborhood: 68701
Nearby schools
GreatSchools rating
- 3/10Woodland Park Elementary SchoolGrades: PK-4Distance: 0.4 mi
- 4/10Norfolk Jr High SchoolGrades: 7-8Distance: 3.7 mi
- 3/10Norfolk Senior High SchoolGrades: 9-12Distance: 3.4 mi
- $220,8004 bd2 ba768 sqft416 Broadmoor Dr, Norfolk, NE 68701Off Market
- $190,0002 bd2 ba1.5k sqft412 Broadmoor Dr, Norfolk, NE 68701Sold
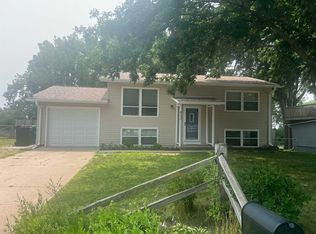
- $220,8003 bd2 ba988 sqft418 Broadmoor Dr, Norfolk, NE 68701Off Market
- $235,6003 bd2 ba768 sqft1601 N Eastwood St, Norfolk, NE 68701Off Market
- $244,0003 bd2 ba1.3k sqft410 Broadmoor Dr, Norfolk, NE 68701Off Market
- $110,0003 bd2 ba1.4k sqft1603 N Eastwood St, Norfolk, NE 68701Sold
- $244,0003 bd3 ba1.4k sqft420 Broadmoor Dr, Norfolk, NE 68701Off Market
- $240,5003 bd2 ba1.5k sqft411 Broadmoor Dr, Norfolk, NE 68701Off Market
A local agent can set up tours, give advice and negotiate with sellers.
Similar homes
- $224,9004 bd2 ba1.4k sqft102 Willow Way, Norfolk, NE 68701For Sale
 MLS ID #260121, Teri Bauer, Re/Max Associates. Norfolk BOR
 - $184,5003 bd2 ba1.4k sqft112 Linnwood Ln, Norfolk, NE 68701For Sale
 MLS ID #260326, Teri Bauer, Re/Max Associates. Norfolk BOR
 - $229,9504 bd2 ba1.4k sqft95 Broadmoor Dr, Norfolk, NE 68701For Sale
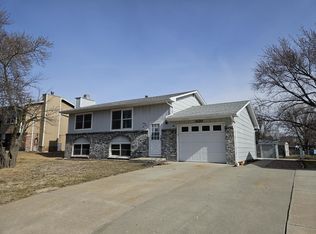 MLS ID #260139, ROBIN JONES, Coldwell Banker Dover. Norfolk BOR
 - $210,0003 bd2 ba1.5k sqft210 S Birch St, Norfolk, NE 68701For Sale
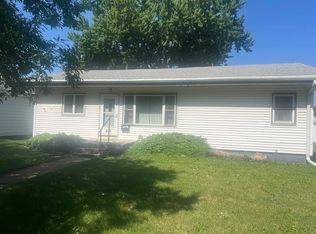 MLS ID #260383, Teri Bauer, Re/Max Associates. Norfolk BOR
 - $239,0004 bd2 ba2k sqft509 Hastings Ave, Norfolk, NE 68701For SaleMLS ID #260397, Jodie Altwine, Inspire Home & Land Realty. Norfolk BOR
- $209,9003 bd2 ba1.1k sqft1208 Koenigstein Ave, Norfolk, NE 68701For SaleMLS ID #260296, KIMBERLY WILCOX, Real Estate Solutions Team. Norfolk BOR
- $214,5003 bd2 ba1.2k sqft807 W Pasewalk Ave, Norfolk, NE 68701For SaleMLS ID #260179, Kendra Petersen, Inspire Home & Land Realty. Norfolk BOR
- $249,9004 bd2 ba2k sqft1208 W Pasewalk Ave, Norfolk, NE 68701For SaleMLS ID #260349, DAWN ALBERTS, Re/Max Associates. Norfolk BOR
- $200,0002 bd2 ba1.4k sqft209 E Klug Ave, Norfolk, NE 68701For SaleMLS ID #260290, Connor Wilcox, Real Estate Solutions Team. Norfolk BOR
- $239,9993 bd2 ba1.3k sqft2218 Sunset Ave, Norfolk, NE 68701For SaleMLS ID #260278, DAWN ALBERTS, Re/Max Associates. Norfolk BOR
- $199,0003 bd2 ba1.3k sqft202 N 9th St, Norfolk, NE 68701For SaleMLS ID #260129, Katie Hinze, Inspire Home & Land Realty. Norfolk BOR
- $241,9963 bd1 ba1.2k sqft314 Forest Dr, Norfolk, NE 68701For SaleMLS ID #250372, LUZ JANZEN, Re/Max Associates. Norfolk BOR
- $265,0004 bd2 ba2.2k sqft905 Walnut Ave, Norfolk, NE 68701For SaleMLS ID #260262, Joy Parkinson, Inspire Home & Land Realty. Norfolk BOR
- $250,0003 bd2 ba1.9k sqft307 N Pine St, Norfolk, NE 68701For Sale By Owner
- $249,0003 bd2 ba1.9k sqft300 W Pasewalk Ave, Norfolk, NE 68701For SaleMLS ID #260418, LUZ JANZEN, Re/Max Associates. Norfolk BOR
- $279,0003 bd2 ba1.9k sqft1605 Bel Air Rd, Norfolk, NE 68701For SaleMLS ID #260351, Teri Bauer, Re/Max Associates. Norfolk BOR
- $259,9003 bd2 ba1.3k sqft2305 Clearfield Dr, Norfolk, NE 68701For SaleMLS ID #260200, MEGAN ECKERT, Inspire Home & Land Realty. Norfolk BOR
- $270,9003 bd2 ba1.1k sqft1807 Sheridan Dr, Norfolk, NE 68701For SaleMLS ID #260131, Yariadna Bernal, Golden Homestead Realty, LLC. Norfolk BOR
- $229,9002 bd1 ba1k sqft901 Janet Ln, Norfolk, NE 68701For SaleMLS ID #260408, Joy Parkinson, Inspire Home & Land Realty. Norfolk BOR
- $174,9002 bd1 ba877 sqft1300 Galeta Ave APT C, Norfolk, NE 68701For SaleMLS ID #260380, JANE STESKAL, Premier Team Real Estate. Norfolk BOR
