MAKE YOUR NEXT MOVE TO SOUTH FORK BORO...this 3 bedroom vinyl-sided home provides many of the features that today's buyers want. The covered front porch welcomes you. You will be pleased wiith the spacious living room with panelled walls, WW carpet, and large window. The adjoining dining room has open staircase, WW carpet, and plenty of room for casual get togethers with guests. The kitchen provides ample cabinets and linoleum floor. The mud room has pantry/storage. Upstairs you will find a loft area with HW floors; full bath; and 3 bedrooms. Oil hot water heat and 100 amp electrical. This property includes 2 lots, off-street parking, and lower taxes. For more details, to receive your tour packet, and to schedule your personal tour, call today!
Pending
Price cut: $6K (6/10)
$35,000
414 Church St, South Fork, PA 15956
3beds
1,622sqft
:
Get pre-qualifiedN/A
Single Family Residence
Built in ----
7,405 Square Feet Lot
$-- Zestimate®
$22/sqft
$-- HOA
What's special
Off-street parkingCovered front porchLarge windowAdjoining dining roomOpen staircaseAmple cabinets
- 107 days |
- 82 |
- 0 |
Zillow last checked:
Listing updated:
Listed by:
Bob & Bobby Colvin,
RE/MAX TEAM, REALTORS 814-262-7653,
Paula Kuzma,
RE/MAX TEAM, REALTORS
Source: CSMLS,MLS#: 96041364
Facts & features
Interior
Bedrooms & bathrooms
- Bedrooms: 3
- Bathrooms: 1
- Full bathrooms: 1
Rooms
- Room types: Dining Room
Bedroom 1
- Level: Second
- Area: 57.75
- Dimensions: 9 x 6.42
Bedroom 2
- Description: Panelled Walls, Ww Carpet
- Level: Second
- Area: 109.86
- Dimensions: 9.42 x 11.67
Bedroom 3
- Description: Ww Carpet, Walk-In Closet
- Level: Second
- Area: 137.52
- Dimensions: 13.42 x 10.25
Bathroom 1
- Description: Vanity, Tub/Shower, Toilet
- Level: Second
- Area: 55.11
- Dimensions: 10.33 x 5.33
Dining room
- Description: Open Staircase, Ww Carpet
- Level: First
- Area: 187.36
- Dimensions: 15.83 x 11.83
Kitchen
- Description: Linoleum Floor
- Level: First
- Area: 221.67
- Dimensions: 15.83 x 14
Living room
- Description: Panelled Walls, Large Window, Ww Carpet
- Level: First
- Area: 177.91
- Dimensions: 11.42 x 15.58
Heating
- Hot Water
Appliances
- Laundry: Mud Room
Features
- Walk-In Closet(s)
- Flooring: Carpet, Hardwood, Linoleum
- Windows: Double Pane Windows
- Basement: Full,Unfinished
- Has fireplace: No
Interior area
- Total structure area: 1,622
- Total interior livable area: 1,622 sqft
- Finished area above ground: 1,622
- Finished area below ground: 0
Video & virtual tour
Property
Parking
- Parking features: No Garage, Off Street
Features
- Levels: Two
- Patio & porch: Covered
- Pool features: None
Lot
- Size: 7,405 Square Feet
- Dimensions: .17
- Features: More Than One Lot
Details
- Has additional parcels: Yes
- Parcel number: 054029675
- Zoning description: Unverified
Construction
Type & style
- Home type: SingleFamily
- Architectural style: Two Story
- Property subtype: Single Family Residence
Materials
- Vinyl Siding
- Roof: Metal
Condition
- Year built: 0
Utilities & green energy
- Gas: Oil
- Sewer: Public Sewer
- Water: Public
Community & HOA
Location
- Region: South Fork
Financial & listing details
- Price per square foot: $22/sqft
- Tax assessed value: $7,210
- Annual tax amount: $999
- Date on market: 4/8/2026
- Exclusions: Personal Items
- Road surface type: Paved

Robert Colvin
(814) 262-7653
By pressing Contact Agent, you agree that the real estate professional identified above may call/text you about your search, which may involve use of automated means and pre-recorded/artificial voices. You don't need to consent as a condition of buying any property, goods, or services. Message/data rates may apply. You also agree to our Terms of Use. Zillow does not endorse any real estate professionals. We may share information about your recent and future site activity with your agent to help them understand what you're looking for in a home.
Estimated market value
Not available
Estimated sales range
Not available
$980/mo
Price history
| Date | Event | Price |
|---|---|---|
| 6/17/2026 | Pending sale | $35,000$22/sqft |
Source:  CSMLS #96041364 Report a problem CSMLS #96041364 Report a problem | ||
| 6/10/2026 | Price change | $35,000-14.6%$22/sqft |
Source: CSMLS #96041364 Report a problem | ||
| 5/25/2026 | Price change | $41,000-4.7%$25/sqft |
Source: CSMLS #96041364 Report a problem | ||
| 5/16/2026 | Price change | $43,000-6.3%$27/sqft |
Source: CSMLS #96041364 Report a problem | ||
| 4/22/2026 | Price change | $45,900-23.4%$28/sqft |
Source: CSMLS #96041364 Report a problem | ||
| 4/14/2026 | Price change | $59,900-14.3%$37/sqft |
Source: CSMLS #96041364 Report a problem | ||
| 4/8/2026 | Listed for sale | $69,900+232.9%$43/sqft |
Source: CSMLS #96041364 Report a problem | ||
| 6/29/2020 | Sold | $21,000-44%$13/sqft |
Source: CSMLS #96020610 Report a problem | ||
| 11/4/2019 | Price change | $37,500-6%$23/sqft |
Source: AMERICAN DREAM REAL ESTATE APP & MGMT #96020610 Report a problem | ||
| 6/6/2019 | Listed for sale | $39,900$25/sqft |
Source: AMERICAN DREAM REAL ESTATE APP & MGMT #96020610 Report a problem | ||
Public tax history
| Year | Property taxes | Tax assessment |
|---|---|---|
| 2025 | $807 +3.4% | $6,410 |
| 2024 | $780 | $6,410 |
| 2023 | $780 +2.1% | $6,410 |
| 2022 | $764 -4.2% | $6,410 -4% |
| 2021 | $798 | $6,680 |
| 2020 | $798 +45.7% | $6,680 |
| 2019 | $548 | $6,680 |
| 2018 | $548 +141.2% | $6,680 |
| 2017 | $227 +105.7% | $6,680 |
| 2016 | $110 -44% | $6,680 |
| 2015 | $197 | $6,680 |
| 2014 | $197 | $6,680 |
| 2013 | -- | $6,680 |
| 2012 | -- | $6,680 |
| 2011 | -- | $6,680 |
| 2010 | -- | $6,680 |
| 2009 | -- | $6,680 |
| 2008 | $306 +5.8% | $6,680 |
| 2007 | $289 | $6,680 |
| 2006 | -- | $6,680 |
| 2005 | -- | $6,680 +100% |
| 2004 | -- | $3,340 |
| 2003 | -- | $3,340 |
| 2002 | -- | $3,340 |
| 2000 | -- | $3,340 |
Find assessor info on the county website
Monthly payment
Est. payment
Payment breakdown
Explore the cost of this home by adjusting the details. Changes won't be saved.Climate risks
Neighborhood: 15956
Nearby schools
GreatSchools rating
- 7/10Forest Hills El SchoolGrades: PK-6Distance: 3.1 mi
- 6/10Forest Hills Junior-Senior High SchoolGrades: 7-12Distance: 2.9 mi
Schools provided by the listing agent
- District: Forest Hills
Source: CSMLS. This data may not be complete. We recommend contacting the local school district to confirm school assignments for this home.
- $800-- bd-- ba-- sqft418 Church St, South Fork, PA 15956Off Market
- $116,5003 bd3 ba2.1k sqft412 Church St, South Fork, PA 15956Off Market
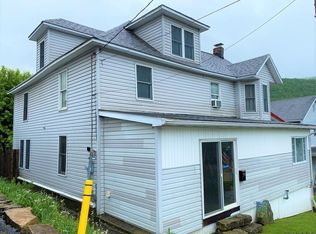
- $103,6003 bd3 ba1.6k sqft408 Church St, South Fork, PA 15956Off Market
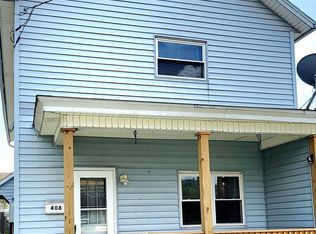
- $5,6003 bd1 ba1.2k sqft406 Church St, South Fork, PA 15956Off Market
- $6,6604 bd1 ba-- sqft422 Main St, South Fork, PA 15956Off Market
- $5,9203 bd1 ba1.4k sqft411 Lake St, South Fork, PA 15956Off Market
- $5,780-- bd-- ba-- sqft404 Church St, South Fork, PA 15956Off Market
- $5,100-- bd-- ba-- sqft426R Main St, South Fork, PA 15956Off Market
Similar homes
- $40,0003 bd2 ba1.6k sqft843 Orchard St, Portage, PA 15946For Sale
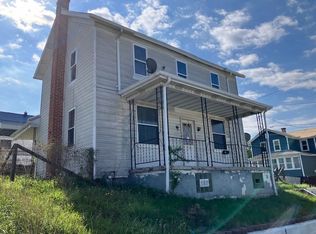 MLS ID #1751916, Michele Haschak. WPMLS
 - $39,9003 bd2 ba2k sqft349 3rd St, Conemaugh, PA 15909For Sale
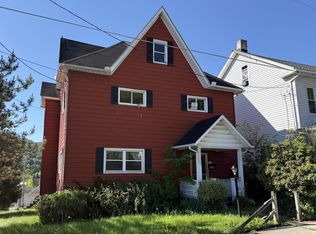 MLS ID #96041736, Bob & Bobby Colvin. CSMLS
 - $45,0002 bd1 ba1k sqft13 Natalie St, Johnstown, PA 15906For Sale
 MLS ID #96042108, Danielle J Zahurak. CSMLS
 - $32,9002 bd1 ba1.2k sqft617 Grove Ave, Johnstown, PA 15902For Sale
 MLS ID #96042021, Barry Gallagher. CSMLS
 - $24,8004 bd1 ba1.4k sqft199 Iron St, Johnstown, PA 15906For Sale
 MLS ID #PACA2000810, Kyle Colby, Realty One Group Supreme. Bright MLS
 - $34,9002 bd1 ba1k sqft311 Baywood St, Johnstown, PA 15901For SaleMLS ID #96041500, Geoffrey Stumpo. CSMLS
- $39,9004 bd2 ba1.5k sqft913 Somerset Ave, Windber, PA 15963For SaleMLS ID #96041754, Scott Morris. CSMLS
- $41,9002 bd1 ba936 sqft124 Water Ave, Saint Michael, PA 15951For SaleMLS ID #1742256, Rachael Shroyer. WPMLS
- $30,0004 bd2 ba1.9k sqft820 Von Lunen Rd, Johnstown, PA 15902For SaleMLS ID #96041804, Fred George. CSMLS
- $27,5004 bd2 ba2.2k sqft1610 Springhill Rd, Portage, PA 15946For SaleMLS ID #96041875, Bob & Bobby Colvin. CSMLS
- $42,5003 bd2 ba1.5k sqft524 Main St, Windber, PA 15963For SaleMLS ID #96041666, Willie Hayes. CSMLS
- $41,9003 bd1 ba1.2k sqft354 Corrine Ave, Johnstown, PA 15906For SaleMLS ID #96041292, Bob & Bobby Colvin. CSMLS
- $44,9003 bd1 ba1k sqft729 3rd St, Windber, PA 15963For SaleMLS ID #96041613, Bob & Bobby Colvin. CSMLS
- $20,0002 bd2 ba1.1k sqft157 Merlo Rd, Mineral Point, PA 15942For SaleMLS ID #79854, Sean Ford, Lang Real Estate. AHAR
- $42,5002 bd1 ba1.5k sqft560 Highland Ave, Johnstown, PA 15902For SaleMLS ID #96042000, Isaac Thornton. CSMLS
- $42,9003 bd1 ba1.2k sqft256 Cypress Ave, Johnstown, PA 15902For SaleMLS ID #96041250, Bob & Bobby Colvin. CSMLS
- $29,5003 bd1 ba1.5k sqft103 1st St #63, Hollsopple, PA 15935For SaleMLS ID #96042042, J Paul O'Connor. CSMLS
- $39,6002 bd2 ba1k sqft160 Tillman Ave, Johnstown, PA 15905For SaleMLS ID #1758596, Jeffrey Walker. WPMLS
- $31,5005 bd4 ba2k sqft620 Fairfield Ave, Johnstown, PA 15906For SaleMLS ID #96022055, Adam Dugan. CSMLS
- $30,0002 bd1 ba1k sqft400 Cliff St, Johnstown, PA 15902For SaleMLS ID #96037076, Nileleen Tokarcik. CSMLS
