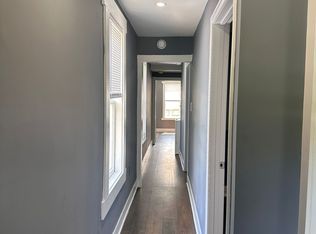
Welcome to a beautifully renovated Western Maryland residence where timeless character meets refined modern living. From the moment you arrive, the home’s inviting presence sets the tone, with covered front and rear porches offering effortless spaces for morning coffee, evening conversation, and relaxed outdoor living. Inside, natural light fills the oversized living room, creating a gracious setting for quiet evenings and lively gatherings alike. The space flows seamlessly into the formal dining room, where memorable meals and celebrations are sure to unfold. Beyond, the thoughtfully updated kitchen is designed to inspire, featuring abundant preparation space, elegant solid-surface countertops, gleaming wood cabinetry, stainless steel appliances, and a charming breakfast nook for intimate meals or a leisurely cup of coffee. A convenient half bath and dedicated laundry area complete the main level, blending everyday practicality with ease. Upstairs, two generously sized bedrooms offer comfortable retreats and ample closet storage, including a spacious walk-in closet in the second bedroom. The full bath features a ceramic-tiled tub surround, adding a polished finish to the home’s classic appeal. Outside, the covered porches extend the living space and provide a peaceful vantage point from which to enjoy the seasons. Off-street parking at the rear of the property adds convenience, while nearby shopping and restaurants place daily essentials and local favorites within easy reach. Meticulously refreshed and move-in ready, this inviting home offers a beautifully balanced lifestyle—warm, comfortable, and effortlessly connected to all that Western Maryland has to offer. Call Today to Schedule a Tour!!! *** Some images are AI-generated/virtually staged for illustration purposes only. Please visit and tour the property in person to verify actual condition and features.
For sale
Price cut: $5K (10/2)
$124,900
414 Furnace St, Cumberland, MD 21502
2beds
1,206sqft
Single Family Residence
Built in 1910
2,219 Square Feet Lot
$-- Zestimate®
$104/sqft
$-- HOA
What's special
Generous walk-in closetAmple closet storageStainless steel appliancesConvenient half bathAbundant counter spaceUpdated kitchenGleaming wood cabinetry
- 158 days
- 352
- 27
Zillow last checked:
Listing updated:
Listed by:
Sherry Rase 301-697-3191,
Charis Realty Group 2408015011,
Co-Listing Agent: Randall Rase 301-697-4084,
Charis Realty Group
Source: Bright MLS,MLS#: MDAL2014700
Facts & features
Interior
Bedrooms & bathrooms
- Bedrooms: 2
- Bathrooms: 2
- Full bathrooms: 1
- 1/2 bathrooms: 1
- Main level bathrooms: 1
Rooms
- Room types: Living Room, Dining Room, Bedroom 2, Kitchen, Bedroom 1, Laundry, Bathroom 1, Half Bath
Bedroom 1
- Features: Flooring - Luxury Vinyl Plank, Walk-In Closet(s)
- Level: Upper
Bedroom 2
- Features: Flooring - Luxury Vinyl Plank
- Level: Upper
Bathroom 1
- Features: Bathroom - Tub Shower
- Level: Upper
Dining room
- Features: Flooring - Luxury Vinyl Plank
- Level: Main
Half bath
- Features: Flooring - Luxury Vinyl Plank
- Level: Main
Kitchen
- Features: Countertop(s) - Solid Surface, Dining Area, Flooring - Luxury Vinyl Plank, Eat-in Kitchen
- Level: Main
Laundry
- Features: Flooring - Luxury Vinyl Plank
- Level: Main
Living room
- Features: Flooring - Luxury Vinyl Plank
- Level: Main
Heating
- Heat Pump, Natural Gas
Cooling
- Central Air, Electric
Appliances
- Included: Microwave, Dishwasher, Dryer, Exhaust Fan, Cooktop, Stainless Steel Appliance(s), Refrigerator, Washer, Electric Water Heater
- Laundry: Main Level, Laundry Room
Features
- Bathroom - Tub Shower, Breakfast Area, Floor Plan - Traditional, Formal/Separate Dining Room, Kitchen - Table Space, Recessed Lighting, Upgraded Countertops, Walk-In Closet(s)
- Windows: Window Treatments
- Basement: Unfinished
- Has fireplace: No
Interior area
- Total structure area: 1,782
- Total interior livable area: 1,206 sqft
- Finished area above ground: 1,206
- Finished area below ground: 0
Property
Parking
- Parking features: Off Street, On Street
- Has uncovered spaces: Yes
Accessibility
- Accessibility features: None
Features
- Levels: Two
- Stories: 2
- Patio & porch: Porch
- Pool features: None
Lot
- Size: 2,219 Square Feet
Details
- Additional structures: Above Grade, Below Grade
- Parcel number: 0105008050
- Zoning: URBAN RESIDENTIAL
- Special conditions: Standard
Construction
Type & style
- Home type: SingleFamily
- Architectural style: Traditional
- Property subtype: Single Family Residence
Materials
- Stick Built, Vinyl Siding
- Foundation: Permanent
Condition
- Excellent
- New construction: No
- Year built: 1910
- Major remodel year: 2026
Utilities & green energy
- Sewer: Public Sewer
- Water: Public
Community & HOA
Community
- Subdivision: North End
HOA
- Has HOA: No
Location
- Region: Cumberland
- Municipality: Cumberland
Financial & listing details
- Price per square foot: $104/sqft
- Tax assessed value: $46,400
- Annual tax amount: $840
- Date on market: 5/16/2026
- Listing agreement: Exclusive Right To Sell
- Ownership: Fee Simple
Estimated market value
Not available
Estimated sales range
Not available
Not available
Price history
| Date | Event | Price |
|---|---|---|
| 10/2/2026 | Price change | $124,900-3.8%$104/sqft |
Source:  Bright MLS #MDAL2014700 Report a problem Bright MLS #MDAL2014700 Report a problem | ||
| 8/19/2026 | Price change | $129,900-7.1%$108/sqft |
Source: Bright MLS #MDAL2014700 Report a problem | ||
| 7/15/2026 | Price change | $139,900-3.5%$116/sqft |
Source: Bright MLS #MDAL2014700 Report a problem | ||
| 7/2/2026 | Price change | $144,900-3.3%$120/sqft |
Source: Bright MLS #MDAL2014700 Report a problem | ||
| 5/17/2026 | Listed for sale | $149,900+294.5%$124/sqft |
Source: Bright MLS #MDAL2014700 Report a problem | ||
| 10/7/2025 | Sold | $38,000+23.7%$32/sqft |
Source: Public Record Report a problem | ||
| 1/28/2022 | Sold | $30,720-23%$25/sqft |
Source: Public Record Report a problem | ||
| 7/2/2018 | Listing removed | $39,900+5%$33/sqft |
Source: Long & Foster Real Estate, Inc. #AL9727277 Report a problem | ||
| 6/30/2018 | Sold | $38,000-4.8%$32/sqft |
Source:  Long & Foster Broker Feed #1000127753_100 Report a problem Long & Foster Broker Feed #1000127753_100 Report a problem | ||
| 11/1/2017 | Pending sale | $39,900$33/sqft |
Source: Long & Foster Real Estate, Inc. #AL9727277 Report a problem | ||
| 7/29/2016 | Listed for sale | $39,900$33/sqft |
Source: Long & Foster Real Estate, Inc. #AL9727277 Report a problem | ||
| 9/30/2014 | Listing removed | $39,900$33/sqft |
Source: United Country Report a problem | ||
| 9/13/2014 | Price change | $39,900-10.3%$33/sqft |
Source: United Country Report a problem | ||
| 7/17/2014 | Price change | $44,500-11%$37/sqft |
Source: United Country Report a problem | ||
| 6/5/2014 | Listed for sale | $49,999+56.2%$41/sqft |
Source: United Country-White Home Team LLC #AL8368656 Report a problem | ||
| 10/9/2007 | Sold | $32,000+28%$27/sqft |
Source: Public Record Report a problem | ||
| 5/12/2005 | Sold | $25,000+117.4%$21/sqft |
Source: Public Record Report a problem | ||
| 2/6/2003 | Sold | $11,500$10/sqft |
Source: Public Record Report a problem | ||
Public tax history
| Year | Property taxes | Tax assessment |
|---|---|---|
| 2025 | $390 -49.5% | $42,533 +10% |
| 2024 | $772 +11.5% | $38,667 +11.1% |
| 2023 | $692 +2.1% | $34,800 |
| 2022 | $678 +1.2% | $34,800 +4% |
| 2021 | $670 +2.8% | $33,467 +2% |
| 2020 | $652 -0.3% | $32,800 |
| 2019 | $654 +109.8% | $32,800 |
| 2018 | $312 -11.2% | $32,800 -12.5% |
| 2017 | $351 -2.3% | $37,500 |
| 2016 | $359 | $37,500 |
| 2015 | -- | $37,500 -10.3% |
| 2014 | -- | $41,800 |
| 2013 | -- | $41,800 |
| 2012 | -- | $41,800 -6.5% |
| 2011 | -- | $44,700 +18.3% |
| 2010 | -- | $37,800 +22.3% |
| 2009 | -- | $30,900 +28.7% |
| 2008 | -- | $24,000 +16.3% |
| 2007 | -- | $20,636 +19.5% |
| 2006 | -- | $17,273 +24.2% |
| 2005 | -- | $13,910 +10.2% |
| 2004 | -- | $12,622 +11.3% |
| 2003 | -- | $11,336 +12.8% |
| 2002 | -- | $10,050 +1% |
| 2001 | -- | $9,950 |
Find assessor info on the county website
Monthly payment
Est. payment
Payment breakdown
Explore the cost of this home by adjusting the details. Changes won't be saved.Climate risks
Neighborhood: Wills
Nearby schools
Schools provided by the listing agent
- Middle: Braddock
- High: Allegany
- District: Allegany County Public Schools
Source: Bright MLS. This data may not be complete. We recommend contacting the local school district to confirm school assignments for this home.
Similar homes
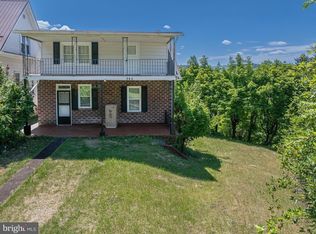
- $129,0003 bd2 ba1.7k sqft429 Columbia St, Cumberland, MD 21502For Sale

 MLS ID #MDAL2016062, Patti DeArcangelis, Long & Foster Real Estate, Inc.. Bright MLS
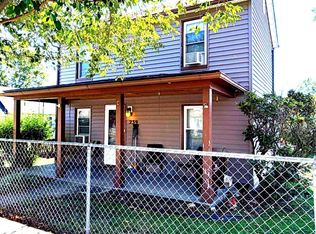
 - $130,0003 bd2 ba1.3k sqft346 Williams St, Cumberland, MD 21502For Sale
 MLS ID #MDAL2015560, Ashkan Hosseinipoul, United Real Estate Premier. Bright MLS
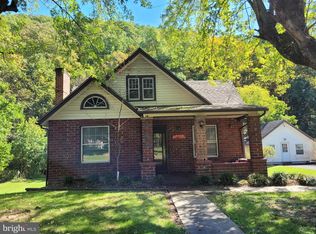
 - $120,0002 bd1 ba1k sqft239 Humbird St, Cumberland, MD 21502For Sale
 MLS ID #MDAL2015998, Tina Llewellyn, Berkshire Hathaway HomeServices Homesale Realty. Bright MLS
 - $124,9003 bd1 ba1.4k sqft11420 Valley Rd NE, Cumberland, MD 21502For Sale
 MLS ID #MDAL2016058, Brady Harden, Coldwell Banker Premier. Bright MLS
 - $124,9002 bd1 ba1.3k sqft511 National Hwy, Lavale, MD 21502For SaleMLS ID #MDAL2016168, Ali Candelas, Charis Realty Group. Bright MLS
- $135,0002 bd2 ba1.7k sqft216 Valley St, Cumberland, MD 21502For SaleMLS ID #MDAL2015032, Steve MacGray, Charis Realty Group. Bright MLS
- $127,5003 bd1 ba1.2k sqft414 Georges Creek Blvd, Lavale, MD 21502For SaleMLS ID #MDAL2015870, John Macy, Long & Foster Real Estate, Inc.. Bright MLS
- $125,0002 bd1 ba1.3k sqft710 Lafayette Ave, Cumberland, MD 21502For SaleMLS ID #MDAL2015380, Tanner Moxley, Integrity Real Estate. Bright MLS
- $129,9003 bd2 ba1.1k sqft110 Seymour St, Cumberland, MD 21502For SaleMLS ID #MDAL2015682, Steve MacGray, Charis Realty Group. Bright MLS
- $129,9002 bd1 ba910 sqft541 Eastern Ave, Cumberland, MD 21502For SaleMLS ID #MDAL2016002, Ali Candelas, Charis Realty Group. Bright MLS
- $134,9003 bd1 ba1.2k sqft614 Lincoln St, Cumberland, MD 21502For SaleMLS ID #MDAL2013690, Dennis Murray, Century 21 Potomac West. Bright MLS
- $115,0002 bd2 ba868 sqft710 Golden Ln, Cumberland, MD 21502For SaleMLS ID #MDAL2015884, Pam Terry, EXP Realty, LLC. Bright MLS
- $109,9002 bd1 ba790 sqft10105 Country Club Rd SE, Cumberland, MD 21502For SaleMLS ID #MDAL2015946, Seth LOAR, Coldwell Banker Premier. Bright MLS
- $169,9994 bd1 ba1k sqft732 Hunt Ter, Cumberland, MD 21502For SaleMLS ID #MDAL2016084, David Robertson, Better Homes & Gardens Real Estate Old Line Group. Bright MLS
- $139,0003 bd2 ba1.3k sqft845 Gephart Dr, Cumberland, MD 21502For SaleMLS ID #MDAL2016050, Roger Brown, Perry Wellington Realty, LLC. Bright MLS
- $120,0002 bd2 ba1k sqft22 S Massachusetts Ave, Cumberland, MD 21502For SaleMLS ID #MDAL2015438, Jenny Jackson, Charis Realty Group. Bright MLS
- $120,0003 bd1 ba1k sqft1401 E Oldtown Rd, Cumberland, MD 21502For SaleMLS ID #MDAL2014818, Deneea Casteel, Mountainside Home Realty. Bright MLS
- $147,0005 bd2 ba1.4k sqft805 Braddock Rd, Cumberland, MD 21502For SaleMLS ID #MDAL2015332, Timothy Dombrosky, Long & Foster Real Estate, Inc.. Bright MLS
- $134,9003 bd1 ba1.3k sqft815 Fayette St, Cumberland, MD 21502For SaleMLS ID #MDAL2015530, Susan Helmstetter, Coldwell Banker Premier. Bright MLS
