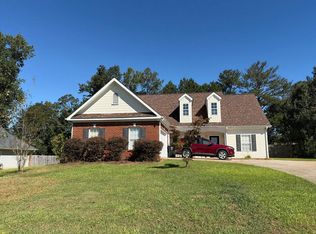
INCREDIBLE BUYER INCENTIVES: $3,000 MORTGAGE CONCESSION. Opendoor Home Loans will contribute up to $3,000 towards a permanent interest rate buy-down if you finance with Opendoor Home Loans LLC. Included 100-Day Home Warranty with buyer activation. Enjoy one-level living in this Dallas home offering 3 bedrooms, 2 bathrooms across 1,092 square feet. The layout includes a living room, kitchen, laundry room, primary bedroom, and two additional bedrooms, with both bathrooms on the main level. A covered front porch welcomes you home, while the rear deck provides additional outdoor space. Additional details include central heating and air conditioning, and no HOA.
Active
$234,000
414 Jane Harris Rd, Dallas, GA 30157
3beds
1,092sqft
Single Family Residence
Built in 1992
0.46 Acres Lot
$234,300 Zestimate®
$214/sqft
$-- HOA
What's special
One-level livingCovered front porchPrimary bedroomLaundry room
- 12 days
- 377
- 51
Zillow last checked:
Listing updated:
Listed by:
Tanya Pickens 404-796-8789,
Opendoor Brokerage,
Tanya Pickens 404-796-8789,
Opendoor Brokerage
Source: GAMLS,MLS#: 10853742
Facts & features
Interior
Bedrooms & bathrooms
- Bedrooms: 3
- Bathrooms: 2
- Full bathrooms: 1
- 1/2 bathrooms: 1
- Main level bathrooms: 1
- Main level bedrooms: 3
Rooms
- Room types: Laundry
Heating
- Central, Natural Gas
Cooling
- Ceiling Fan(s)
Appliances
- Included: Dishwasher, Oven/Range (Combo)
- Laundry: In Kitchen, Laundry Closet
Features
- Other
- Flooring: Carpet, Laminate, Vinyl, Hardwood
- Basement: None
- Has fireplace: No
Interior area
- Total structure area: 1,092
- Total interior livable area: 1,092 sqft
- Finished area above ground: 1,092
- Finished area below ground: 0
Property
Parking
- Parking features: None
Features
- Levels: One
- Stories: 1
Lot
- Size: 0.46 Acres
- Features: None
Details
- Parcel number: 28943
Construction
Type & style
- Home type: SingleFamily
- Architectural style: Other
- Property subtype: Single Family Residence
Materials
- Other
- Roof: Composition
Condition
- Resale
- New construction: No
- Year built: 1992
Utilities & green energy
- Sewer: Septic Tank
- Water: Public
- Utilities for property: Water Available, Electricity Available
Community & HOA
Community
- Features: None
- Subdivision: LEES SUMMIT
HOA
- Has HOA: No
- Services included: None
Location
- Region: Dallas
Financial & listing details
- Price per square foot: $214/sqft
- Tax assessed value: $244,920
- Annual tax amount: $2,231
- Date on market: 9/25/2026
- Cumulative days on market: 11 days
- Listing agreement: Exclusive Agency
- Listing terms: Cash,Conventional,VA Loan
- Electric utility on property: Yes
Estimated market value
$234,300
$223,000 - $246,000
$1,609/mo
Price history
| Date | Event | Price |
|---|---|---|
| 9/26/2026 | Listed for sale | $234,000+160.3%$214/sqft |
Source:  GAMLS #10853742 Report a problem GAMLS #10853742 Report a problem | ||
| 4/11/2006 | Sold | $89,900$82/sqft |
Source: Public Record Report a problem | ||
Public tax history
| Year | Property taxes | Tax assessment |
|---|---|---|
| 2025 | -- | $97,968 +1.3% |
| 2024 | -- | $96,720 +7.8% |
| 2023 | -- | $89,740 +13.5% |
| 2022 | -- | $79,084 +18.4% |
| 2021 | -- | $66,796 +20.7% |
| 2020 | -- | $55,348 +49% |
| 2018 | -- | $37,148 +8.1% |
| 2017 | -- | $34,368 +7% |
| 2016 | -- | $32,120 +6.3% |
| 2015 | -- | $30,228 +42% |
| 2014 | -- | $21,292 +22.1% |
| 2013 | -- | $17,440 |
| 2012 | -- | -- |
| 2011 | -- | -- |
| 2010 | -- | -- |
| 2009 | -- | $29,920 -4.8% |
| 2008 | -- | $31,440 -4.1% |
| 2007 | -- | $32,768 0% |
| 2006 | -- | $32,776 +7.1% |
| 2005 | -- | $30,604 +0.3% |
| 2004 | -- | $30,504 +10% |
| 2003 | -- | $27,740 +3.1% |
| 2002 | -- | $26,904 +7.5% |
| 2001 | -- | $25,024 |
Find assessor info on the county website
Monthly payment
Est. payment
Payment breakdown
Explore the cost of this home by adjusting the details. Changes won't be saved.Climate risks
Neighborhood: 30157
Nearby schools
Schools provided by the listing agent
- Elementary: Nebo
- Middle: South Paulding
- High: Paulding
Source: GAMLS. This data may not be complete. We recommend contacting the local school district to confirm school assignments for this home.
Similar homes
- $--3 bd2 ba1.5k sqft172 Devynwood Ln, Dallas, GA 30157Auction
 Auction.com 2
 - $250,0003 bd2 ba1.1k sqft275 Clyde Cole Rd, Dallas, GA 30157For Sale
 MLS ID #12005824, Mayra Senquiz, Your Home Sold Guaranteed Realty Crown Group. My State MLS
 - $245,0003 bd2 ba1.1k sqft204 Arbor Way, Dallas, GA 30157Active

 MLS ID #10849495, Tanya Pickens, Opendoor Brokerage. GAMLS
 - $260,0003 bd2 ba1.3k sqft77 Hollyberry Dr, Dallas, GA 30157Active
 MLS ID #10795150, Céline Higgins Evans, Simply List. GAMLS
 - $249,0003 bd2 ba1.2k sqft1019 Davis Mill Rd S, Dallas, GA 30157ActiveMLS ID #10791663, Tanya Pickens, Opendoor Brokerage. GAMLS
- $259,9003 bd2 ba1.1k sqft229 Poplar Way, Dallas, GA 30157ActiveMLS ID #10853792, Ricardo Cervantes, Atlantic Real Estate Brokers. GAMLS
- $259,9003 bd2 ba1.2k sqft2396 Scoggins Rd, Dallas, GA 30157ActiveMLS ID #10852928, Mona Carter, Lokation Real Estate LLC. GAMLS
- $249,9003 bd2 ba1.4k sqft710 Seals Rd, Dallas, GA 30157ActiveMLS ID #10857317, Mona Carter, Lokation Real Estate LLC. GAMLS
- $235,0003 bd1 ba1.1k sqft732 Old Villa Rica Rd, Dallas, GA 30157ActiveMLS ID #10826143, Jessica Brinley, Ledford Realty Group, LLC. GAMLS
- $250,0003 bd3 ba1.6k sqft49 Blackwood Dr, Dallas, GA 30157ActiveMLS ID #10835253, Nikhil Sharma, TOP Brokerage. GAMLS
- $275,0002 bd1 ba1.4k sqft711 Pine Shadows Dr, Dallas, GA 30157ActiveMLS ID #10853032, Levi Davis, eXp Realty. GAMLS
- $240,7003 bd2 ba1.1k sqft525 Davis Mill Dr, Dallas, GA 30157ActiveMLS ID #10646073, Donna R Middlebrooks, eXp Realty. GAMLS
- $249,0002 bd2 ba1.1k sqft640 Davis Mill Rd S, Dallas, GA 30157ActiveMLS ID #10820578, Caleb Curry, Atlanta Communities. GAMLS
- $275,0003 bd2 ba1.2k sqft179 Graison Ln, Dallas, GA 30157Active Under ContractMLS ID #10801791, Veronica Mattioli, eXp Realty. GAMLS
- $224,9003 bd2 ba1.1k sqft564 Rustin Dr, Dallas, GA 30157ActiveMLS ID #10761506, Aormeese Jenkins, JMAXX Properties LLC. GAMLS
- $239,9004 bd2 ba1.2k sqft1610 Mulberry Rock Rd, Dallas, GA 30157For Sale
 MLS ID #7829519, Sherrie Wiggins, Premier West Realty, Inc. FMLS GA
 - $278,0004 bd2 ba1.6k sqft324 Adelene Way, Dallas, GA 30157ActiveMLS ID #10841259, Tanya Pickens, Opendoor Brokerage. GAMLS
- $274,0003 bd2 ba1.1k sqft23 Holub Path, Dallas, GA 30157For SaleMLS ID #7807722, JULIE D CHAPPELL, HomeSmart. FMLS GA
- $275,0004 bd2 ba1.4k sqft611 Davis Mill Rd S, Dallas, GA 30157ActiveMLS ID #10846739, Shawn M Delaney, Maximum One Realty Greater Atlanta. GAMLS
