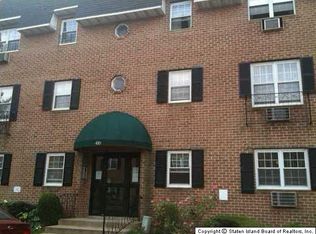
Welcome to this well-maintained one-bedroom co-op located in the desirable Château Villas community, just minutes from the Verrazzano-Narrows Bridge. Situated on the second floor, this bright and inviting apartment offers a comfortable layout in a convenient location close to parks, shopping, dining, and transportation to Brooklyn, Manhattan, and throughout Staten Island. The monthly maintenance fee includes real estate taxes, gas for cooking, heat, hot water, water, sewer, exterior building maintenance, landscaping, snow removal, building insurance, and access to community amenities. Residents also enjoy an inground swimming pool, playground, dog run (dogs up to 35 lbs. permitted), ample parking, two on-site laundry rooms, and 24-hour property management emergency service. Nearby, enjoy the scenic waterfront and walking paths at Fort Wadsworth Park with views of the New York Harbor and the Verrazzano-Narrows Bridge. Additional storage is available for a nominal fee, and subletting is permitted after two years of ownership, subject to community rules. A wonderful opportunity to enjoy low-maintenance living in a well-established community.
Pending
$264,900
414 Maryland Avenue #2C, Staten Island, NY 10305
1beds
750sqft
Stock Cooperative, Residential
Built in 1974
-- sqft lot
$-- Zestimate®
$353/sqft
$919/mo HOA
What's special
Ample parkingInground swimming poolBright and inviting apartmentComfortable layoutWell-maintained one-bedroom co-op
- 46 days |
- 196 |
- 5 |
Zillow last checked:
Listing updated:
Listed by:
Tom Crimmins Realty, LTD 718-370-3200,
Ross A. Buxbaum 718-619-7976
Source: OneKey® MLS as distributed by MLS GRID,MLS#: 1024031
Facts & features
Interior
Bedrooms & bathrooms
- Bedrooms: 1
- Bathrooms: 1
- Full bathrooms: 1
Bedroom 1
- Level: First
Bathroom 1
- Description: Full Bathroom
- Level: First
Dining room
- Level: First
Kitchen
- Level: First
Living room
- Level: First
Heating
- Oil
Cooling
- Wall/Window Unit(s)
Appliances
- Included: Dishwasher, Microwave, Refrigerator
- Laundry: Common Area, Laundry Room, Multiple Locations
Features
- First Floor Bedroom, First Floor Full Bath, Open Floorplan
- Flooring: Laminate, Tile
- Fireplace features: None
- Common walls with other units/homes: 2+ Common Walls
Interior area
- Total structure area: 750
- Total interior livable area: 750 sqft
Property
Parking
- Parking features: Assigned, Off Street, On Street
- Has uncovered spaces: Yes
Features
- Levels: One
Details
- Parcel number: 029860012
- Special conditions: None
Construction
Type & style
- Home type: Cooperative
- Architectural style: Garden
- Property subtype: Stock Cooperative, Residential
Materials
- Brick
Condition
- Year built: 1974
- Major remodel year: 1974
Utilities & green energy
- Sewer: Public Sewer
- Water: Public
- Utilities for property: Cable Available, Electricity Available, Phone Available, Sewer Available, Water Available
Community & HOA
Community
- Features: Clubhouse, Playground, Pool
HOA
- Has HOA: Yes
- Amenities included: Clubhouse, Playground, Pool
- Services included: Maintenance Structure, Gas, Hot Water, Pool Service, Sewer, Snow Removal
- HOA fee: $919 monthly
- HOA name: Chateau Villa
- HOA phone: 212-684-8282
Location
- Region: Staten Island
Financial & listing details
- Price per square foot: $353/sqft
- Tax assessed value: $5,641,000
- Date on market: 7/9/2026
- Cumulative days on market: 46 days
- Listing agreement: Exclusive Right To Sell
- Listing terms: 1031 Exchange,Cash,Conventional,FHA,VA
- Electric utility on property: Yes
Estimated market value
Not available
Estimated sales range
Not available
Not available
Price history
| Date | Event | Price |
|---|---|---|
| 8/4/2026 | Pending sale | $264,900$353/sqft |
Source:  SIBOR #2603794 Report a problem SIBOR #2603794 Report a problem | ||
| 7/7/2026 | Listed for sale | $264,900-1.7%$353/sqft |
Source: SIBOR #2603794 Report a problem | ||
| 6/10/2026 | Listing removed | $269,500$359/sqft |
Source: SIBOR #2600132 Report a problem | ||
| 1/8/2026 | Listed for sale | $269,500$359/sqft |
Source: SIBOR #2600132 Report a problem | ||
| 9/4/2018 | Listing removed | $1,550$2/sqft |
Source: J Milo Real Estate #1121120 Report a problem | ||
| 7/17/2018 | Listed for rent | $1,550$2/sqft |
Source: J Milo Real Estate #1121120 Report a problem | ||
Public tax history
| Year | Property taxes | Tax assessment |
|---|---|---|
| 2017 | -- | $2,538,450 |
Find assessor info on the county website
Monthly payment
Climate risks
Neighborhood: Shore Acres
Nearby schools
GreatSchools rating
- 8/10Ps 13 M L LindenmeyerGrades: PK-5Distance: 0.4 mi
- 6/10Is 49 Bertha A DreyfusGrades: 6-8Distance: 0.9 mi
- 4/10Curtis High SchoolGrades: 9-12Distance: 2.6 mi
Schools provided by the listing agent
- Elementary: Ps 13 M L Lindemeyer
- Middle: Is 49 Berta A Dreyfus
- High: Curtis High School
Source: OneKey® MLS as distributed by MLS GRID. This data may not be complete. We recommend contacting the local school district to confirm school assignments for this home.
- $5,641,0001 bd1 ba900 sqft414 Maryland Ave APT 3D, Staten Island, NY 10305Off Market
- $5,641,000-- bd-- ba155k sqft414 Maryland Ave APT 2D, Staten Island, NY 10305Off Market
- $5,641,000-- bd-- ba155k sqft414 Maryland Ave APT 1A, Staten Island, NY 10305Off Market
- $5,641,000-- bd-- ba155k sqft414 Maryland Ave APT 2B, Staten Island, NY 10305Off Market
- $5,641,000-- bd-- ba155k sqft414 Maryland Ave APT 1D, Staten Island, NY 10305Off Market
- $5,641,000-- bd-- ba155k sqft414 Maryland Ave APT 3C, Staten Island, NY 10305Off Market
- $5,641,0001 bd1 ba900 sqft414 Maryland Ave APT 3B, Staten Island, NY 10305Off Market
- $--1 bd1 ba1k sqft414 Maryland Ave APT 3A, Staten Island, NY 10305Off Market
A local agent can set up tours, give advice and negotiate with sellers.
Similar homes
- $259,0001 bd1 ba804 sqft1011 Avenue C APT 325, Bayonne, NJ 07002For Sale
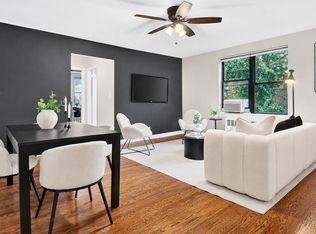 MLS ID #260016629, BEVERLY CARABALLO. HCMLS
 - $208,500-- bd1 ba600 sqftChateau Villa, Staten Island, NY 10305For Sale
 MLS ID #501921, James Pannullo, Listing by: James Pannullo Real Estate Inc. BNYMLS
 - $270,0001 bd1 ba732 sqft475 Elm St, Kearny, NJ 07032For Sale
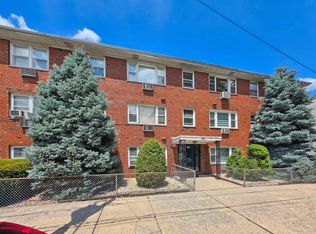 MLS ID #260016932, CARLOS A JESUS. HCMLS
 - $259,0001 bd1 ba680 sqftBayonne Towers, Bayonne, NJ 07002For Sale
 MLS ID #260013215, BEVERLY CARABALLO. HCMLS
 - $315,0001 bd1 ba900 sqft1160 Richmond Road #2F, Staten Island, NY 10304For Sale
 MLS ID #1035285, Linda Agugliaro, Listing by: Tom Crimmins Realty, LTD. OneKey® MLS as distributed by MLS GRID
 - $215,0001 bd1 ba675 sqft1225 Kennedy Boulevard #10J, Bayonne, NJ 07002For Sale
 MLS ID #22614699, Dani Casais, RE/MAX Realty 9. MoreMLS
 - $329,9991 bd1 ba750 sqft8429 153rd Avenue #6F, Howard Beach, NY 11414For SaleMLS ID #1039729, Daniel Samouhi, Listing by: Legacy Estate Realty. OneKey® MLS as distributed by MLS GRID
- $268,0001 bd1 ba700 sqft138-25 68th Dr APT 3D, Flushing, NY 11367ActiveMLS ID #S1843050, Siang - Lillian Liu, Listing by: P R O Links Realty Inc. StreetEasy
- $285,0001 bd1 ba509 sqft1079 E 72nd St #33, Brooklyn, NY 11234ActiveMLS ID #S1832256, Shlomi Bagdadi, Listing by: Tri State Commercial Realty. StreetEasy
- $265,0002 bd1 ba968 sqft2229 Knapp St APT 1H, Brooklyn, NY 11229ActiveMLS ID #S1825931, Vince Delorenzo, Listing by: Superior Realty Service. StreetEasy
- $259,0001 bd1 ba800 sqft2711 Avenue X #6D, Brooklyn, NY 11235For SaleMLS ID #968434, Yevgen Pitelman, Listing by: MYNY Residential. OneKey® MLS as distributed by MLS GRID
- $249,0001 bd1 ba960 sqft1199 E 53rd Street #5C, Brooklyn, NY 11234For SaleMLS ID #1024184, Paul M. DeTurris, Listing by: Douglas Elliman Real Estate. OneKey® MLS as distributed by MLS GRID
- $319,0002 bd1 ba878 sqftWest Bay Condominium, Bayonne, NJ 07002For SaleMLS ID #260015304, AARON VISCO. HCMLS
- $279,0001 bd1 ba650 sqft137 71st St APT 2B, Guttenberg, NJ 07093For SaleMLS ID #260015983, SONG ZHANG. HCMLS
- $296,0001 bd1 ba438 sqft73 Palisade Ave #1, Jersey City, NJ 07306For SaleMLS ID #260013526, SAMIR Y GENID. HCMLS
- $249,0002 bd1 ba947 sqft2270 Plumb 1st St APT 1B, Brooklyn, NY 11229ActiveMLS ID #S1809504, Janine Belisario, Listing by: Revived Residential. StreetEasy
- $269,0001 bd1 ba953 sqft99-10 60th Avenue #5B, Corona, NY 11368For SaleMLS ID #1035475, Elizabeth Chan PSA, Listing by: Douglas Elliman Real Estate. OneKey® MLS as distributed by MLS GRID
- $278,5001 bd1 ba698 sqft231 Atlantic St Unit 39, Keyport, NJ 07735For Sale
 MLS ID #2618090R, DEBRA J. BRUS. All Jersey MLS
 - $278,5001 bd1 ba698 sqft4 231 Atlantic Street #39, Keyport, NJ 07735For SaleMLS ID #22619044, Debra Brus, Rise Real Estate Agency. MoreMLS
- $329,0001 bd1 ba766 sqftPort Liberte, Jersey City, NJ 07305For SaleMLS ID #260009862, ELIZABETH MANNA. HCMLS
