Welcome to 414 N Sickels St, a beautifully updated 3-bedroom home offering an excellent opportunity for a qualified first-time homebuyer to achieve homeownership through Philadelphia’s Affordable Housing program. The main level features a bright, open layout with fresh neutral paint, durable luxury vinyl plank flooring, recessed lighting, and plenty of natural light. The updated kitchen offers crisp white cabinetry, granite countertops, stainless steel appliances, a dishwasher, and ample cabinet and counter space. A convenient first-floor powder room adds functionality for everyday living. Upstairs, you’ll find three comfortable bedrooms with updated flooring and fresh finishes, along with a full bathroom. The full basement provides valuable storage and utility space. Outside, enjoy a covered front porch and private rear area. With its updated interior, modern finishes, and convenient West Philadelphia location, this home offers an excellent opportunity for a buyer looking for an affordable path to homeownership. AFFORDABLE HOUSING REQUIREMENT: Please be advised that this property is subject to a use restriction requiring it to remain designated as Affordable Housing for a period of twenty (20) years. For the purposes of this restriction, "Affordable Housing" is defined in accordance with the guidelines established by the U.S. Department of Housing and Urban Development (HUD). Specifically, this property may only be purchased by households whose income does not exceed 80% of the Area Median Income (AMI) at the time of purchase. It is essential that any potential buyers meet the income qualifications. Details are on the PHA sheet in the listing documents.
For sale
$220,000
414 N Sickels St, Philadelphia, PA 19139
3beds
990sqft
Townhouse
Built in 1925
985 Square Feet Lot
$215,100 Zestimate®
$222/sqft
$-- HOA
What's special
Fresh finishesPrivate rear areaModern finishesConvenient first-floor powder roomFresh neutral paintCovered front porchRecessed lighting
- 60 days
- 40
- 2
Zillow last checked:
Listing updated:
Listed by:
Nicole Kelly 267-601-3948,
Keller Williams Real Estate Tri-County 2154648800,
Listing Team: The Giovanni Carpino Group
Source: Bright MLS,MLS#: PAPH2672972
Facts & features
Interior
Bedrooms & bathrooms
- Bedrooms: 3
- Bathrooms: 1
- Full bathrooms: 1
Basement
- Area: 0
Heating
- Forced Air, Natural Gas
Cooling
- Central Air, Electric
Appliances
- Included: Gas Water Heater
Features
- Basement: Full
- Has fireplace: No
Interior area
- Total structure area: 990
- Total interior livable area: 990 sqft
- Finished area above ground: 990
- Finished area below ground: 0
Property
Parking
- Parking features: On Street
- Has uncovered spaces: Yes
Accessibility
- Accessibility features: None
Features
- Levels: Two
- Stories: 2
- Pool features: None
Lot
- Size: 985 Square Feet
Details
- Additional structures: Above Grade, Below Grade
- Parcel number: 041154650
- Zoning: RSA5
- Special conditions: Standard
Construction
Type & style
- Home type: Townhouse
- Architectural style: Straight Thru
- Property subtype: Townhouse
Materials
- Masonry
- Foundation: Concrete Perimeter
Condition
- New construction: No
- Year built: 1925
Utilities & green energy
- Sewer: Public Sewer
- Water: Public
Community & HOA
Community
- Subdivision: Haddington
HOA
- Has HOA: No
Location
- Region: Philadelphia
- Municipality: PHILADELPHIA
Financial & listing details
- Price per square foot: $222/sqft
- Tax assessed value: $88,600
- Annual tax amount: $1,240
- Date on market: 9/22/2026
- Listing agreement: Exclusive Right To Sell
- Ownership: Fee Simple
Estimated market value
$215,100
$204,000 - $226,000
$1,460/mo
Price history
| Date | Event | Price |
|---|---|---|
| 9/22/2026 | Listed for sale | $220,000$222/sqft |
Source:  Bright MLS #PAPH2672972 Report a problem | ||
Public tax history
| Year | Property taxes | Tax assessment |
|---|---|---|
| 2025 | $1,240 | $88,600 +460.8% |
| 2024 | -- | $15,800 |
| 2023 | -- | $15,800 |
| 2022 | -- | -- |
| 2021 | -- | -- |
| 2018 | $221 | -- |
| 2017 | -- | -- |
| 2016 | -- | -- |
| 2015 | -- | -- |
| 2014 | -- | $32,500 +915.6% |
| 2012 | -- | $3,200 |
| 2011 | -- | $3,200 |
| 2010 | -- | $3,200 |
| 2009 | -- | $3,200 |
| 2008 | -- | $3,200 |
| 2007 | -- | $3,200 |
| 2006 | -- | $3,200 -9.1% |
| 2005 | -- | $3,520 |
| 2004 | -- | $3,520 |
| 2003 | -- | $3,520 |
| 2002 | -- | $3,520 |
| 2000 | -- | $3,520 |
| 1999 | -- | $3,520 |
Find assessor info on the county website
Monthly payment
Est. payment
Payment breakdown
Explore the cost of this home by adjusting the details. Changes won't be saved.Climate risks
Neighborhood: Haddington
Nearby schools
Schools provided by the listing agent
- District: The School District Of Philadelphia
Source: Bright MLS. This data may not be complete. We recommend contacting the local school district to confirm school assignments for this home.

Similar homes
- $215,0003 bd3 ba1k sqft238 N Hobart St, Philadelphia, PA 19139For Sale
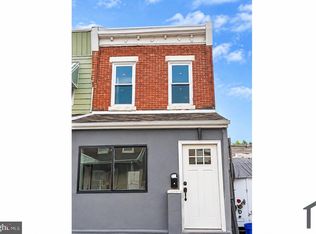
 MLS ID #PAPH2684062, Tony Carlton, RE/MAX Associates-Wilmington. Bright MLS
- $219,9903 bd2 ba1.1k sqft155 N Peach St, Philadelphia, PA 19139For Sale
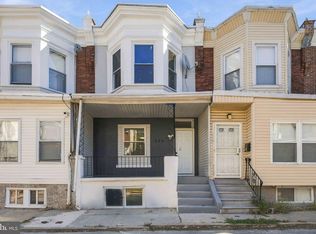 MLS ID #PAPH2685174, Michael Olubajo, Realty One Group Restore - BlueBell. Bright MLS
- $225,0003 bd3 ba1k sqft121 N Conestoga St, Philadelphia, PA 19139For Sale
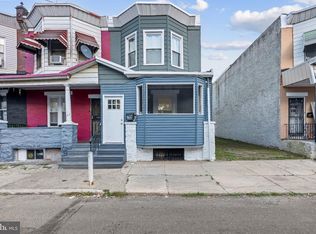 MLS ID #PAPH2684154, Juan S Almonte, Springer Realty Group. Bright MLS
- $225,0002 bd4 ba1k sqft146 N 54th St, Philadelphia, PA 19139For Sale
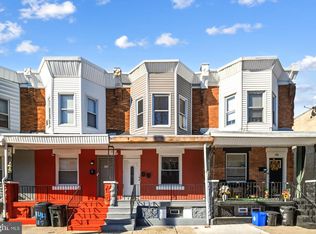 MLS ID #PAPH2692562, Rick Land, KW Empower. Bright MLS
- $199,0003 bd2 ba986 sqft220 N 56th St, Philadelphia, PA 19139For SaleMLS ID #PAPH2673418, Nicole Kelly, Keller Williams Real Estate Tri-County. Bright MLS
- $210,0004 bd2 ba1.1k sqft125 N Wilton St, Philadelphia, PA 19139For SaleMLS ID #PAPH2675722, Alex Edelkraut, Silver and Oak Realty. Bright MLS
- $210,0003 bd2 ba1k sqft141 N Conestoga St, Philadelphia, PA 19139For SaleMLS ID #PAPH2646024, Ramona Rodriguez, Keller Williams Real Estate Tri-County. Bright MLS
- $250,0003 bd3 ba1.3k sqft54 N Ruby St, Philadelphia, PA 19139For SaleMLS ID #PAPH2690822, Chardae Taylor, Keller Williams Main Line. Bright MLS
- $225,0002 bd-- ba1.1k sqft317 N 60th St, Philadelphia, PA 19139For SaleMLS ID #PAPH2692336, Rick Land, KW Empower. Bright MLS
- $235,0004 bd2 ba1.3k sqft147 N Paxon St, Philadelphia, PA 19139For SaleMLS ID #PAPH2682902, Catherine Lavell, KW Empower. Bright MLS
- $240,0003 bd3 ba1.2k sqft5047 Summer St, Philadelphia, PA 19139For SaleMLS ID #PAPH2650050, Ty Chhan, Redfin Corporation. Bright MLS
- $207,0003 bd2 ba1.3k sqft5308 Ludlow St, Philadelphia, PA 19139For SaleMLS ID #PAPH2652782, Tariq Morris, HomeSmart Realty Advisors. Bright MLS
- $218,5004 bd2 ba1.4k sqft60 N Yewdall St, Philadelphia, PA 19139For SaleMLS ID #PAPH2590510, James Perdigao, Re/Max One Realty. Bright MLS
- $175,0003 bd2 ba1.1k sqft5156 Ogden St, Philadelphia, PA 19139For SaleMLS ID #PAPH2677606, Natasha Ocasio, Realty Mark Associates-CC. Bright MLS
- $170,0003 bd1 ba950 sqft5514 Ludlow St, Philadelphia, PA 19139For SaleMLS ID #PAPH2690994, Marc Bennett, KW Empower. Bright MLS
- $175,0003 bd2 ba1.1k sqft5166 Funston St, Philadelphia, PA 19139For SaleMLS ID #PAPH2670302, Victoria Vasile, Compass RE. Bright MLS
- $210,0004 bd2 ba1k sqft659 N Creighton St, Philadelphia, PA 19131For SaleMLS ID #PAPH2675902, Alex Edelkraut, Silver and Oak Realty. Bright MLS
- $187,0005 bd2 ba1.3k sqft30 N 56th St, Philadelphia, PA 19139For SaleMLS ID #PAPH2690618, Tanner Kirkpatrick, Lime House. Bright MLS
- $185,0003 bd1 ba1.2k sqft411 N 50th St, Philadelphia, PA 19139For SaleMLS ID #PAPH2688388, Ryan Lockstein, Rosedale Real Estate LLC. Bright MLS
