Discover a truly exceptional expression of luxury waterfront living in the heart of Crystal River! Recently completed with exceptional custom craftsmanship, distinctive Art Deco-inspired design, and extensive upgrades, this extraordinary residence delivers the wow factor today’s waterfront buyers are searching for. The interior showcases luxury vinyl plank flooring, custom tile, solid wood doors, soft-close cabinetry, custom lighting, detailed ceilings, and a stunning handmade staircase with custom molding and railing. A tiled fireplace, custom built-in wood bookcase and art display, second-story loft, custom balcony, and elevator add character and convenience throughout. The beautifully appointed kitchen features quartz countertops, high-end appliances, a farmhouse sink, pot filler, custom tiled range hood, under-cabinet lighting, soft-close cabinetry, walk-in pantry, and separate prep and entertainment sink. The primary suite offers California-style closets with wardrobe lift and a luxurious bathroom featuring dual vanities, custom tile, soaking tub, rain showerhead, and separate water closet. Outdoor living takes center stage with a stunning Art Deco-style pool, decorative landscaping, pavers, PVC vinyl decking, PVC handrails and porches, and electric roll-down screens. Waterfront amenities include a boathouse with cut-in and lift, floating dock, and rooftop sundeck, creating an incredible setting for boating, fishing, entertaining, and enjoying beautiful Crystal River. Significant improvements include a recently raised home, elevated first-floor construction and mechanical equipment, water-resistant and waterproof first-floor finishes (excluding appliances), impact windows and doors, aluminum shutters, metal standing-seam roof, foam insulation, new electrical system, and two new A/C systems, one serving each floor. A newly completed Elevation Certificate is provided. An extra-large garage with new doors and motors provides additional functionality. Located less than a mile from historic downtown Crystal River, this exceptional property offers convenient access to local restaurants, waterfront dining, bars, shops, galleries, and community events. Enjoy the spring-fed waters of Kings Bay, Three Sisters Springs, Hunter Springs Park, Kings Bay Park, Pete's Pier Marina, Crystal River Preserve State Park, Fort Island Gulf Beach, boating, kayaking, paddleboarding, fishing, scalloping, and the area's famous manatees. Golf-cart-friendly neighborhood to the relaxed coastal lifestyle, and there is no HOA. From afternoons by the pool to sunset gatherings on the rooftop sundeck and days exploring the waterways, this remarkable property combines custom luxury, extensive upgrades, distinctive design, and the waterfront lifestyle buyers dream of finding in Crystal River! This property is truly one-of-one, schedule a private showing today!
New construction
Price cut: $200K (11/9)
$4,200,000
414 NW 8th AVE, CRYSTALRIVER FL 34428, Crystal River, FL 34428
5beds
3,604sqft
Single Family Residence
Built in 2026
10,407 Square Feet Lot
$-- Zestimate®
$1,165/sqft
$-- HOA
What's special
Floating dockTiled fireplaceWaterfront amenitiesSecond-story loftQuartz countertopsDetailed ceilingsCustom tile
- 7 days
- 218
- 13
Likely to sell faster than
Zillow last checked:
Listing updated:
Listed by:
Amy Messer 352-601-0839,
MEEK REAL ESTATE SALES, LLC 352-364-4132,
Riley Messer 352-601-0768,
MEEK REAL ESTATE SALES, LLC
Source: Stellar MLS,MLS#: CC858761 Originating MLS: Ocala - Marion
Facts & features
Interior
Bedrooms & bathrooms
- Bedrooms: 5
- Bathrooms: 4
- Full bathrooms: 4
Primary bedroom
- Features: Walk-In Closet(s)
- Level: Second
Kitchen
- Level: Second
Living room
- Level: Second
Heating
- Heat Pump
Cooling
- Central Air
Appliances
- Included: Gas Cooktop, Dishwasher, Dryer, Microwave, Range Hood, Refrigerator
- Laundry: Inside
Features
- Coffered Ceiling(s), Tray Ceiling(s), Vaulted Ceiling(s), Stone Counters, Elevator, Open Floorplan, Walk-In Closet(s), Wet Bar, Solid Wood Cabinets
- Flooring: Tile, Concrete, Luxury Vinyl
- Fireplace features: Wood Burning
Interior area
- Total structure area: 6,862
- Total interior livable area: 3,604 sqft
Video & virtual tour
Property
Parking
- Total spaces: 4
- Parking features: Driveway
- Attached garage spaces: 4
- Has uncovered spaces: Yes
Features
- Levels: Two
- Stories: 2
- Has private pool: Yes
- Pool features: In Ground, Gunite, Other, Salt Water
- Fencing: Vinyl
- Has view: Yes
- View description: River
- Water view: River
- Waterfront features: Brackish Water, Bay/Harbor, River Front, Gulf/Ocean Access, River Access, Lift, Seawall
Lot
- Size: 10,407 Square Feet
- Features: Cul-De-Sac, Level
Details
- Additional structures: Boat House
- Parcel number: 1075530
- Zoning: CITY,RW
Construction
Type & style
- Home type: SingleFamily
- Property subtype: Single Family Residence
Materials
- Foundation: Slab, Pillar/Post/Pier, Raised
- Roof: Metal
Condition
- Completed
- New construction: Yes
- Year built: 2026
Utilities & green energy
- Sewer: Public Sewer
- Water: Public
Community & HOA
Community
- Pet fee: $0 monthly
HOA
- Has HOA: No
Location
- Region: Crystal River
Financial & listing details
- Price per square foot: $1,165/sqft
- Tax assessed value: $874,246
- Annual tax amount: $12,249
- Date on market: 10/24/2026
- Cumulative days on market: 18 days
- Listing terms: Cash,Conventional
- Total actual rent: 0
Estimated market value
Not available
Estimated sales range
Not available
Not available
Price history
| Date | Event | Price |
|---|---|---|
| 11/9/2026 | Price change | $4,200,000-4.5%$1,165/sqft |
Source:  Stellar MLS #CC858761 Report a problem | ||
| 10/24/2026 | Listed for sale | $4,400,000+417.7%$1,221/sqft |
Source:  Realtors Association of Citrus County #858761 Report a problem | ||
| 9/2/2025 | Listing removed | $849,900$236/sqft |
Source: Stellar MLS #OM700929 Report a problem | ||
| 5/8/2025 | Listed for sale | $849,900+21.4%$236/sqft |
Source: Realtors Association of Citrus County #843268 Report a problem | ||
| 12/8/2021 | Sold | $700,000+2.2%$194/sqft |
Source: Public Record Report a problem | ||
| 11/12/2021 | Pending sale | $685,000$190/sqft |
Source: Realtors Association of Citrus County #806952 Report a problem | ||
| 11/10/2021 | Listed for sale | $685,000$190/sqft |
Source: Realtors Association of Citrus County #806952 Report a problem | ||
| 10/29/2021 | Pending sale | $685,000$190/sqft |
Source: Realtors Association of Citrus County #806952 Report a problem | ||
| 10/26/2021 | Listed for sale | $685,000+17.1%$190/sqft |
Source: Realtors Association of Citrus County #806952 Report a problem | ||
| 6/9/2019 | Listing removed | $585,000$162/sqft |
Source: Flatfee.com #778092 Report a problem | ||
| 5/11/2019 | Pending sale | $585,000$162/sqft |
Source: Flatfee.com #778092 Report a problem | ||
| 3/28/2019 | Price change | $585,000-4.1%$162/sqft |
Source: Flatfee.com #778092 Report a problem | ||
| 10/31/2018 | Listed for sale | $610,000+18.4%$169/sqft |
Source: Flatfee.com #778092 Report a problem | ||
| 7/29/2016 | Sold | $515,000-25.9%$143/sqft |
Source: Public Record Report a problem | ||
| 11/15/2010 | Listing removed | $695,000$193/sqft |
Source: Lakehouse.com Report a problem | ||
| 8/5/2010 | Listed for sale | $695,000$193/sqft |
Source: Coldwell Banker Ellison Realty, Inc. #334729 Report a problem | ||
| 5/29/2010 | Listing removed | $695,000$193/sqft |
Source: Ocala/Marion County Reciprocal #340711 Report a problem | ||
| 3/28/2010 | Listed for sale | $695,000$193/sqft |
Source: Ocala/Marion County Reciprocal #340711 Report a problem | ||
| 10/8/2009 | Listing removed | $695,000$193/sqft |
Source: Coldwell Banker Ellison Realty, Inc. #311568 Report a problem | ||
| 8/29/2009 | Listed for sale | $695,000-24.9%$193/sqft |
Source: Coldwell Banker Ellison Realty, Inc. #311568 Report a problem | ||
| 7/19/2009 | Listing removed | $925,000$257/sqft |
Source: CB/ELLISON REALTY #311568 Report a problem | ||
| 10/3/2008 | Listed for sale | $925,000+17.8%$257/sqft |
Source: Coldwell Banker** #311568 Report a problem | ||
| 7/15/2005 | Sold | $785,000+70.7%$218/sqft |
Source: Public Record Report a problem | ||
| 7/1/2004 | Sold | $460,000+87.8%$128/sqft |
Source: Public Record Report a problem | ||
| 11/21/2000 | Sold | $245,000$68/sqft |
Source: Public Record Report a problem | ||
Public tax history
| Year | Property taxes | Tax assessment |
|---|---|---|
| 2025 | $16,679 +6.8% | $774,686 +10% |
| 2024 | $15,617 +16.2% | $704,260 +10% |
| 2023 | $13,436 +5.4% | $640,236 +2.6% |
| 2022 | $12,751 +72.6% | $623,904 +53.2% |
| 2021 | $7,386 +10.1% | $407,265 +1.4% |
| 2020 | $6,706 +8.6% | $401,642 +8.8% |
| 2019 | $6,172 +2.2% | $369,208 +2.4% |
| 2018 | $6,037 | $360,430 +10.4% |
| 2017 | $6,037 +9.8% | $326,611 +0.6% |
| 2016 | $5,498 -13.4% | $324,605 +6.5% |
| 2015 | $6,352 +4.3% | $304,860 +9% |
| 2014 | $6,089 +1.9% | $279,610 -5.3% |
| 2013 | $5,978 -4.1% | $295,180 -11.3% |
| 2012 | $6,237 -5.5% | $332,870 -5% |
| 2011 | $6,599 -5.1% | $350,435 -5.3% |
| 2010 | $6,954 -17.5% | $369,979 -14.2% |
| 2009 | $8,425 -20.8% | $431,380 -21.2% |
| 2008 | $10,642 -8.1% | $547,730 -7.8% |
| 2007 | $11,583 -13.6% | $593,800 -5.2% |
| 2006 | $13,402 +38.4% | $626,300 +49.2% |
| 2005 | $9,686 +53.6% | $419,900 +59% |
| 2004 | $6,306 +14.3% | $264,100 +12.4% |
| 2003 | $5,516 +8% | $234,900 +9.4% |
| 2002 | $5,107 +35.1% | $214,800 +35.3% |
| 2000 | $3,780 | $158,700 |
Find assessor info on the county website
Monthly payment
Est. payment
Payment breakdown
Explore the cost of this home by adjusting the details. Changes won't be saved.Climate risks
Neighborhood: 34428
Nearby schools
Schools provided by the listing agent
- Elementary: Crystal River Primary School
- Middle: Crystal River Middle School
- High: Crystal River High School
Source: Stellar MLS. This data may not be complete. We recommend contacting the local school district to confirm school assignments for this home.
- $1,260,4003 bd2 ba2.7k sqft408 NW 8th Ave, Crystal River, FL 34428Off Market

- $1,391,6003 bd3 ba2.7k sqft434 NW 8th Ave, Crystal River, FL 34428Off Market
- $844,9294 bd5 ba5.5k sqft419 NW 8th Ave, Crystal River, FL 34428Off Market

- $864,7004 bd2 ba2.2k sqft400 NW 8th Ave, Crystal River, FL 34428Off Market
Similar homes
- $3,399,0004 bd3 ba3k sqft1128 N Circle Drive, Crystal River FL 34429, Crystal River, FL 34429For Sale
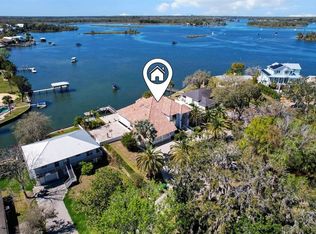
 MLS ID #CC842665, Stephen Latiff, ERA AMERICAN SUNCOAST REALTY. Stellar MLS
- $3,369,0004 bd4 ba2.4k sqft838 SW KINGS BAY DRIVE, CRYSTAL RIVER, FL 34429For Sale
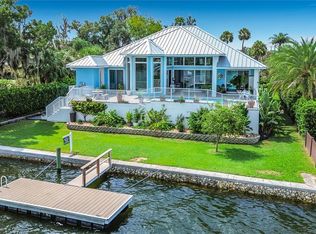 MLS ID #TB8529231, Lisa VanDeBoe, PLANTATION REALTY, INC.. Stellar MLS
- $2,350,0006 bd5 ba3.5k sqft6750 N San Juan Ter, Crystal River, FL 34428For Sale
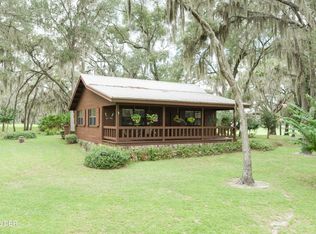
 MLS ID #1230268, Eric Zimmerman, RE/MAX FloRealty. DBAMLS
- $2,250,0004 bd3 ba4.3k sqft2435 N Watersedge Dr, Crystal River, FL 34429For Sale
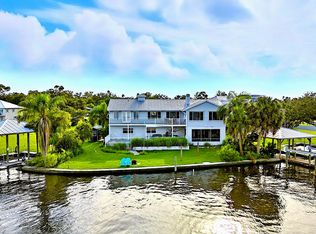 MLS ID #2255410, Jared Tanner, Century 21 Alliance Realty. HCMLS
- $3,900,0004 bd5 ba5.2k sqft8123 S LECANTO HIGHWAY, LECANTO, FL 34461For SaleMLS ID #OM677445, Laura Bush, REMAX REALTY ONE. Stellar MLS
- $3,875,0004 bd4 ba2.7k sqft1825 W OAK VALLEY COURT, HOMOSASSA, FL 34446For SaleMLS ID #OM707224, Laura Bush, REMAX REALTY ONE. Stellar MLS
- $4,500,0004 bd6 ba3.5k sqft18381 SPLIT RAIL RD, BROOKSVILLE, FL 34614New ConstructionMLS ID #TB8542503, Stephanie Rotunda, CITRUS FARMS REALTY LLC. Stellar MLS
- $3,800,0004 bd4 ba3.4k sqft18371 SPLIT RAIL ROAD, BROOKSVILLE, FL 34614New ConstructionMLS ID #TB8542482, Stephanie Rotunda, CITRUS FARMS REALTY LLC. Stellar MLS
