Welcome to this 4 bedrooms and two bathrooms ranch style home with a finished and heated outbuilding that could fit up to 4 cars and could be used as a workshop!
Upon entering the home, you'll be greeted by a spacious and open concept living area that leads towards the dinning room and the beautiful kitchen, that is equipped with granite counter tops, stainless steel appliances, and an island. This home features three good size bedrooms in the main level, and two full bathrooms. Right off the kitchen you will find the four seasons sun room with a fire place that can be used as a family room or as an office. The lower level offers 600 SF of additional finished area that includes a large size bedroom and an area that could be used as a theater room.
Home most recent updates include; plumbing and new laminate floors throughout, Roof is about 5 years old. When you step out you will find the nice deck area in the backyard ideal for entertainment or relaxation and will also find the workshop with plenty of space for all your DIY projects! This is the perfect home to entertain your family and friends. This home is located on a dead and it could be just what you are looking for. Don't wait any longer and call your favorite Realtor for a private showing today!
For sale
$294,000
414 SE 4th St, Ogden, IA 50212
4beds
2,152sqft
Single Family Residence
Built in 1967
0.27 Acres Lot
$-- Zestimate®
$137/sqft
$-- HOA
What's special
Granite counter topsStainless steel appliancesBeautiful kitchen
- 8 days
- 281
- 19
Likely to sell faster than
Zillow last checked:
Listing updated:
Listed by:
Julia Mena (515)388-2164,
RE/MAX Concepts
Source: DMMLS,MLS#: 750619 Originating MLS: Des Moines Area Association of REALTORS
Originating MLS: Des Moines Area Association of REALTORSFacts & features
Interior
Bedrooms & bathrooms
- Bedrooms: 4
- Bathrooms: 2
- Full bathrooms: 2
- Main level bedrooms: 3
Heating
- Forced Air, Gas, Natural Gas
Cooling
- Central Air
Appliances
- Included: Dryer, Dishwasher, Microwave, Refrigerator, Stove, Washer
Features
- Dining Area
- Flooring: Laminate
- Basement: Partially Finished
- Number of fireplaces: 1
- Fireplace features: Gas Log
Interior area
- Total structure area: 2,152
- Total interior livable area: 2,152 sqft
- Finished area below ground: 600
Property
Parking
- Total spaces: 1
- Parking features: Attached, Detached, Garage, One Car Garage
- Attached garage spaces: 1
Features
- Stories: 1
- Patio & porch: Deck
- Exterior features: Deck
Lot
- Size: 0.27 Acres
- Dimensions: 100 x 118
- Features: Rectangular Lot
Details
- Parcel number: 088327052087026
Construction
Type & style
- Home type: SingleFamily
- Architectural style: Ranch
- Property subtype: Single Family Residence
Materials
- Foundation: Block
- Roof: Asphalt,Shingle
Condition
- Year built: 1967
Utilities & green energy
- Sewer: Public Sewer
- Water: Public
Community & HOA
HOA
- Has HOA: No
Location
- Region: Ogden
Financial & listing details
- Price per square foot: $137/sqft
- Tax assessed value: $291,830
- Annual tax amount: $4,054
- Date on market: 10/6/2026
- Listing terms: Cash,Conventional,FHA,USDA Loan,VA Loan
- Road surface type: Asphalt
Estimated market value
Not available
Estimated sales range
Not available
Not available
Price history
| Date | Event | Price |
|---|---|---|
| 10/6/2026 | Listed for sale | $294,000+17.6%$137/sqft |
Source:  DMMLS #750619 Report a problem DMMLS #750619 Report a problem | ||
| 9/9/2022 | Sold | $250,000-10.7%$116/sqft |
Source:  CIBR #60721 Report a problem CIBR #60721 Report a problem | ||
| 8/3/2022 | Pending sale | $279,900$130/sqft |
Source: CIBR #60721 Report a problem | ||
| 7/29/2022 | Listed for sale | $279,900+105.8%$130/sqft |
Source: CIBR #60721 Report a problem | ||
| 7/29/2016 | Sold | $136,000-2.2%$63/sqft |
Source: CIBR #44706 Report a problem | ||
| 5/14/2016 | Listed for sale | $139,000+20.9%$65/sqft |
Source: Flynn Real Estate #44706 Report a problem | ||
| 5/28/2008 | Sold | $115,000$53/sqft |
Source: Public Record Report a problem | ||
Public tax history
| Year | Property taxes | Tax assessment |
|---|---|---|
| 2025 | $3,784 +0.5% | $291,830 +17.7% |
| 2024 | $3,766 +15.9% | $247,971 |
| 2023 | $3,250 -2.2% | $247,971 +30.1% |
| 2022 | $3,324 -5.2% | $190,641 |
| 2021 | $3,506 +2.4% | $190,641 +1.3% |
| 2020 | $3,424 +11.5% | $188,223 |
| 2019 | $3,072 +6.6% | $188,223 +16.6% |
| 2018 | $2,882 -6.1% | $161,444 +13.6% |
| 2017 | $3,068 +9.3% | $142,150 |
| 2016 | $2,806 | $142,150 +10.2% |
| 2015 | $2,806 +12.8% | $128,954 |
| 2014 | $2,488 +0.7% | $128,954 |
| 2013 | $2,470 -5.8% | -- |
| 2012 | $2,622 +6.2% | -- |
| 2011 | $2,468 +3.8% | -- |
| 2010 | $2,378 +14.5% | -- |
| 2009 | $2,076 +10.2% | -- |
| 2008 | $1,884 -1.1% | -- |
| 2007 | $1,904 | -- |
Find assessor info on the county website
Monthly payment
Est. payment
Payment breakdown
Explore the cost of this home by adjusting the details. Changes won't be saved.Climate risks
Neighborhood: 50212
Nearby schools
Schools provided by the listing agent
- District: Ogden
Source: DMMLS. This data may not be complete. We recommend contacting the local school district to confirm school assignments for this home.
Similar homes
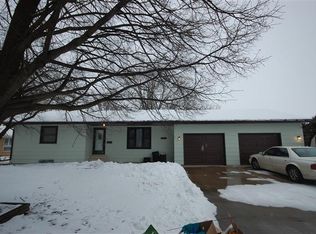
- $245,0004 bd3 ba1.6k sqft302 E Division St, Ogden, IA 50212For Sale

 MLS ID #71447, Paula Gallentine, Johnson & Sons-Boone/Ogden. CIBR
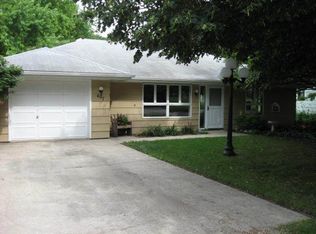
 - $270,0004 bd2 ba1.8k sqft107 SW 2nd St, Ogden, IA 50212For Sale
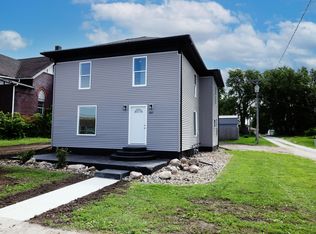 MLS ID #70570, Nate Nerem, Nerem & Associates. CIBR
 - $389,0004 bd2 ba1.4k sqft425 SW 5th St, Ogden, IA 50212For Sale
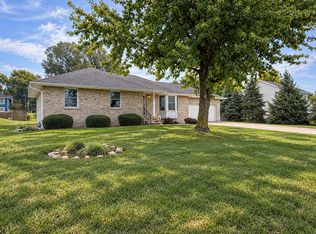 MLS ID #71265, Dori Burma, iHome Realty. CIBR
 - $369,0005 bd3 ba1.3k sqft315 SE 2nd St, Ogden, IA 50212New Construction
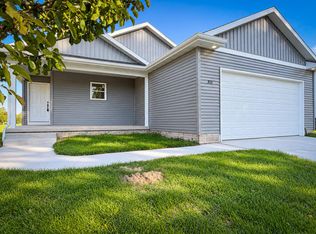 MLS ID #71556, Amanda Nichols, iHome Realty. CIBR
 - $395,0004 bd2 ba1.4k sqft872 N 1st St, Ogden, IA 50212For SaleMLS ID #71301, Jen Burkamper, RE/MAX REAL ESTATE CENTER. CIBR
- $235,0003 bd1 ba1.1k sqft249 SW 3rd St, Ogden, IA 50212For SaleMLS ID #70462, Amanda Nichols, iHome Realty. CIBR
- $244,5003 bd2 ba1.3k sqft416 S Greene St, Boone, IA 50036For SaleMLS ID #70999, Amber Hoversten, Weichert, Realtors®-Miller & Clark Agency. CIBR
- $309,9003 bd2 ba1.8k sqft1221 Scott Ave, Ames, IA 50014For SaleMLS ID #71466, Jim Horstman, Hunziker & Assoc.-Ames. CIBR
- $150,0002 bd1 ba1k sqft319 N 1st St, Ogden, IA 50212For SaleMLS ID #71038, Kelsey Benjamin, RE/MAX REAL ESTATE CENTER. CIBR
- $249,0003 bd4 ba2k sqft349 SW Ringold St, Boone, IA 50036For SaleMLS ID #70994, Nate Nerem, Nerem & Associates. CIBR
- $274,9994 bd1 ba2.4k sqft516 Q Ave, Boone, IA 50036For SaleMLS ID #71133, Ben Nerem, Nerem & Associates. CIBR
- $249,9994 bd2 ba1.7k sqft528 Greene St, Boone, IA 50036For SaleMLS ID #70852, Amanda Nichols, iHome Realty. CIBR
- $329,9004 bd2 ba1.9k sqft3628 Washington Ave, Stratford, IA 50249For SaleMLS ID #70531, Tara Carlson, Keller Williams Ames. CIBR
- $240,0003 bd2 ba1k sqft410 Clinton St, Boone, IA 50036For SaleMLS ID #71155, InSun Colerick, Heartland Realty. CIBR
