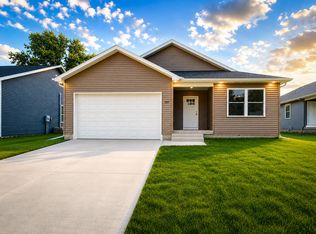
New construction. 5 bedroom, 3 baths, open concept main living area, 1st floor laundry, large family room. Beautiful finishes like quartz countertops, soft close kitchen cabinets, luxury vinyl planking, upgraded pad and carpet. Yard will have sod once it is warm enough. Backyard touches the park. Main bedroom suite with walk in closet, private bath with double sinks and walk in shower. Many wonderful features, a great option if looking to relocate in Ogden.
For sale
$369,000
315 SE 2nd St, Ogden, IA 50212
5beds
2,512sqft
:
Get pre-qualified$2,576/mo
Single Family Residence
Built in 2026
8,712 Square Feet Lot
$365,900 Zestimate®
$147/sqft
$-- HOA
What's special
- 143 days |
- 122 |
- 0 |
Zillow last checked:
Listing updated:
Listed by:
Kurt Clements (855)456-4945,
ListWithFreedom.com Inc
Source: DMMLS,MLS#: 735375 Originating MLS: Des Moines Area Association of REALTORS
Originating MLS: Des Moines Area Association of REALTORSFacts & features
Interior
Bedrooms & bathrooms
- Bedrooms: 5
- Bathrooms: 3
- Full bathrooms: 3
- Main level bedrooms: 3
Heating
- Forced Air, Gas
Cooling
- Central Air
Features
- Separate/Formal Dining Room
- Basement: Partially Finished
Interior area
- Total structure area: 2,512
- Total interior livable area: 2,512 sqft
- Finished area below ground: 1,126
Property
Parking
- Total spaces: 2
- Parking features: Attached, Garage, Two Car Garage
- Attached garage spaces: 2
Lot
- Size: 8,712 Square Feet
- Dimensions: .20
Details
- Parcel number: 088427323387105
- Zoning: R
Construction
Type & style
- Home type: SingleFamily
- Architectural style: Raised Ranch
- Property subtype: Single Family Residence
Materials
- Vinyl Siding, Wood Siding
Condition
- Year built: 2026
Utilities & green energy
- Sewer: Public Sewer
- Water: Public
Community & HOA
Community
- Features: Sidewalks
HOA
- Has HOA: No
Location
- Region: Ogden
Financial & listing details
- Price per square foot: $147/sqft
- Tax assessed value: $12,350
- Annual tax amount: $134
- Date on market: 3/2/2026
- Cumulative days on market: 144 days
- Listing terms: Cash,Conventional,FHA,VA Loan
Estimated market value
$365,900
$348,000 - $384,000
$2,540/mo
Price history
| Date | Event | Price |
|---|---|---|
| 3/3/2026 | Listed for sale | $369,000+17.2%$147/sqft |
Source:  DMMLS #735375 Report a problem DMMLS #735375 Report a problem | ||
| 10/30/2023 | Listing removed | $314,900$125/sqft |
Source:  CIBR #62690 Report a problem CIBR #62690 Report a problem | ||
| 7/1/2023 | Listed for sale | $314,900$125/sqft |
Source: CIBR #62690 Report a problem | ||
Public tax history
| Year | Property taxes | Tax assessment |
|---|---|---|
| 2025 | $134 | $12,350 +40% |
| 2024 | $134 | $8,820 |
| 2023 | -- | $8,820 |
| 2022 | -- | -- |
| 2021 | -- | -- |
| 2020 | -- | -- |
| 2019 | -- | -- |
Find assessor info on the county website
Monthly payment
Est. payment
Payment breakdown
Explore the cost of this home by adjusting the details. Changes won't be saved.Climate risks
Neighborhood: 50212
Nearby schools
GreatSchools rating
- 8/10Howe Elementary SchoolGrades: PK-5Distance: 0.5 mi
- 5/10Ogden Middle SchoolGrades: 6-8Distance: 0.6 mi
- 7/10Ogden High SchoolGrades: 9-12Distance: 0.6 mi
Schools provided by the listing agent
- District: Ogden
Source: DMMLS. This data may not be complete. We recommend contacting the local school district to confirm school assignments for this home.
- $389,0005 bd4 ba1.5k sqft309 SE 2nd St, Ogden, IA 50212New Construction
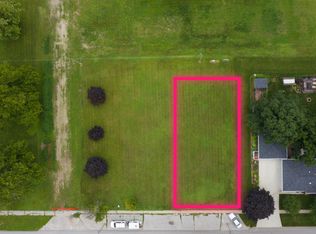
- $25,0008,712 Square Feet321 SE 2nd St, Ogden, IA 50212Sold
- $375,0005 bd3 ba1.4k sqft303 SE 2nd St, Ogden, IA 50212For Sale

- $236,0004 bd1 ba1.2k sqft325 SE 2nd St, Ogden, IA 50212Off Market

- $140,0004 bd3 ba2.5k sqft320 SE 2nd St, Ogden, IA 50212Sold
- $--3 bd2 ba1.5k sqft326 SE 2nd St, Ogden, IA 50212Auction
- $198,9002 bd1 ba968 sqft314 SE 2nd St, Ogden, IA 50212Off Market
- $108,4003 bd1 ba1.1k sqft331 SE 2nd St, Ogden, IA 50212Off Market
A local agent can set up tours, give advice and negotiate with sellers.
Similar homes
- $399,9004 bd3 ba2.4k sqft208 SE 2nd St, Ogden, IA 50212For Sale
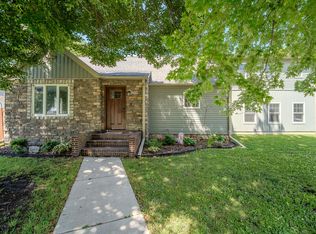
 MLS ID #70662, Brett Mount, RE/MAX Concepts-Ames. CIBR
 - $389,0005 bd4 ba1.5k sqft309 SE 2nd St, Ogden, IA 50212New ConstructionMLS ID #70700, Amanda Nichols, iHome Realty. CIBR
- $409,5005 bd3 ba1.6k sqft623 W Mulberry St, Ogden, IA 50212For Sale By Owner

- $375,0005 bd3 ba1.4k sqft303 SE 2nd St, Ogden, IA 50212For SaleMLS ID #736629, Kurt Clements, ListWithFreedom.com Inc. DMMLS
- $--3 bd2 ba1.5k sqft326 SE 2nd St, Ogden, IA 50212AuctionXome
- $370,0003 bd3 ba1.3k sqft1202 Jasmine Pl, Ogden, IA 50212For SaleMLS ID #70622, Kelsey Benjamin, RE/MAX REAL ESTATE CENTER. CIBR
- $274,5004 bd3 ba2.5k sqft426 N 1st St, Ogden, IA 50212For SaleMLS ID #735196, Robin Good, Developers Realty Group LLC. DMMLS
- $298,7004 bd2 ba1.8k sqft107 SW 2nd St, Ogden, IA 50212For SaleMLS ID #70570, Nate Nerem, Nerem & Associates. CIBR
- $199,9004 bd2 ba1.4k sqft702 NW 4th St, Ogden, IA 50212For SaleMLS ID #70321, Anthony Massman, CENTURY 21 SIGNATURE-Ames. CIBR
- $220,0002 bd2 ba1.2k sqft601 W Sycamore St, Ogden, IA 50212For SaleMLS ID #69725, Robin Good, Developers Realty Group. CIBR
- $375,0004 bd3 ba2.4k sqft502 W Central Ave, Jefferson, IA 50129ActiveMLS ID #6337022, Nicole Uebel, RE/MAX Legacy. NoCoast MLS as distributed by MLS GRID
- $399,0003 bd2 ba2.1k sqft1212/1216 Noble Hills Pl, Boone, IA 50036For SaleMLS ID #69602, Nancy K. Hagen, Progressive Real Estate RN,LLC. CIBR
- $449,0004 bd3 ba1.7k sqft5820 Allerton Dr, Ames, IA 50014For SaleMLS ID #70801, Ralph Ring, Real Broker LLC. CIBR
- $344,9004 bd2 ba1.9k sqft3628 Washington Ave, Stratford, IA 50249For SaleMLS ID #70531, Tara Carlson, Keller Williams Ames. CIBR
- $369,0004 bd3 ba1.9k sqft3425 Woodland St, Ames, IA 50014For SaleMLS ID #70450, Laura Vander Wilt, Friedrich Realty. CIBR
- $360,0004 bd3 ba2.1k sqft128 McPherson St, Boone, IA 50036For SaleMLS ID #68805, Andrew Chaplin, Hunziker & Assoc.-Ames. CIBR
- $369,0003 bd3 ba1.6k sqft1385 231st Rd, Boone, IA 50036For SaleMLS ID #70030, Nate Nerem, Nerem & Associates. CIBR
- $416,0003 bd2 ba2k sqft1357 130th St, Boone, IA 50036For SaleMLS ID #70651, Bock Real Estate Group, RE/MAX REAL ESTATE CENTER. CIBR
- $390,0003 bd4 ba1.4k sqft927 S Marshall St, Boone, IA 50036For SaleMLS ID #69664, Dori Burma, iHome Realty. CIBR
- $350,0004 bd3 ba1.9k sqft814 E 1st St, Madrid, IA 50156For SaleMLS ID #734874, Kim Olmstead, Agency Iowa. DMMLS
