Brand new construction in the heart of Ogden with an unbeatable location! Imagine stepping out your back door directly to the community park! Whether it's soccer practice, baseball games, the playground, or simply enjoying the outdoors, convenience doesn't get much better. Relax on the covered patio while overlooking the spacious backyard and easy access to green space.
Designed with everyday living in mind, this thoughtfully crafted home offers over 2,776+ sq ft of finished living space and exceptional storage at every turn! From the welcoming entry with built-in storage to hidden garage storage, oversized pantry, bathroom and hallway storage, generous closets, and abundant lower-level storage, every square foot has been intentionally planned.
The open-concept main living area is filled with natural light and highlighted by vaulted ceilings, creating an inviting space for gathering and entertaining. The kitchen features rich slow-close wood cabinetry with crown molding, quartz countertops, island seating, brand-new stainless steel appliances, and a spacious pantry that makes both cooking and hosting effortless.
With five generously sized bedrooms, there's room for everyone. The private primary suite offers a spacious walk-in closet and an ensuite bathroom complete with dual vanities, a walk-in glass shower, and abundant natural light while preserving valuable wall space for furniture placement. Main-floor laundry and a convenient half bath add even more functionality, with extra room in the laundry area for future cabinetry or additional storage.
The expansive finished lower level provides endless possibilities with a large family room, recreation area, or entertainment space, plus another full bathroom, a bedroom with its own walk-in closet, and exceptional storage throughout.
Additional features include an active radon mitigation system for added peace of mind and a 5-year approved tax abatement, helping make this beautiful new home even more affordable.
Modern finishes, thoughtful design, incredible storage, and a location that's hard to beat! This brand-new Ogden home is ready to welcome you home. Call today to schedule your showing!
New construction
Price cut: $2K (7/20)
$389,000
309 SE 2nd St, Ogden, IA 50212
5beds
1,573sqft
:
Get pre-qualified$2,716/mo
Single Family Residence, Residential
Built in 2026
8,712 Square Feet Lot
$387,400 Zestimate®
$247/sqft
$-- HOA
What's special
Hidden garage storageModern finishesExpansive finished lower levelAbundant lower-level storageBathroom and hallway storageMain-floor laundryConvenient half bath
- 14 days |
- 97 |
- 4 |
Zillow last checked:
Listing updated:
Listed by:
Amanda Nichols 515-432-2353,
iHome Realty,
Dezaray Buchwald 515-432-2353,
iHome Realty
Source: CIBR,MLS#: 70700
Facts & features
Interior
Bedrooms & bathrooms
- Bedrooms: 5
- Bathrooms: 4
- Full bathrooms: 2
- 3/4 bathrooms: 1
- 1/2 bathrooms: 1
Primary bedroom
- Area: 156.7
- Dimensions: 11.59 x 13.52
Bedroom 2
- Area: 151.55
- Dimensions: 14.27 x 10.62
Bedroom 3
- Area: 136.7
- Dimensions: 14.18 x 9.64
Bedroom 4
- Area: 111.62
- Dimensions: 10.50 x 10.63
Bedroom 5
- Area: 110.78
- Dimensions: 10.52 x 10.53
Heating
- Forced Air
Cooling
- Central Air
Appliances
- Included: Dishwasher, Disposal, Microwave, Range, Refrigerator
- Laundry: Main Level
Features
- Ceiling Fan(s)
- Flooring: Luxury Vinyl, Carpet
- Basement: Full,Sump Pump
Interior area
- Total structure area: 1,573
- Total interior livable area: 1,573 sqft
- Finished area above ground: 1,573
- Finished area below ground: 1,203
Property
Parking
- Parking features: Garage
- Has garage: Yes
Features
- Patio & porch: Patio
Lot
- Size: 8,712 Square Feet
- Dimensions: 60 x 142
Details
- Parcel number: 088427323387106
- Zoning: City
- Special conditions: Standard
Construction
Type & style
- Home type: SingleFamily
- Property subtype: Single Family Residence, Residential
Condition
- New construction: Yes
- Year built: 2026
Details
- Builder name: Schlenker Construction LLC
- Warranty included: Yes
Utilities & green energy
- Sewer: Public Sewer
- Water: Public
Green energy
- Indoor air quality: Radon Mitigation System - Active
Community & HOA
HOA
- Has HOA: No
Location
- Region: Ogden
Financial & listing details
- Price per square foot: $247/sqft
- Tax assessed value: $309,770
- Annual tax amount: $134
- Date on market: 7/10/2026
- Road surface type: Hard Surface
Estimated market value
$387,400
$368,000 - $407,000
$2,067/mo
Price history
| Date | Event | Price |
|---|---|---|
| 7/20/2026 | Price change | $389,000-0.5%$247/sqft |
Source:  DMMLS #744958 Report a problem DMMLS #744958 Report a problem | ||
| 7/10/2026 | Listed for sale | $391,000$249/sqft |
Source:  CIBR #70700 Report a problem CIBR #70700 Report a problem | ||
| 7/8/2026 | Listing removed | -- |
Source: Owner Report a problem | ||
| 6/13/2026 | Listed for sale | $391,000+24.2%$249/sqft |
Source: Owner Report a problem | ||
| 10/30/2023 | Listing removed | $314,900$200/sqft |
Source: CIBR #62694 Report a problem | ||
| 7/1/2023 | Listed for sale | $314,900$200/sqft |
Source: CIBR #62694 Report a problem | ||
Public tax history
| Year | Property taxes | Tax assessment |
|---|---|---|
| 2025 | $134 | $12,350 +40% |
| 2024 | $134 | $8,820 |
| 2023 | -- | $8,820 |
| 2022 | -- | -- |
| 2021 | -- | -- |
| 2020 | -- | -- |
| 2019 | -- | -- |
Find assessor info on the county website
Monthly payment
Est. payment
Payment breakdown
Explore the cost of this home by adjusting the details. Changes won't be saved.Climate risks
Neighborhood: 50212
Nearby schools
GreatSchools rating
- 8/10Howe Elementary SchoolGrades: PK-5Distance: 0.5 mi
- 5/10Ogden Middle SchoolGrades: 6-8Distance: 0.6 mi
- 7/10Ogden High SchoolGrades: 9-12Distance: 0.6 mi
- $369,0005 bd3 ba2.5k sqft315 SE 2nd St, Ogden, IA 50212For Sale

- $375,0005 bd3 ba1.4k sqft303 SE 2nd St, Ogden, IA 50212For Sale

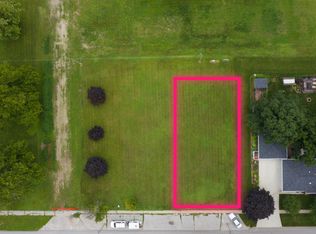
- $25,0008,712 Square Feet321 SE 2nd St, Ogden, IA 50212Sold
- $236,0004 bd1 ba1.2k sqft325 SE 2nd St, Ogden, IA 50212Off Market

- $184,0002 bd2 ba992 sqft267 SE 2nd St, Ogden, IA 50212Off Market
- $198,9002 bd1 ba968 sqft314 SE 2nd St, Ogden, IA 50212Off Market
- $140,0004 bd3 ba2.5k sqft320 SE 2nd St, Ogden, IA 50212Sold
- $--3 bd2 ba1.5k sqft326 SE 2nd St, Ogden, IA 50212Auction
A local agent can set up tours, give advice and negotiate with sellers.
Similar homes
- $409,5005 bd3 ba1.6k sqft623 W Mulberry St, Ogden, IA 50212For Sale By Owner

- $375,0005 bd3 ba1.4k sqft303 SE 2nd St, Ogden, IA 50212For SaleMLS ID #736629, Kurt Clements, ListWithFreedom.com Inc. DMMLS
- $298,7004 bd2 ba1.8k sqft107 SW 2nd St, Ogden, IA 50212For Sale
 MLS ID #70570, Nate Nerem, Nerem & Associates. CIBR
 - $370,0003 bd3 ba1.3k sqft1202 Jasmine Pl, Ogden, IA 50212For Sale
 MLS ID #70622, Kelsey Benjamin, RE/MAX REAL ESTATE CENTER. CIBR
 - $239,0003 bd1 ba1.1k sqft249 SW 3rd St, Ogden, IA 50212For SaleMLS ID #70462, Amanda Nichols, iHome Realty. CIBR
- $239,0002 bd2 ba1k sqft520 SE 2nd St, Ogden, IA 50212For SaleMLS ID #70356, Robin Good, Developers Realty Group. CIBR
- $199,9004 bd2 ba1.4k sqft702 NW 4th St, Ogden, IA 50212For SaleMLS ID #70321, Anthony Massman, CENTURY 21 SIGNATURE-Ames. CIBR
- $220,0002 bd2 ba1.2k sqft601 W Sycamore St, Ogden, IA 50212For SaleMLS ID #69725, Robin Good, Developers Realty Group. CIBR
- $565,0003 bd3 ba1.8k sqft1269 Knap Pl, Boone, IA 50036For SaleMLS ID #70824, Eldon L. Hutcheson, Nerem & Associates. CIBR
- $449,0004 bd3 ba1.7k sqft5820 Allerton Dr, Ames, IA 50014For SaleMLS ID #70801, Ralph Ring, Real Broker LLC. CIBR
- $238,0003 bd2 ba1k sqft217 NE 4th St, Ogden, IA 50212New ConstructionMLS ID #68702, Chris Stott, NextHome Journey. CIBR
- $390,0003 bd4 ba1.4k sqft927 S Marshall St, Boone, IA 50036For SaleMLS ID #69664, Dori Burma, iHome Realty. CIBR
- $399,0003 bd2 ba2.1k sqft1212/1216 Noble Hills Pl, Boone, IA 50036For SaleMLS ID #69602, Nancy K. Hagen, Progressive Real Estate RN,LLC. CIBR
- $385,0003 bd4 ba1.9k sqft613 S Green St, Madrid, IA 50156For Sale By Owner
- $325,0003 bd2 ba1.5k sqft616 Harrison St, Boone, IA 50036New ConstructionMLS ID #70692, Rich Montanaro, The American Real Estate Company. CIBR
- $296,0004 bd2 ba1.1k sqft1303 Union St, Boone, IA 50036ActiveMLS ID #6340553, Amy Jones, HomeCoin.com. NoCoast MLS as distributed by MLS GRID
- $285,0005 bd2 ba2.1k sqft1016 Crawford St, Boone, IA 50036For SaleMLS ID #744770, Kevin Frank, NextHome Your Way. DMMLS
- $369,0004 bd3 ba1.9k sqft3425 Woodland St, Ames, IA 50014For SaleMLS ID #70450, Laura Vander Wilt, Friedrich Realty. CIBR
- $369,0003 bd3 ba1.6k sqft1385 231st Rd, Boone, IA 50036For SaleMLS ID #70030, Nate Nerem, Nerem & Associates. CIBR
- $217,5003 bd2 ba1.1k sqft106 E Sycamore St, Ogden, IA 50212New ConstructionMLS ID #734275, Tim Lucken, Real Broker, LLC. DMMLS
