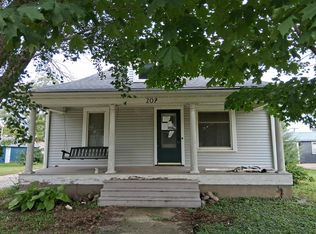
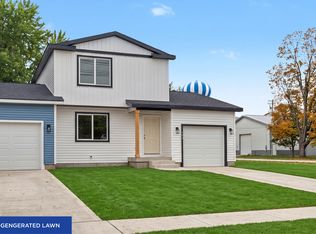
$166,1002 bd1 ba1.4k sqft619 NW 5th St, Ogden, IA 50212Off MarketSaveNo image available for this property
$149,7002 bd1 ba1.2k sqft619 NW 4th St, Ogden, IA 50212Off MarketSaveNo image available for this property
$139,5002 bd1 ba1k sqft602 NW 4th St, Ogden, IA 50212Off MarketSaveNo image available for this property
$12,640-- bd-- ba-- sqft308 W Chestnut St, Ogden, IA 50212Off MarketSaveNo image available for this property
$245,0004 bd3 ba1.6k sqft302 E Division St, Ogden, IA 50212For SaleSaveMLS ID #71447, Paula Gallentine, Johnson & Sons-Boone/Ogden. CIBR
$207,5003 bd2 ba1.1k sqft102 E Sycamore St, Ogden, IA 50212For SaleSaveMLS ID #71608, Real Estate Team, Jennings, RE/MAX REAL ESTATE CENTER. CIBR
$172,9003 bd1 ba1k sqft313 N 1st St, Ogden, IA 50212For SaleSaveMLS ID #70637, Homes 4 Sale Team, RE/MAX Concepts-Ames. CIBR
$235,0003 bd1 ba1.1k sqft249 SW 3rd St, Ogden, IA 50212For SaleSaveNo image available for this propertyMLS ID #70462, Amanda Nichols, iHome Realty. CIBR
$197,5003 bd2 ba1.1k sqft104 E Sycamore St, Ogden, IA 50212For SaleSaveNo image available for this propertyMLS ID #71609, Real Estate Team, Jennings, RE/MAX REAL ESTATE CENTER. CIBR
$294,0004 bd2 ba2.1k sqft414 SE 4th St, Ogden, IA 50212For SaleSaveNo image available for this propertyMLS ID #750619, Julia Mena, RE/MAX Concepts. DMMLS
$270,0004 bd2 ba1.8k sqft107 SW 2nd St, Ogden, IA 50212For SaleSaveNo image available for this propertyMLS ID #70570, Nate Nerem, Nerem & Associates. CIBR
$238,0003 bd2 ba1k sqft217 NE 4th St, Ogden, IA 50212New ConstructionSaveNo image available for this propertyMLS ID #71597, Chris Stott, NextHome Journey. CIBR
$150,0002 bd1 ba1k sqft319 N 1st St, Ogden, IA 50212For SaleSaveNo image available for this propertyMLS ID #71038, Kelsey Benjamin, RE/MAX REAL ESTATE CENTER. CIBR
$209,9004 bd3 ba2.1k sqft224 Tama St, Boone, IA 50036For SaleSaveNo image available for this propertyMLS ID #70348, Nicole Leusink, CENTURY 21 SIGNATURE-Ames. CIBR
$155,0003 bd2 ba1.5k sqft225 Haws Dr, Ogden, IA 50212For SaleSaveNo image available for this propertyMLS ID #738275, Jessica Molina, Realty ONE Group Impact. DMMLS
$215,0003 bd2 ba1.9k sqft322 Tama St, Boone, IA 50036For SaleSaveNo image available for this propertyMLS ID #71221, cia.rets.bettsteam, RE/MAX REAL ESTATE CENTER. CIBR
$189,9003 bd2 ba1.5k sqft320 S Story St, Boone, IA 50036For SaleSaveNo image available for this propertyMLS ID #70695, The Engelman Team, Friedrich Realty. CIBR
$196,0004 bd1 ba2.2k sqft504 Linn St, Boone, IA 50036For SaleSaveNo image available for this propertyMLS ID #70094, Jon Olson, Agency Iowa. CIBR
$189,0003 bd2 ba1.4k sqft1510 Boone St, Boone, IA 50036For SaleSaveNo image available for this propertyMLS ID #11962331, Patrick Doheny, NEXT GENERATION REALTY, INC.. My State MLS
$225,0003 bd2 ba2.1k sqft403 W 8th St, Boone, IA 50036For SaleSaveNo image available for this propertyMLS ID #70915, Brian Byriel, Hunziker & Assoc.-Boone. CIBR
$190,0004 bd2 ba2k sqft819 Division St, Boone, IA 50036For SaleSaveNo image available for this propertyMLS ID #734899, Lynette Williamson, Century 21 Signature. DMMLS
$214,9003 bd1 ba1.4k sqft309 Birch Ave, Woodward, IA 50276For SaleSaveNo image available for this propertyMLS ID #750240, Aaron Ackerlund, Keller Williams Realty GDM. DMMLS
$199,0004 bd2 ba2.3k sqft1510 Otley Ave, Perry, IA 50220For SaleSaveNo image available for this propertyMLS ID #746396, Tiffany Marcum, The American Real Estate Co.. DMMLS