5 Beds 3 Baths - House
Brand new open concept 5 bedroom, 3 bath home. You first walk up to an inviting covered landing with a quality insulated door that can be repainted to show case your style. Stepping inside you immediately notice the soft grey walls, luxury vinyl plank floor, tall baseboards, and lovely wood and metal stair railing. To the right are the first 2 bedrooms and hall bath of this split ranch floor plan. Move further down the hall into your open living area with high ceilings and plenty of space for your living, kitchen, dining that will be the heart of your home. High end finishes continue with birch cabinets with soft close hardware, a pantry, and plenty of work space L shaped kitchen plus an eat at island covered in beautiful quartz countertops. State of the art Whirlpool stainless steel appliances. Main floor primary bedroom has a walk in closet, walk in shower and double sinks. Finish off the 1st floor with laundry with additional storage area, a large double garage with openers, upgraded patio door to large deck in a yard that backs up to local park. Just head out the door to soccer and baseball practice. All these amazing features and we haven’t even moved to what you get downstairs, a HUGE family room, 2 more bedrooms with egress windows, and another full bath. This the place all the young will go after playing in the park all day. *Approved 5 year tax abatement. **Active radon system.
For sale
Price cut: $9K (7/6)
$375,000
303 SE 2nd St, Ogden, IA 50212
5beds
1,444sqft
Single Family Residence
Built in 2025
-- sqft lot
$369,800 Zestimate®
$260/sqft
$-- HOA
What's special
Split ranch floor planLuxury vinyl plank floorTall baseboardsSoft grey wallsQuality insulated doorInviting covered landingDouble sinks
- 170 days
- 108
- 6
Zillow last checked:
Listing updated:
Listed by:
Kurt Clements (855)456-4945,
ListWithFreedom.com Inc
Source: DMMLS,MLS#: 736629 Originating MLS: Des Moines Area Association of REALTORS
Originating MLS: Des Moines Area Association of REALTORSFacts & features
Interior
Bedrooms & bathrooms
- Bedrooms: 5
- Bathrooms: 3
- Full bathrooms: 3
- Main level bedrooms: 3
Heating
- Forced Air, Gas
Cooling
- Central Air
Appliances
- Included: Dishwasher, Microwave, Refrigerator
- Laundry: Main Level
Features
- Flooring: Carpet, Vinyl
- Basement: Partially Finished
- Has fireplace: No
Interior area
- Total structure area: 1,444
- Total interior livable area: 1,444 sqft
Property
Parking
- Total spaces: 2
- Parking features: Attached, Garage, Two Car Garage
- Attached garage spaces: 2
Features
- Stories: 1
Details
- Parcel number: 088427323387107
- Zoning: R1
Construction
Type & style
- Home type: SingleFamily
- Architectural style: Ranch
- Property subtype: Single Family Residence
Materials
- Frame
- Foundation: Poured
Condition
- Year built: 2025
Utilities & green energy
- Sewer: Public Sewer
- Water: Public
Community & HOA
Community
- Features: Sidewalks
HOA
- Has HOA: No
Location
- Region: Ogden
Financial & listing details
- Price per square foot: $260/sqft
- Tax assessed value: $12,350
- Annual tax amount: $134
- Date on market: 3/19/2026
- Cumulative days on market: 169 days
- Listing terms: Cash,Conventional,FHA,VA Loan
Estimated market value
$369,800
$351,000 - $388,000
$1,957/mo
Price history
| Date | Event | Price |
|---|---|---|
| 7/6/2026 | Price change | $375,000-2.3%$260/sqft |
Source:  DMMLS #736629 Report a problem DMMLS #736629 Report a problem | ||
| 5/28/2026 | Price change | $384,000-0.8%$266/sqft |
Source: DMMLS #736629 Report a problem | ||
| 3/19/2026 | Listed for sale | $387,000$268/sqft |
Source: DMMLS #736629 Report a problem | ||
Public tax history
| Year | Property taxes | Tax assessment |
|---|---|---|
| 2025 | $134 | $12,350 +40% |
| 2024 | $134 | $8,820 |
| 2023 | -- | $8,820 |
| 2022 | -- | -- |
| 2021 | -- | -- |
| 2020 | -- | -- |
| 2019 | -- | -- |
Find assessor info on the county website
Monthly payment
Est. payment
Payment breakdown
Explore the cost of this home by adjusting the details. Changes won't be saved.Climate risks
Neighborhood: 50212
Nearby schools
Schools provided by the listing agent
- District: Ogden
Source: DMMLS. This data may not be complete. We recommend contacting the local school district to confirm school assignments for this home.

Similar homes
- $389,0005 bd4 ba1.5k sqft309 SE 2nd St, Ogden, IA 50212New Construction
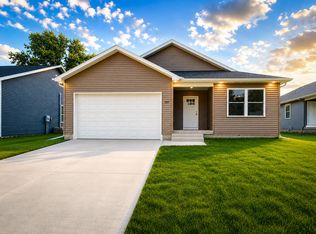
 MLS ID #70700, Amanda Nichols, iHome Realty. CIBR
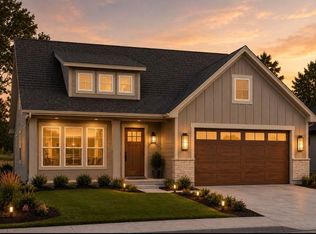
 - $370,0003 bd3 ba1.3k sqft1202 Jasmine Pl, Ogden, IA 50212For Sale
 MLS ID #70622, Kelsey Benjamin, RE/MAX REAL ESTATE CENTER. CIBR
 - $349,9003 bd2 ba1.4k sqft309 W Cherry St, Ogden, IA 50212For Sale
 MLS ID #71115, Amanda Nichols, iHome Realty. CIBR
 - $288,7004 bd2 ba1.8k sqft107 SW 2nd St, Ogden, IA 50212For Sale
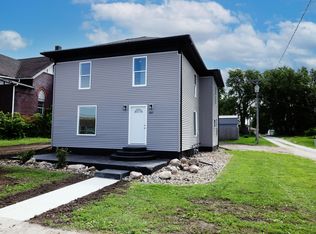 MLS ID #70570, Nate Nerem, Nerem & Associates. CIBR
 - $239,0003 bd1 ba1.1k sqft249 SW 3rd St, Ogden, IA 50212For SaleMLS ID #70462, Amanda Nichols, iHome Realty. CIBR
- $229,0002 bd2 ba1k sqft520 SE 2nd St, Ogden, IA 50212For SaleMLS ID #70356, Robin Good, Developers Realty Group. CIBR
- $189,9004 bd2 ba1.4k sqft702 NW 4th St, Ogden, IA 50212For SaleMLS ID #70321, Anthony Massman, CENTURY 21 SIGNATURE-Ames. CIBR
- $346,5005 bd3 ba1.7k sqft925 W 8th St, Boone, IA 50036For SaleMLS ID #70990, Shannon Crain, Hunziker & Assoc.-Boone. CIBR
- $238,0003 bd2 ba1k sqft217 NE 4th St, Ogden, IA 50212New ConstructionMLS ID #68702, Chris Stott, NextHome Journey. CIBR
- $379,7773 bd4 ba1.6k sqft4531 Clemens Blvd, Ames, IA 50014For SaleMLS ID #71203, Lisa A. Nady, Hunziker & Assoc.-Ames. CIBR
- $369,0003 bd3 ba1.6k sqft1385 231st Rd, Boone, IA 50036For SaleMLS ID #70030, Nate Nerem, Nerem & Associates. CIBR
- $425,0005 bd4 ba1.5k sqft215 Morningside St, Boone, IA 50036For SaleMLS ID #70956, Emily Graeve, RE/MAX Generations. CIBR
- $445,0004 bd2 ba1.4k sqft1432 Kate Shelley Dr, Boone, IA 50036For SaleMLS ID #70885, Amanda Nichols, iHome Realty. CIBR
- $279,0003 bd3 ba2k sqft349 SW Ringold St, Boone, IA 50036For SaleMLS ID #70994, Nate Nerem, Nerem & Associates. CIBR
- $399,0005 bd4 ba2k sqft4532 Clemens Blvd, Ames, IA 50014For SaleMLS ID #71085, Amanda Shepherd, Hunziker & Assoc.-Ames. CIBR
