All Iowa Homes, Inc. proudly presents this Proposed New Construction in Ogden! This thoughtfully designed 3 bedroom, 2 bathroom home [with the option to add additional bedrooms, bathrooms, and finished living space] offers an open-concept layout with plenty of everyday functionality.
The spacious family room flows seamlessly into the kitchen and dining area, creating one large, connected living space perfect for entertaining or simply keeping everyone together. The kitchen features a large center island with seating, generous cabinetry, and a convenient walk-in pantry. Just off the dining area, you can step outside onto the impressive 19' x 14' covered back porch, extending your living space outdoors!
The private primary suite is tucked away from the additional bedrooms and features a spacious bedroom, walk-in closet, and private bathroom with dual sinks, a walk-in shower, and linen storage.
Bedrooms 2 and 3 are located on the opposite side of the home with a full bathroom nearby, creating a functional split-bedroom layout ideal for family, guests, or a home office. A large pantry and additional linen and storage closets throughout the home provide plenty of space to keep everything organized.
The 20' x 20' attached two-car garage offers convenient access into the home, while the large covered front porch creates a welcoming entrance and adds to the home's curb appeal.
With 9-foot ceilings throughout, generous covered porches, an open living area, split-bedroom design, and smart storage, this plan combines comfortable everyday living with a layout that feels open, functional, and inviting. Everything you need is conveniently located on one level, with even more possibilities in the finishable basement.
Best of all, this is your opportunity to make it your own! Choose from an extensive selection of options and upgrades and personalization options to create a home that fits your style and needs. Take advantage of everything new construction has to offer, including a 5-year tax abatement, energy-efficient construction, new-home warranties, and more. Plus, there's already a vinyl fence installed at the back of the lot!!
Why settle for someone else's choices when you can build a home designed for you? Call today and let's start building your dream home in Ogden!
For sale
Price increase: $317.9K (8/26)
$349,900
309 W Cherry St, Ogden, IA 50212
3beds
1,454sqft
Single Family Residence, Residential
Built in 2025
8,712 Square Feet Lot
$345,700 Zestimate®
$241/sqft
$-- HOA
What's special
Open-concept layoutFunctional split-bedroom layoutWalk-in closetSplit-bedroom designGenerous covered porchesConvenient walk-in pantryLarge pantry
- 10 days
- 173
- 3
Zillow last checked:
Listing updated:
Listed by:
Amanda Nichols 515-432-2353,
iHome Realty
Source: CIBR,MLS#: 71115
Facts & features
Interior
Bedrooms & bathrooms
- Bedrooms: 3
- Bathrooms: 2
- Full bathrooms: 1
- 3/4 bathrooms: 1
Heating
- Forced Air
Cooling
- Central Air
Appliances
- Included: Dishwasher, Disposal, Microwave, Range, Refrigerator
- Laundry: Main Level
Features
- Ceiling Fan(s)
- Flooring: Luxury Vinyl, Carpet
- Basement: Full,Unfinished,Sump Pump
Interior area
- Total structure area: 1,454
- Total interior livable area: 1,454 sqft
- Finished area above ground: 1,454
Property
Parking
- Parking features: Garage
- Has garage: Yes
Features
- Patio & porch: Patio
- Fencing: Fenced
Lot
- Size: 8,712 Square Feet
- Dimensions: 66 x 132
Details
- Parcel number: 088427311487032
- Zoning: City
- Special conditions: Standard
Construction
Type & style
- Home type: SingleFamily
- Property subtype: Single Family Residence, Residential
Condition
- Year built: 2025
Details
- Builder name: All Iowa Homes, Inc.
- Warranty included: Yes
Utilities & green energy
- Sewer: Public Sewer
- Water: Public
Green energy
- Indoor air quality: Radon Mitigation System - Active
Community & HOA
HOA
- Has HOA: No
Location
- Region: Ogden
Financial & listing details
- Price per square foot: $241/sqft
- Tax assessed value: $10,110
- Annual tax amount: $110
- Date on market: 8/26/2026
Estimated market value
$345,700
$328,000 - $363,000
$1,856/mo
Price history
| Date | Event | Price |
|---|---|---|
| 8/26/2026 | Price change | $349,900+993.4%$241/sqft |
Source:  CIBR #71115 Report a problem CIBR #71115 Report a problem | ||
| 6/19/2026 | Listed for sale | $32,000-89.1%$22/sqft |
Source: CIBR #70523 Report a problem | ||
| 1/2/2026 | Listing removed | $294,000$202/sqft |
Source: CIBR #67909 Report a problem | ||
| 7/3/2025 | Listed for sale | $294,000$202/sqft |
Source: CIBR #67909 Report a problem | ||
Public tax history
| Year | Property taxes | Tax assessment |
|---|---|---|
| 2025 | $110 | $10,110 +40% |
| 2024 | $110 | $7,223 |
| 2023 | -- | $7,223 |
| 2022 | -- | -- |
| 2021 | -- | -- |
| 2020 | -- | -- |
| 2019 | -- | -- |
Find assessor info on the county website
Monthly payment
Est. payment
Payment breakdown
Explore the cost of this home by adjusting the details. Changes won't be saved.Climate risks
Neighborhood: 50212


Similar homes
- $370,0003 bd3 ba1.3k sqft1202 Jasmine Pl, Ogden, IA 50212For Sale

 MLS ID #70622, Kelsey Benjamin, RE/MAX REAL ESTATE CENTER. CIBR
 - $288,7004 bd2 ba1.8k sqft107 SW 2nd St, Ogden, IA 50212For Sale
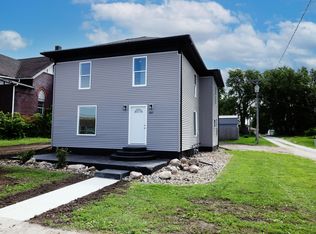 MLS ID #70570, Nate Nerem, Nerem & Associates. CIBR
 - $389,0005 bd4 ba1.5k sqft309 SE 2nd St, Ogden, IA 50212New Construction
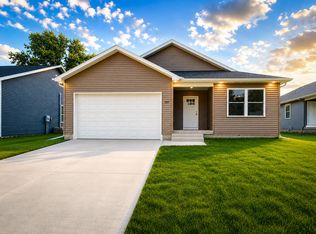 MLS ID #70700, Amanda Nichols, iHome Realty. CIBR
 - $189,9004 bd2 ba1.4k sqft702 NW 4th St, Ogden, IA 50212For Sale
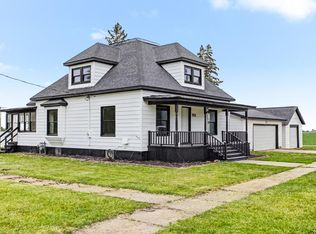 MLS ID #70321, Anthony Massman, CENTURY 21 SIGNATURE-Ames. CIBR
 - $184,9003 bd1 ba1k sqft313 N 1st St, Ogden, IA 50212For SaleMLS ID #70637, Brett Mount, RE/MAX Concepts-Ames. CIBR
- $239,0003 bd1 ba1.1k sqft249 SW 3rd St, Ogden, IA 50212For SaleMLS ID #70462, Amanda Nichols, iHome Realty. CIBR
- $229,0002 bd2 ba1k sqft520 SE 2nd St, Ogden, IA 50212For SaleMLS ID #70356, Robin Good, Developers Realty Group. CIBR
- $238,0003 bd2 ba1k sqft217 NE 4th St, Ogden, IA 50212New ConstructionMLS ID #68702, Chris Stott, NextHome Journey. CIBR
- $346,5005 bd3 ba1.7k sqft925 W 8th St, Boone, IA 50036For SaleMLS ID #70990, Shannon Crain, Hunziker & Assoc.-Boone. CIBR
- $379,7773 bd4 ba1.6k sqft4531 Clemens Blvd, Ames, IA 50014For SaleMLS ID #71203, Lisa A. Nady, Hunziker & Assoc.-Ames. CIBR
- $325,0003 bd2 ba1.5k sqft616 Harrison St, Boone, IA 50036New ConstructionMLS ID #70692, Rich Montanaro, The American Real Estate Company. CIBR
- $259,0003 bd2 ba1.7k sqft948 Park Cir, Boone, IA 50036For SaleMLS ID #71110, Jim Horstman, Hunziker & Assoc.-Ames. CIBR
- $279,0003 bd3 ba2k sqft349 SW Ringold St, Boone, IA 50036For SaleMLS ID #70994, Nate Nerem, Nerem & Associates. CIBR
- $369,0003 bd3 ba1.6k sqft1385 231st Rd, Boone, IA 50036For SaleMLS ID #70030, Nate Nerem, Nerem & Associates. CIBR
