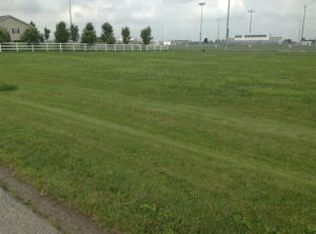
Your Next Chapter Starts Here! Imagine mornings filled with coffee on the covered deck, evenings gathered around the fireplace, and weekends spent cheering on your favorite team right in your own backyard. This beautifully cared-for, newer-construction home offers the space, comfort, and lifestyle you've been looking for! With 5 bedrooms, 3 bathrooms, and a 3-car garage, there's room for everyone to spread out while still enjoying the spaces that bring you together. The open-concept main level welcomes you with a warm, inviting living area featuring a gas fireplace and a spacious kitchen and dining area designed for everyday living and entertaining. The generous primary suite offers a place to unwind and recharge, while two additional main-level bedrooms provide flexibility for family, guests, or a home office.Everyday convenience comes built in with main-floor laundry and a mudroom just off the garage entry, giving you the perfect spot to drop your shoes, coats, backpacks, and everyday essentials before settling in.The finished lower level takes this home to the next level! Featuring a large additional living space, a convenient kitchenette, two more bedrooms, and a full bathroom, it's perfect for hosting guests, creating a second family room, or giving everyone a little extra room to call their own. Step outside and discover one of this home's standout features: a large backyard with a covered deck overlooking the Ogden football field. Whether you're enjoying a quiet evening outdoors, gathering with friends, or cheering on the home team under the Friday night lights, this backyard offers a setting that's hard to find.
An added bonus for your budget: Additional years may remain on the property's tax abatement, which applies to the first $75,000 of eligible assessed value. Buyers should contact the appropriate local offices to verify eligibility, remaining term, and applicable program details. Well-loved, exceptionally cared for, and ready for its next chapter, this home offers more than just bedrooms and square footage. It offers room to grow, space to gather, and a place to make memories for years to come.Come see what makes this one feel like home. Your next chapter may be waiting right here!
For sale
Price cut: $11K (11/16)
$449,000
530 SW 5th St, Ogden, IA 50212
5beds
1,814sqft
Single Family Residence, Residential
Built in 2024
0.27 Acres Lot
$441,800 Zestimate®
$248/sqft
$-- HOA
What's special
Gas fireplaceFinished lower levelLarge additional living spaceCovered deckMain-floor laundryConvenient kitchenetteTwo more bedrooms
- 33 days
- 187
- 6
Zillow last checked:
Listing updated:
Listed by:
Shannon Crain 515-230-2128,
Hunziker & Assoc.-Boone
Source: CIBR,MLS#: 71625
Facts & features
Interior
Bedrooms & bathrooms
- Bedrooms: 5
- Bathrooms: 3
- Full bathrooms: 2
- 3/4 bathrooms: 1
Primary bedroom
- Level: Main
Bedroom 2
- Level: Main
Bedroom 3
- Level: Main
Bedroom 3
- Level: Basement
Bedroom 4
- Level: Basement
Primary bathroom
- Level: Main
Full bathroom
- Level: Main
Full bathroom
- Level: Basement
Family room
- Level: Basement
Kitchen
- Level: Main
Laundry
- Level: Main
Living room
- Level: Main
Utility room
- Level: Basement
Heating
- Forced Air, Natural Gas
Cooling
- Central Air
Appliances
- Included: Dishwasher, Disposal, Dryer, Microwave, Range, Refrigerator, Washer
- Laundry: Main Level
Features
- Wet Bar, Ceiling Fan(s)
- Flooring: Luxury Vinyl, Carpet
- Windows: Window Treatments
- Basement: Full,Sump Pump
- Has fireplace: Yes
- Fireplace features: Electric
Interior area
- Total structure area: 1,814
- Total interior livable area: 1,814 sqft
- Finished area above ground: 1,814
- Finished area below ground: 1,516
Video & virtual tour
Property
Parking
- Parking features: Garage
- Has garage: Yes
Lot
- Size: 0.27 Acres
- Dimensions: 72 x 163
Details
- Parcel number: 088327061087150
- Zoning: Residential
- Special conditions: Standard
Construction
Type & style
- Home type: SingleFamily
- Property subtype: Single Family Residence, Residential
Materials
- Stone
- Foundation: Concrete Perimeter
Condition
- Year built: 2024
Utilities & green energy
- Sewer: Public Sewer
- Water: Public
Community & HOA
HOA
- Has HOA: No
Location
- Region: Ogden
Financial & listing details
- Price per square foot: $248/sqft
- Tax assessed value: $462,150
- Annual tax amount: $34
- Date on market: 10/19/2026
Estimated market value
$441,800
$420,000 - $464,000
$1,914/mo
Price history
| Date | Event | Price |
|---|---|---|
| 11/16/2026 | Price change | $449,000-2.4%$248/sqft |
Source:  CIBR #71625 Report a problem | ||
| 10/19/2026 | Listed for sale | $460,000$254/sqft |
Source: CIBR #71625 Report a problem | ||
Public tax history
| Year | Property taxes | Tax assessment |
|---|---|---|
| 2025 | $34 -48.5% | $387,150 +8706.9% |
| 2024 | $66 -82.1% | $4,396 |
| 2023 | $368 | $4,396 |
Find assessor info on the county website
Monthly payment
Est. payment
Payment breakdown
Explore the cost of this home by adjusting the details. Changes won't be saved.Climate risks
Neighborhood: 50212
Similar homes
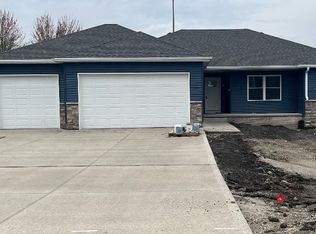
- $385,0004 bd2 ba1.4k sqft872 N 1st St, Ogden, IA 50212For Sale
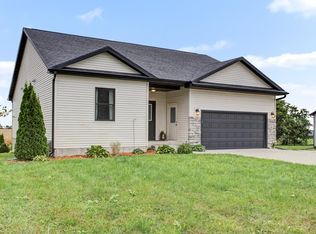
 MLS ID #71301, Jen Burkamper, RE/MAX REAL ESTATE CENTER. CIBR
- $480,0004 bd5 ba2.5k sqft120 SE 3rd St, Ogden, IA 50212For Sale
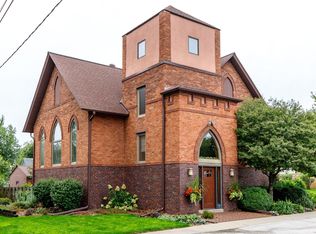 MLS ID #71386, Amber R. Hora, Hunziker & Assoc.-Boone. CIBR
- $349,9005 bd3 ba1.3k sqft315 SE 2nd St, Ogden, IA 50212New Construction
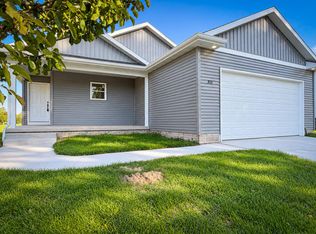 MLS ID #71556, Amanda Nichols, iHome Realty. CIBR
- $294,0004 bd2 ba2.1k sqft414 SE 4th St, Ogden, IA 50212For Sale
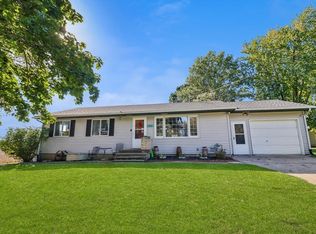 MLS ID #750619, Julia Mena, RE/MAX Concepts. DMMLS
- $225,0004 bd3 ba1.6k sqft302 E Division St, Ogden, IA 50212For SaleMLS ID #71447, Paula Gallentine, Johnson & Sons-Boone/Ogden. CIBR
- $270,0004 bd2 ba1.8k sqft107 SW 2nd St, Ogden, IA 50212For SaleMLS ID #70570, Nate Nerem, Nerem & Associates. CIBR
- $228,5003 bd2 ba1.1k sqft249 SW 3rd St, Ogden, IA 50212For SaleMLS ID #70462, Amanda Nichols, iHome Realty. CIBR
- $349,9003 bd2 ba1.4k sqft309 W Cherry St, Ogden, IA 50212For SaleMLS ID #71115, Amanda Nichols, iHome Realty. CIBR
- $480,0004 bd4 ba2.3k sqft1019 215th Pl, Boone, IA 50036For SaleMLS ID #71116, Robin Good, Developers Realty Group. CIBR
- $424,0004 bd2 ba1.4k sqft1432 Kate Shelley Dr, Boone, IA 50036For SaleMLS ID #70885, Amanda Nichols, iHome Realty. CIBR
- $448,0005 bd4 ba2.1k sqft909 Idaho Ave, Ames, IA 50014For SaleMLS ID #70365, Kathy Thompson, Hunziker & Assoc.-Ames. CIBR
- $565,0003 bd3 ba1.9k sqft1269 Knap Pl, Boone, IA 50036For SaleMLS ID #70824, Eldon L. Hutcheson, Nerem & Associates. CIBR
- $399,5003 bd1 ba1.2k sqft930 Macaw Ln, Boone, IA 50036For SaleMLS ID #71090, Misty Metschke, Hunziker & Assoc.-Ames. CIBR
