Unique historic conversion offering exceptional character, space, and versatility!
Originally a church and thoughtfully converted into a residence, this 4-bedroom, 5-bath home features soaring ceilings, beautiful wood floors, and distinctive original architectural windows that showcase the character of the property.
The finished lower level provides an abundance of additional living and flex space, including a wet bar, recreation room, living area, office/craft room, two half baths, and a private entrance and exit. The layout offers numerous possibilities for a home-based business, studio, guest area, entertainment space, or even an Airbnb setup.
A charming belfry adds even more versatility and could serve as a craft room, studio, reading space, or kids' playroom.
Outside, enjoy a beautifully landscaped corner lot with a fenced brick patio and attractive landscaping. A walkway leads to the detached 2-car garage located off the alley. An additional 1-car garage is located on a separate lot immediately north of the home, providing valuable extra parking and storage.
A truly distinctive property combining historic architectural character with generous living space and a flexible layout. A rare opportunity to own a home with this much personality, space, and versatility.
For sale
$499,000
120 SE 3rd St, Ogden, IA 50212
4beds
2,520sqft
Single Family Residence, Residential
Built in 1914
0.27 Acres Lot
$476,800 Zestimate®
$198/sqft
$-- HOA
What's special
Wet barCharming belfryFinished lower levelRecreation roomDistinctive original architectural windowsPrivate entrance and exitBeautifully landscaped corner lot
- 12 days
- 701
- 25
Zillow last checked:
Listing updated:
Listed by:
Amber R. Hora 515-230-0492,
Hunziker & Assoc.-Boone
Source: CIBR,MLS#: 71386
Facts & features
Interior
Bedrooms & bathrooms
- Bedrooms: 4
- Bathrooms: 5
- Full bathrooms: 1
- 3/4 bathrooms: 1
- 1/2 bathrooms: 3
Primary bedroom
- Level: Main
Bedroom 2
- Description: or den
- Level: Main
Bedroom 3
- Level: Upper
Bedroom 4
- Level: Upper
Other
- Level: Main
Half bathroom
- Level: Main
Half bathroom
- Level: Basement
Half bathroom
- Description: 2nd Half bath in LL
- Level: Basement
Full bathroom
- Level: Upper
Family room
- Level: Basement
Other
- Level: Main
Kitchen
- Level: Main
Laundry
- Level: Main
Living room
- Level: Main
Rec room
- Level: Basement
Utility room
- Level: Basement
Heating
- Forced Air, Natural Gas
Cooling
- Central Air, Whole House Fan
Appliances
- Included: Dishwasher, Disposal, Microwave, Range
- Laundry: Main Level
Features
- Wet Bar, Ceiling Fan(s)
- Flooring: Vinyl, Hardwood, Carpet
- Windows: Window Treatments
- Basement: Daylight,Full,Sump Pump
- Has fireplace: Yes
Interior area
- Total structure area: 2,520
- Total interior livable area: 2,520 sqft
- Finished area above ground: 2,520
- Finished area below ground: 1,000
Property
Parking
- Parking features: Garage
- Has garage: Yes
Features
- Patio & porch: Patio
- Fencing: Fenced
Lot
- Size: 0.27 Acres
- Dimensions: 55 x 142 and 55 x 71
Details
- Parcel number: 088427323287117, 088427323287116
- Zoning: Res
- Special conditions: Standard
Construction
Type & style
- Home type: SingleFamily
- Architectural style: Other
- Property subtype: Single Family Residence, Residential
Materials
- Brick
- Foundation: Block, Tile
Condition
- Year built: 1914
Utilities & green energy
- Sewer: Public Sewer
- Water: Public
Green energy
- Indoor air quality: Radon Mitigation System - Active
Community & HOA
HOA
- Has HOA: No
Location
- Region: Ogden
Financial & listing details
- Price per square foot: $198/sqft
- Tax assessed value: $391,580
- Annual tax amount: $3,980
- Date on market: 9/30/2026
- Road surface type: Hard Surface
Estimated market value
$476,800
$453,000 - $501,000
$1,500/mo
Price history
| Date | Event | Price |
|---|---|---|
| 9/30/2026 | Listed for sale | $499,000$198/sqft |
Source:  CIBR #71386 Report a problem CIBR #71386 Report a problem | ||
Public tax history
| Year | Property taxes | Tax assessment |
|---|---|---|
| 2025 | $3,980 -1.9% | $377,720 +28.9% |
| 2024 | $4,056 +10.8% | $293,146 |
| 2023 | $3,662 -2.2% | $293,146 +37.5% |
| 2022 | $3,746 +14.6% | $213,273 |
| 2021 | $3,268 +2.4% | $213,273 +21% |
| 2020 | $3,192 +32.6% | $176,292 |
| 2019 | $2,408 +14.3% | $176,292 +36.5% |
| 2018 | $2,106 -12.4% | $129,113 +18% |
| 2017 | $2,404 +17.4% | $109,407 |
| 2016 | $2,048 | $109,407 -3.2% |
| 2015 | $2,048 -1.8% | $113,005 |
| 2014 | $2,086 +0.9% | $113,005 |
| 2013 | $2,068 -6% | -- |
| 2012 | $2,200 +28.2% | -- |
| 2011 | $1,716 +4.1% | -- |
| 2010 | $1,648 +10.2% | -- |
| 2009 | $1,496 +10.3% | -- |
| 2008 | $1,356 -2.4% | -- |
| 2007 | $1,390 | -- |
Find assessor info on the county website
Monthly payment
Est. payment
Payment breakdown
Explore the cost of this home by adjusting the details. Changes won't be saved.Climate risks
Neighborhood: 50212


Similar homes
- $294,0004 bd2 ba2.1k sqft414 SE 4th St, Ogden, IA 50212For Sale
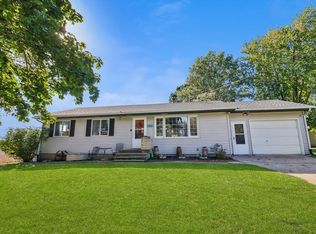 MLS ID #750619, Julia Mena, RE/MAX Concepts. DMMLS
 - $395,0004 bd2 ba1.4k sqft872 N 1st St, Ogden, IA 50212For Sale
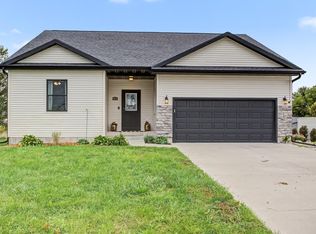
 MLS ID #71301, Jen Burkamper, RE/MAX REAL ESTATE CENTER. CIBR
 - $389,0004 bd2 ba1.4k sqft425 SW 5th St, Ogden, IA 50212For Sale
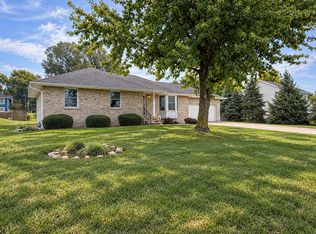 MLS ID #71265, Dori Burma, iHome Realty. CIBR
 - $369,0005 bd3 ba1.3k sqft315 SE 2nd St, Ogden, IA 50212New Construction
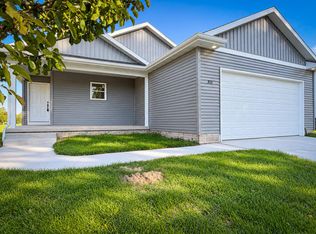 MLS ID #71556, Amanda Nichols, iHome Realty. CIBR
 - $480,0004 bd4 ba2.3k sqft1019 215th Pl, Boone, IA 50036For SaleMLS ID #71116, Robin Good, Developers Realty Group. CIBR
- $283,7004 bd2 ba1.8k sqft107 SW 2nd St, Ogden, IA 50212For SaleMLS ID #70570, Nate Nerem, Nerem & Associates. CIBR
- $565,0003 bd3 ba1.9k sqft1269 Knap Pl, Boone, IA 50036For SaleMLS ID #70824, Eldon L. Hutcheson, Nerem & Associates. CIBR
- $349,9003 bd2 ba1.4k sqft309 W Cherry St, Ogden, IA 50212For SaleMLS ID #71115, Amanda Nichols, iHome Realty. CIBR
- $424,0004 bd2 ba1.4k sqft1432 Kate Shelley Dr, Boone, IA 50036For SaleMLS ID #70885, Amanda Nichols, iHome Realty. CIBR
- $435,0004 bd4 ba2.3k sqft1035 Vermont Ct, Ames, IA 50014For SaleMLS ID #70414, The Engelman Team, Friedrich Realty. CIBR
- $445,0003 bd2 ba1.5k sqft1416 Aldrich Ave, Boone, IA 50036For SaleMLS ID #69963, Nate Nerem, Nerem & Associates. CIBR
