Discover the possibilities with this **12-acre mini farm just minutes from town!** The property features a raised ranch home with a wrap-around deck, several outbuildings, a small barn with fenced area, and a stamped and dyed concrete driveway leading to the 2-car integral garage. Inside, you'll find 3 bedrooms, 2 full baths, a spacious living room highlighted by vaulted wood ceilings and abundant natural light, a generously sized kitchen, and a large dining room perfect for gatherings. The home needs some TLC and updating, but offers plenty of potential for buyers ready to bring their remodeling ideas and make it shine again. Enjoy the space and privacy of country living while still being conveniently close to everyday amenities.
Active
$175,000
414 Whiteman Hill Rd, New Martinsville, WV 26155
3beds
1,896sqft
Single Family Residence
Built in 1950
12 Acres Lot
$-- Zestimate®
$92/sqft
$-- HOA
What's special
Vaulted wood ceilingsSeveral outbuildingsRaised ranch homeWrap-around deckAbundant natural lightGenerously sized kitchen
- 10 days
- 2,459
- 256
Zillow last checked:
Listing updated:
Listed by:
Sally A Greathouse 304-723-1733 c21greathouse@yahoo.com,
Century 21 Greathouse Realty, LLC
Source: MLS Now,MLS#: 5244964 Originating MLS: Other/Unspecificed
Originating MLS: Other/UnspecificedFacts & features
Interior
Bedrooms & bathrooms
- Bedrooms: 3
- Bathrooms: 2
- Full bathrooms: 2
- Main level bathrooms: 1
- Main level bedrooms: 2
Bedroom
- Description: Flooring: Carpet
- Level: First
- Dimensions: 11 x 18
Bedroom
- Description: Flooring: Carpet
- Level: First
- Dimensions: 11 x 18
Bedroom
- Level: Lower
- Dimensions: 17 x 7
Bathroom
- Level: First
- Dimensions: 5.9 x 7.6
Bathroom
- Level: Lower
- Dimensions: 7.6 x 6.9
Dining room
- Description: Formal dining room
- Level: First
- Dimensions: 12.1 x 12
Kitchen
- Level: First
- Dimensions: 11.7 x 9
Living room
- Description: Large living rm w/vaulted wood ceiling & abundant natural light,Flooring: Carpet
- Level: First
- Dimensions: 28 x 11
Heating
- Gas, Space Heater
Cooling
- Central Air
Features
- Basement: Exterior Entry,Full,Interior Entry,Partially Finished
- Has fireplace: No
- Fireplace features: None
Interior area
- Total structure area: 1,896
- Total interior livable area: 1,896 sqft
- Finished area above ground: 1,320
- Finished area below ground: 576
Video & virtual tour
Property
Parking
- Total spaces: 2
- Parking features: Attached, Basement, Garage
- Attached garage spaces: 2
Features
- Levels: One
- Stories: 1
- Patio & porch: Deck
- Exterior features: Storage
- Fencing: Wire
- Has view: Yes
- View description: Rural
Lot
- Size: 12 Acres
Details
- Additional structures: Barn(s), Outbuilding, Storage
- Additional parcels included: 01310003,01310004
- Parcel number: 01310002
- Special conditions: In Foreclosure
Construction
Type & style
- Home type: SingleFamily
- Architectural style: Ranch,Traditional
- Property subtype: Single Family Residence
Materials
- Wood Siding
- Foundation: Block
- Roof: Shingle
Condition
- Year built: 1950
Utilities & green energy
- Sewer: Septic Tank
- Water: Public
Community & HOA
HOA
- Has HOA: No
Location
- Region: New Martinsville
Financial & listing details
- Price per square foot: $92/sqft
- Tax assessed value: $139,600
- Annual tax amount: $1,093
- Date on market: 9/15/2026
- Cumulative days on market: 11 days
Estimated market value
Not available
Estimated sales range
Not available
Not available
Price history
| Date | Event | Price |
|---|---|---|
| 9/14/2026 | Listed for sale | $175,000-9.3%$92/sqft |
Source: Wheeling BOR #145385 Report a problem | ||
| 5/4/2026 | Listing removed | $193,000$102/sqft |
Source: Wheeling BOR #144532 Report a problem | ||
| 4/4/2026 | Listed for sale | $193,000$102/sqft |
Source: Wheeling BOR #144532 Report a problem | ||
| 3/7/2026 | Listing removed | $193,000$102/sqft |
Source: Wheeling BOR #140020 Report a problem | ||
| 11/7/2025 | Listed for sale | $193,000-4.8%$102/sqft |
Source: Wheeling BOR #140020 Report a problem | ||
| 10/27/2025 | Sold | $202,693+7.2%$107/sqft |
Source: Public Record Report a problem | ||
| 6/20/2018 | Listing removed | $189,000$100/sqft |
Source: Wetzel-Valley Agencies Inc. #120698 Report a problem | ||
| 6/13/2018 | Pending sale | $189,000$100/sqft |
Source: Wetzel-Valley Agencies Inc. #120698 Report a problem | ||
| 6/13/2018 | Listed for sale | $189,000$100/sqft |
Source: Wetzel-Valley Agencies Inc. #120698 Report a problem | ||
Public tax history
| Year | Property taxes | Tax assessment |
|---|---|---|
| 2025 | $961 +12.1% | $83,760 +8.3% |
| 2024 | $857 | $77,340 +1.9% |
| 2023 | -- | $75,900 +2% |
| 2022 | $856 | $74,400 +2.7% |
| 2021 | -- | $72,420 +5.1% |
| 2020 | -- | $68,880 +9.2% |
| 2019 | $495 +4.9% | $63,060 +3.3% |
| 2018 | $472 +8.1% | $61,020 +5.3% |
| 2017 | $437 +8.2% | $57,960 +4.7% |
| 2016 | $404 +15% | $55,380 +9.1% |
| 2015 | $351 | $50,760 |
Find assessor info on the county website
Monthly payment
Est. payment
Payment breakdown
Explore the cost of this home by adjusting the details. Changes won't be saved.Climate risks
Neighborhood: 26155
Nearby schools
- $2,700-- bd-- ba-- sqft414 Whiteman Hill Rd, New Martinsville, WV 26155Off Market
- $81,5003 bd1 ba1.1k sqft4 Skyview Ln, New Martinsville, WV 26155Off Market
- $22,800-- bd-- ba-- sqft195 Pike St, New Martinsville, WV 26155Off Market
- $155,7003 bd1 ba1.6k sqft47 Skyview Ln, New Martinsville, WV 26155Off Market
Similar homes
- $220,0003 bd2 ba1.8k sqft125 Peach Lane, New Martinsville, WV 26155For Sale
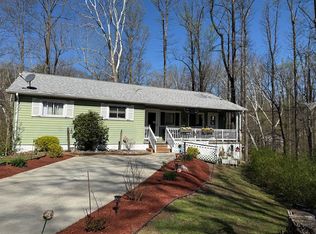 MLS ID #144896, Amy Beckett, The Davidson Home Group. Wheeling BOR
 - $169,9004 bd3 ba2.6k sqft320 Monroe Ave, New Martinsville, WV 26155For Sale
 MLS ID #145379, Jane Ann Gamble, First Choice Realtors. Wheeling BOR
 - $185,0003 bd2 ba1.3k sqft4794 Veterans Hwy, New Martinsville, WV 26155For Sale
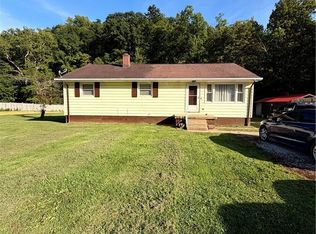 MLS ID #5233089, Loree Spitzer, Riggs Realty, LLC.. MLS Now
 - $189,9003 bd1 ba1.2k sqft72 Peach Lane, New Martinsville, WV 26155For Sale
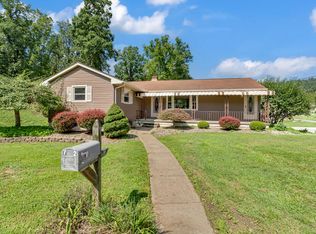 MLS ID #145277, Jane Ann Gamble, First Choice Realtors. Wheeling BOR
