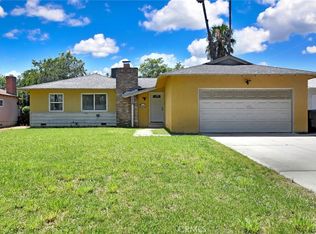
Stunning Opportunity in Arrowhead Farms, San Bernardino: this end-of-street, mountain-view home presents a rare combination of current comfortable living and immense future potential, boasting 4 legally configured bedrooms plus an extra-large 5th bedroom with its own entry that offers flexible use as a private studio, in-law suite, or rental opportunity, a spacious, well-lit layout designed for easy flow and future remodeling, a backyard workshop that can be quickly converted into an ADU (Accessory Dwelling Unit) to expand living or income possibilities, a beautiful pool yard ideal for entertaining, relaxation, and year-round enjoyment, and a solid foundation for value growth through thoughtful customization, expansion, and enhancement of outdoor living spaces, all set in the desirable Arrowhead Farms neighborhood of San Bernardino with its scenic mountain views, no through-traffic at the end of the street, and convenient access to local amenities, schools, parks, shopping, and commuter routes, inviting you to envision countless ways to personalize this property into your dream home or a lucrative investment.
Pending
Listed by: COLDWELL BANKER LEADERS • Christina Blanco • Contact: 323-999-8098
$555,000
4140 Cedar Dr, San Bernardino, CA 92407
5beds
1,574sqft
Single Family Residence
Built in 1959
7,812 Square Feet Lot
$557,200 Zestimate®
$353/sqft
$-- HOA
What's special
- 42 days |
- 3,799 |
- 376 |
Likely to sell faster than
Zillow last checked:
Listing updated:
Listed by:
Christina Blanco DRE #02092228 323-999-8098,
COLDWELL BANKER LEADERS
Source: CRMLS,MLS#: CV26142902 Originating MLS: California Regional MLS
Originating MLS: California Regional MLSFacts & features
Interior
Bedrooms & bathrooms
- Bedrooms: 5
- Bathrooms: 2
- Full bathrooms: 2
- Main level bathrooms: 2
- Main level bedrooms: 5
Rooms
- Room types: Bonus Room, Bedroom, Kitchen, Laundry, Living Room, Primary Bedroom, Recreation, Workshop
Primary bedroom
- Features: Main Level Primary
Bedroom
- Features: Bedroom on Main Level
Bedroom
- Features: All Bedrooms Down
Bedroom
- Features: Multi-Level Bedroom
Cooling
- Whole House Fan
Appliances
- Included: Gas Oven, Gas Range
- Laundry: Washer Hookup, Gas Dryer Hookup, Laundry Room
Features
- All Bedrooms Down, Bedroom on Main Level, Main Level Primary, Workshop
- Has fireplace: No
- Fireplace features: None
- Common walls with other units/homes: 1 Common Wall,No One Above,No One Below
Interior area
- Total interior livable area: 1,574 sqft
Property
Parking
- Total spaces: 2
- Parking features: Garage
- Garage spaces: 2
Features
- Levels: One
- Stories: 1
- Entry location: Front
- Has private pool: Yes
- Pool features: Filtered, Private
- Has view: Yes
- View description: Mountain(s), Neighborhood
Lot
- Size: 7,812 Square Feet
- Features: 0-1 Unit/Acre
Details
- Parcel number: 0265151340000
- Special conditions: Standard
Construction
Type & style
- Home type: SingleFamily
- Property subtype: Single Family Residence
- Attached to another structure: Yes
Condition
- New construction: No
- Year built: 1959
Utilities & green energy
- Sewer: Public Sewer
- Water: Public
Community & HOA
Community
- Features: Biking, Foothills, Street Lights, Urban
Location
- Region: San Bernardino
Financial & listing details
- Price per square foot: $353/sqft
- Tax assessed value: $466,100
- Annual tax amount: $5,980
- Date on market: 7/5/2026
- Cumulative days on market: 43 days
- Listing terms: Cash,Conventional,FHA,VA Loan
Estimated market value
$557,200
$529,000 - $585,000
$3,535/mo
Price history
| Date | Event | Price |
|---|---|---|
| 8/7/2026 | Pending sale | $555,000$353/sqft |
Source:  CRMLS #CV26142902 Report a problem CRMLS #CV26142902 Report a problem | ||
| 7/5/2026 | Listed for sale | $555,000+23.9%$353/sqft |
Source: CRMLS #CV26142902 Report a problem | ||
| 5/30/2023 | Sold | $448,000+5.4%$285/sqft |
Source: Public Record Report a problem | ||
| 5/19/2023 | Pending sale | $424,980$270/sqft |
Source: CRMLS #CV23073805 Report a problem | ||
| 5/12/2023 | Contingent | $424,980$270/sqft |
Source: CRMLS #CV23073805 Report a problem | ||
| 5/1/2023 | Listed for sale | $424,980$270/sqft |
Source: CRMLS #CV23073805 Report a problem | ||
Public tax history
| Year | Property taxes | Tax assessment |
|---|---|---|
| 2025 | $5,980 +2.1% | $466,100 +2% |
| 2024 | $5,857 +12.3% | $456,960 +12% |
| 2023 | $5,217 +571.7% | $408,000 +760.1% |
| 2022 | $777 +0.4% | $47,437 +2% |
| 2021 | $774 +0.3% | $46,507 +1% |
| 2020 | $772 +2.5% | $46,030 +2% |
| 2019 | $753 +27.9% | $45,128 +2% |
| 2018 | $589 +3.1% | $44,243 +2% |
| 2017 | $571 | $43,376 +2% |
| 2016 | $571 +3% | $42,525 +1.5% |
| 2015 | $554 -1.8% | $41,886 +2% |
| 2014 | $564 | $41,065 +0.5% |
| 2013 | -- | $40,879 +2% |
| 2012 | -- | $40,077 +2% |
| 2011 | -- | $39,291 +0.8% |
| 2010 | -- | $38,997 -0.2% |
| 2009 | -- | $39,090 +2% |
| 2008 | -- | $38,323 +2% |
| 2007 | -- | $37,572 +2% |
| 2006 | -- | $36,835 +2% |
| 2005 | -- | $36,113 +2% |
| 2004 | -- | $35,405 +1.9% |
| 2003 | -- | $34,757 +2% |
| 2002 | -- | $34,075 +2% |
| 2001 | -- | $33,407 +2% |
| 2000 | -- | $32,752 |
Find assessor info on the county website
Monthly payment
Est. payment
Payment breakdown
Explore the cost of this home by adjusting the details. Changes won't be saved.Climate risks
Neighborhood: Show Place
Nearby schools
GreatSchools rating
- 4/10Reche Canyon Elementary SchoolGrades: K-6Distance: 1.8 mi
- 2/10Colton Middle SchoolGrades: 7-8Distance: 2.9 mi
- 5/10Grand Terrace High SchoolGrades: 9-12Distance: 3.9 mi
- $634,729-- bd-- ba-- sqft159 W Hospitality Ln, San bernardino, CA 92408Off Market
- $1,013,8401.94 acres155 W Hospitality Ln, San Bernardino, CA 92408Off Market
- $---- bd-- ba-- sqft111 E Hospitality Ln, San Bernardino, CA 92408Off Market
- $7,727,000-- bd-- ba-- sqft171 Redlands Blvd, San Bernardino, CA 92408Sold
- $4,182,0003.49 acresHunts Ln, Colton, CA 92408Off Market
- $717,900-- bd-- ba-- sqft195 E Redlands Blvd, San Bernardino, CA 92408Off Market
- $7,368,639-- bd-- ba-- sqft225 E Hospitality Ln, San Bernardino, CA 92408Off Market
- $---- bd-- ba-- sqft2300 E Steel Rd, Colton, CA 92324Off Market
A local agent can set up tours, give advice and negotiate with sellers.
Similar homes
- $510,0004 bd2 ba1.3k sqft1476 Val Mar Dr, San Bernardino, CA 92404For Sale
 MLS ID #CV26177787, Melissa Perez, Real Brokerage Technologies, Inc. CRMLS
 - $549,9003 bd3 ba1.5k sqft201 E King St, San Bernardino, CA 92408For Sale
 MLS ID #CV26119385, Thi Vu, RE/MAX TIME REALTY. CRMLS
 - $554,9004 bd2 ba1.3k sqft724 N Dallas Ave, San Bernardino, CA 92410For Sale
 MLS ID #IG26155328, Benjamin Hartnell, Hartnell & Blesch Real Esate. CRMLS
 - $549,0003 bd2 ba1.2k sqft5205 Humbolt Ave, San Bernardino, CA 92407For Sale
 MLS ID #IV26165941, KATHERINE JOHNSON, First Team Real Estate. CRMLS
 - $549,9993 bd2 ba1.2k sqft10803 Larch Ave, Bloomington, CA 92316For SaleMLS ID #CV26175665, Russell Ma, WERE REAL ESTATE. CRMLS
- $549,9884 bd2 ba1.4k sqft659 S 7th St, Colton, CA 92324For SaleMLS ID #OC26120368, Andrew Poland Villagomez, Real Broker. CRMLS
- $547,9993 bd2 ba1k sqft3559 Ferndale Ave, San Bernardino, CA 92404For SaleMLS ID #PW26150750, Enrique Zapata, Mark 1 Real Estate, Inc.. CRMLS
- $535,0003 bd3 ba1.1k sqft2821 Cedar St, San Bernardino, CA 92404For SaleMLS ID #CV26169583, Tiffany Oceguera, HAUS OF REAL ESTATE. CRMLS
- $679,9003 bd2 ba1.4k sqft11375 Iris Ave, Loma Linda, CA 92354For SaleMLS ID #IG26167285, JULIA ROGERS, UNIVERSITY REALTY INC.. CRMLS
- $565,0004 bd2 ba1.5k sqft1615 Occidental Dr, Redlands, CA 92374For SaleMLS ID #RS26156573, Esmeralda Sanchez, Excellence RE Real Estate. CRMLS
- $514,9003 bd2 ba1k sqft2140 Monroe St, Colton, CA 92324For SaleMLS ID #CV26169831, Jessica Cardenas, COMPASS. CRMLS
- $579,9004 bd2 ba1.2k sqft25 Dale Ln, Redlands, CA 92373For SaleMLS ID #IG26119625, Chris Crow, Tower Agency. CRMLS
- $521,9003 bd2 ba1.2k sqft5082 Auburn Ave, San Bernardino, CA 92407For SaleMLS ID #IV26165284, COLLEEN CHOISNET, Berkshire Hathaway HomeServices California Realty. CRMLS
- $648,0004 bd4 ba1.4k sqft24701 Court St, San Bernardino, CA 92410For SaleMLS ID #OC26164633, Katarina Daniels, REDFIN. CRMLS
- $579,0003 bd2 ba1.7k sqft11817 Peach Tree Cir, Yucaipa, CA 92399For SaleMLS ID #SR26174861, Cristian Manzano, Platinum Real Estate Vip. CRMLS
- $565,0002 bd2 ba1.7k sqft9596 Tangelo Ave, Fontana, CA 92335For SaleMLS ID #TR26177030, Maisie Andrade, Omega Real Estate. CRMLS
- $599,9994 bd2 ba1.3k sqft525 S Forest Ave, Bloomington, CA 92316For SaleMLS ID #CV26155339, Jerry Casillas, RE/MAX TIME REALTY. CRMLS
- $629,0004 bd3 ba2.3k sqft1768 E Ralston Ave, San Bernardino, CA 92404For SaleMLS ID #CV26147305, Estella Lopez, REDFIN CORPORATION. CRMLS
- $610,0004 bd2 ba1.4k sqft1445 W James St, Bloomington, CA 92316For SaleMLS ID #IG26173434, Margery Velasquez, KELLER WILLIAMS REALTY. CRMLS
- $645,0003 bd3 ba1.5k sqft4304 Whitney Dr, San Bernardino, CA 92407For SaleMLS ID #IG26159903, Jose Ponce, PONCE & PONCE REALTY, INC. CRMLS
Local buyer's agents are ready to help
