Welcome to Little River, SC living! This furnished FIRST FLOOR END UNIT offers three bedrooms and two full bathrooms in the well maintained Gardens at Cypress Bay West community. Ideally situated directly in front of the pond and close to the community pool, this spacious condo provides comfort, convenience, and beautiful water views. This unit has an open living floor plan with plenty of natural light and is handicap accessible. Enjoy your morning coffee or unwind in the evenings from the covered screened-in back patio overlooking the pond. The home also offers great storage, including an attached exterior storage room, a walk-in closet in the primary bedroom, and generously sized closets in the additional bedrooms. Located in the heart of Little River and just a few miles from North Myrtle Beach, you’ll be close to shopping, dining, golf, entertainment, and all the coastal lifestyle has to offer. Buyer is responsible for all measurement verifications.
For sale
$199,000
4140 Hibiscus Dr. #101, Little River, SC 29566
3beds
1,252sqft
:
Get pre-qualified$1,718/mo
Condominium
Built in 2007
-- sqft lot
$192,400 Zestimate®
$159/sqft
$510/mo HOA
What's special
Handicap accessibleOpen living floor planBeautiful water viewsThree bedroomsSpacious condoAttached exterior storage roomPlenty of natural light
- 50 days |
- 215 |
- 9 |
Zillow last checked:
Listing updated:
Listed by:
Alyssa Holmes 843-957-5673,
CENTURY 21 Thomas
Source: CCAR,MLS#: 2614609 Originating MLS: Coastal Carolinas Association of Realtors
Originating MLS: Coastal Carolinas Association of RealtorsFacts & features
Interior
Bedrooms & bathrooms
- Bedrooms: 3
- Bathrooms: 2
- Full bathrooms: 2
Rooms
- Room types: Screened Porch
Primary bedroom
- Features: Main Level Primary, Walk-In Closet(s)
- Level: First
Primary bathroom
- Features: Separate Shower
Dining room
- Features: Living/Dining Room
Kitchen
- Features: Breakfast Bar, Dishwasher
Living room
- Features: Ceiling Fan(s)
Other
- Features: Bedroom on Main Level
Heating
- Central, Electric
Cooling
- Central Air
Appliances
- Included: Dishwasher, Microwave, Range, Refrigerator, Dryer, Washer
- Laundry: Washer Hookup
Features
- Entrance Foyer, Furnished, Handicap Access, Main Level Primary, Split Bedrooms, Separate Shower, Walk-In Closet(s), Window Treatments, Breakfast Bar, Bedroom on Main Level
- Flooring: Carpet, Luxury Vinyl, Luxury VinylPlank
- Furnished: Yes
- Common walls with other units/homes: End Unit
Interior area
- Total structure area: 1,374
- Total interior livable area: 1,252 sqft
Property
Parking
- Total spaces: 1
- Parking features: One and One Half Spaces
Features
- Levels: One
- Stories: 1
- Patio & porch: Porch, Screened
- Exterior features: Storage
- Pool features: Community, Outdoor Pool
- Has view: Yes
- View description: Lake, Pond
- Has water view: Yes
- Water view: Lake,Pond
- Waterfront features: Pond
Lot
- Features: Lake Front, Outside City Limits, Pond on Lot
Details
- Additional parcels included: ,
- Parcel number: 31203030025
- Zoning: GR
- Special conditions: None
Construction
Type & style
- Home type: Condo
- Architectural style: Low Rise
- Property subtype: Condominium
- Attached to another structure: Yes
Materials
- HardiPlank Type
- Foundation: Slab
Condition
- Resale
- Year built: 2007
Utilities & green energy
- Water: Public
- Utilities for property: Electricity Available, Sewer Available, Water Available, Trash Collection
Community & HOA
Community
- Features: Long Term Rental Allowed, Pool
- Security: Fire Sprinkler System, Smoke Detector(s)
- Subdivision: The Gardens at Cypress Bay West
HOA
- Has HOA: Yes
- Amenities included: Pet Restrictions, Trash, Maintenance Grounds
- Services included: Common Areas, Insurance, Internet, Maintenance Grounds, Pest Control, Pool(s), Sewer, Trash, Water
- HOA fee: $510 monthly
Location
- Region: Little River
Financial & listing details
- Price per square foot: $159/sqft
- Date on market: 6/8/2026
- Listing terms: Cash,Conventional
- Electric utility on property: Yes
Estimated market value
$192,400
$183,000 - $202,000
$1,759/mo
Price history
| Date | Event | Price |
|---|---|---|
| 7/13/2026 | Listed for sale | $199,000$159/sqft |
Source:  CCAR #2614609 Report a problem CCAR #2614609 Report a problem | ||
| 6/28/2026 | Pending sale | $199,000$159/sqft |
Source: CCAR #2614609 Report a problem | ||
| 6/8/2026 | Listed for sale | $199,000-15.1%$159/sqft |
Source: CCAR #2614609 Report a problem | ||
| 6/14/2024 | Sold | $234,500$187/sqft |
Source: CCAR #2411435 Report a problem | ||
| 5/14/2024 | Contingent | $234,500$187/sqft |
Source: CCAR #2411435 Report a problem | ||
| 5/10/2024 | Listed for sale | $234,500+71.2%$187/sqft |
Source: CCAR #2411435 Report a problem | ||
| 6/10/2019 | Sold | $137,000-3.2%$109/sqft |
Source: CCAR #1907914 Report a problem | ||
| 4/12/2019 | Pending sale | $141,500$113/sqft |
Source: Hartland Properties #1907914 Report a problem | ||
| 4/8/2019 | Listed for sale | $141,500+34.8%$113/sqft |
Source: Hartland Properties #1907914 Report a problem | ||
| 9/28/2017 | Sold | $105,000-10.3%$84/sqft |
Source: CCAR #1718029 Report a problem | ||
| 9/14/2017 | Pending sale | $117,000$93/sqft |
Source: Dockside Realty #1718029 Report a problem | ||
| 9/8/2017 | Price change | $117,000-1.7%$93/sqft |
Source: Dockside Realty #1718029 Report a problem | ||
| 8/21/2017 | Listed for sale | $119,000+33%$95/sqft |
Source: Dockside Realty #1718029 Report a problem | ||
| 10/26/2012 | Listing removed | $89,500$71/sqft |
Source: Pace Realty #1117775 Report a problem | ||
| 8/29/2012 | Price change | $89,500-80%$71/sqft |
Source: Pace Realty #1117775 Report a problem | ||
| 6/8/2012 | Price change | $447,500+400%$357/sqft |
Source: Point2 #1117775 Report a problem | ||
| 5/17/2012 | Price change | $89,500-10.4%$71/sqft |
Source: Point2 #1117775 Report a problem | ||
| 1/19/2012 | Price change | $99,900-13.8%$80/sqft |
Source: Point2 #1117775 Report a problem | ||
| 3/2/2011 | Price change | $115,900+100682.6%$93/sqft |
Source: Pace Realty Report a problem | ||
| 2/25/2011 | Price change | $115-99.9% |
Source: Pace Realty Report a problem | ||
| 1/26/2011 | Listed for sale | $115,900$93/sqft |
Source: Pace Realty Report a problem | ||
Public tax history
Tax history is unavailable.
Monthly payment
Est. payment
Payment breakdown
Explore the cost of this home by adjusting the details. Changes won't be saved.Climate risks
Neighborhood: 29566
Nearby schools
GreatSchools rating
- 7/10Waterway ElementaryGrades: PK-5Distance: 3.6 mi
- 9/10North Myrtle Beach Middle SchoolGrades: 6-8Distance: 3.4 mi
- 6/10North Myrtle Beach High SchoolGrades: 9-12Distance: 2.5 mi
Schools provided by the listing agent
- Elementary: Waterway Elementary
- Middle: North Myrtle Beach Middle School
- High: North Myrtle Beach High School
Source: CCAR. This data may not be complete. We recommend contacting the local school district to confirm school assignments for this home.
- $140,8001 bd2 ba750 sqft4140 Hibiscus Dr #21102, Little River, SC 29566Off Market

- $201,0003 bd3 ba1.2k sqft4140 Hibiscus Dr #21, Little River, SC 29566Off Market
- $196,3003 bd3 ba1.2k sqft4140 Hibiscus Dr #21, Little River, SC 29566Off Market
- $234,5003 bd3 ba1.2k sqft4140 Hibiscus Dr #21, Little River, SC 29566Sold
- $141,0001 bd1 ba700 sqft4140 Hibiscus Dr #21, Little River, SC 29566Off Market
- $170,5002 bd2 ba852 sqft4140 Hibiscus Dr #21, Little River, SC 29566Off Market
- $240,0003 bd3 ba1.2k sqft4140 Hibiscus Dr #21, Little River, SC 29566Sold
- $186,2002 bd2 ba1.1k sqft4140 Hibiscus Dr #21, Little River, SC 29566Off Market
A local agent can set up tours, give advice and negotiate with sellers.
A local lender can help you make sure your offer is ready when you are.
Similar homes
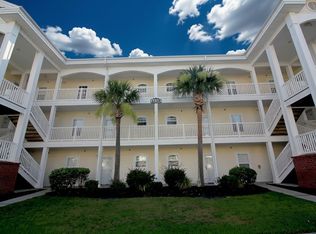
- $199,0003 bd2 ba1.2k sqftThe Gardens at Cypress Bay W, Little River, SC 29566For Sale
 MLS ID #2617469, Theresa M Ruscigno-Fleischner, Realty ONE Group DocksideNorth. CCAR
 - $174,9003 bd2 ba1.3k sqft4141 Hibiscus Dr. #18-304, Little River, SC 29566For Sale
 MLS ID #2616135, Desiree Rowles, Rowles Real Estate. CCAR
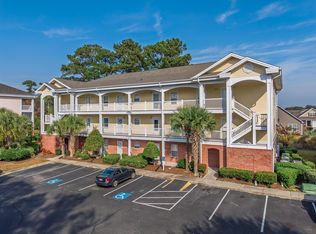
 - $180,0002 bd2 ba1k sqft4149 Hibiscus Dr. #201, Little River, SC 29566For Sale
 MLS ID #2614070, Laura Hill, Beach & Forest Realty. CCAR
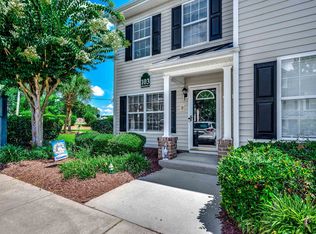
 - $204,5003 bd2 ba1.2k sqftR, Little River, SC 29566For Sale
 MLS ID #2618053, Jim Shorten, Realty ONE Group DocksideNorth. CCAR
 - $204,9002 bd2 ba1k sqft6, Little River, SC 29566For SaleMLS ID #2615040, Adam Levy, Century 21 The Harrelson Group. CCAR
- $175,0002 bd2 ba940 sqft13, Little River, SC 29566For SaleMLS ID #2515676, Rick Knight, HIGHGARDEN REAL ESTATE. CCAR
- $212,5002 bd3 ba1.2k sqft130 Scotch Broom Dr. #H-102, Little River, SC 29566For SaleMLS ID #2605491, Vicki M Calviera, Realty ONE Group Dockside. CCAR
- $225,0003 bd2 ba1.4k sqft4661 Lightkeepers Way #35-C, Little River, SC 29566For SaleMLS ID #2604391, Kristina Kolp, Duncan Group Properties. CCAR
- $235,9003 bd2 ba1.4k sqft4640 Lightkeepers Way #41-F, Little River, SC 29566For SaleMLS ID #2609432, The Greg Sisson Team, The Ocean Forest Company. CCAR
- $182,0002 bd2 ba1k sqftCarolina Yacht Landing, Little River, SC 29566For SaleMLS ID #2615795, Amanda Johnson, BH & G Elliott Coastal Living. CCAR
- $199,9002 bd3 ba1k sqft107 Barnacle Ln. #107-1, Little River, SC 29566For SaleMLS ID #2524241, Tracie Ross, Tracie Ross Real Estate. CCAR
- $245,0003 bd2 ba1.6k sqft4550 Eastport Blvd. #11D, Little River, SC 29566For SaleMLS ID #2607847, Kellie C Coggins, RE/MAX Southern Shores. CCAR
- $179,9002 bd2 ba1.2k sqft4357 Spa Dr. #109, Little River, SC 29566For SaleMLS ID #2607297, Carol Rosenthal, Coastal Luxury Properties. CCAR
- $145,0002 bd2 ba900 sqft4109 Pinehurst Circle #EE7, Little River, SC 29566For SaleMLS ID #2609689, Robert D Ward, Wave Beach Realty, LLC. CCAR
- $212,0002 bd2 ba1k sqft10, North Myrtle Beach, SC 29582For SaleMLS ID #2616128, Alyssa Holmes, CENTURY 21 Thomas. CCAR
- $269,9003 bd2 ba1.1k sqftX, Little River, SC 29566For SaleMLS ID #2609028, Adam Levy, Century 21 The Harrelson Group. CCAR
- $224,9002 bd2 ba939 sqft981 Great Egret Circle SW # 2, Sunset Beach, NC 28468For Sale
 MLS ID #100587917, Aspyre Collective, eXp Realty. Hive MLS
 - $199,9002 bd2 ba768 sqft870 Great Egret Circle SW # 6, Sunset Beach, NC 28468For SaleMLS ID #100572753, Susan Forrester, Coldwell Banker Sea Coast Advantage. Hive MLS
- $212,0002 bd2 ba1.1k sqft330 S Middleton Drive NW Unit 1304, Calabash, NC 28467For SaleMLS ID #100587388, Suzanne M Polino, ASAP Realty. Hive MLS
- $280,9003 bd2 ba1.5k sqft352 Hidden Cove Dr., Little River, SC 29566For SaleMLS ID #2614456, Austin Newkirk, Sloan Realty Group. CCAR
