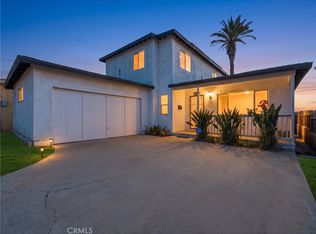
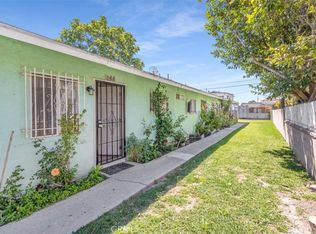
Located at 4141 and 4143 W. 161st Street, this property features two detached homes on one lot with spacious 2-bedroom, 2-bath and 3-bedroom, 1-bath floor plans. The larger home has been thoughtfully updated throughout with modern finishes and improvements. Upgrade list available on request. Both homes offer private in-unit laundry, separate entrances, their own private yard space, plus a shared common yard between the homes. Each home includes a private single garage and additional driveway parking. One home enjoys street access, while the other is conveniently accessed from the alley.
Both units are currently occupied by month-to-month tenants. The second home presents an opportunity for future updates and added value. Competitively priced and offered as-is. Whether you’re looking to expand your investment portfolio, generate rental income, or explore multigenerational living, this versatile property offers a well-designed layout, desirable amenities, and long-term potential. Upgrade list available upon request.
Under contract
Listed by: Alana King • Alana King • Contact: 805-441-5297
$799,000
4141 W 161st St, Lawndale, CA 90260
5beds
3baths
1,874sqft
:
Get pre-qualified$5,449/mo
Duplex
Built in 1960
-- sqft lot
$808,400 Zestimate®
$426/sqft
$-- HOA
What's special
- 28 days |
- 1,975 |
- 139 |
Likely to sell faster than
Zillow last checked:
Listing updated:
Listed by:
Alana King DRE #02037774 805-441-5297,
Alana King
Source: CRMLS,MLS#: SC26141625 Originating MLS: California Regional MLS
Originating MLS: California Regional MLSFacts & features
Interior
Bedrooms & bathrooms
- Bedrooms: 5
- Bathrooms: 3
Heating
- Central, Floor Furnace
Cooling
- Central Air
Appliances
- Laundry: Inside
Features
- Common walls with other units/homes: No Common Walls
Interior area
- Total structure area: 1,874
- Total interior livable area: 1,874 sqft
Property
Parking
- Total spaces: 2
- Parking features: Door-Single, Driveway, Garage
- Garage spaces: 2
Features
- Entry location: street
- Pool features: None
Lot
- Size: 5,742 Square Feet
- Features: 2-5 Units/Acre
Details
- Parcel number: 4074010029
- Special conditions: Standard
Construction
Type & style
- Home type: MultiFamily
- Property subtype: Duplex
Condition
- New construction: No
- Year built: 1960
Utilities & green energy
- Sewer: Public Sewer
- Water: Public
Community & HOA
Community
- Features: Sidewalks
Location
- Region: Lawndale
Financial & listing details
- Price per square foot: $426/sqft
- Tax assessed value: $705,702
- Annual tax amount: $9,610
- Date on market: 7/2/2026
- Cumulative days on market: 29 days
- Listing terms: Cash,Cash to Existing Loan,Cash to New Loan,Conventional,Cal Vet Loan,FHA,Fannie Mae,VA Loan
- Tenant pays: Electricity, Gas
Estimated market value
$808,400
$768,000 - $849,000
$3,382/mo
Price history
| Date | Event | Price |
|---|---|---|
| 7/14/2026 | Contingent | $799,000$426/sqft |
Source:  CRMLS #SC26141625 Report a problem CRMLS #SC26141625 Report a problem | ||
| 7/2/2026 | Listed for sale | $799,000+20.2%$426/sqft |
Source: CRMLS #SC26141625 Report a problem | ||
| 12/28/2021 | Sold | $665,000-6.3%$355/sqft |
Source: Public Record Report a problem | ||
| 6/29/2020 | Listing removed | $710,000$379/sqft |
Source: EXCELLENCE SOCAL REAL ESTATE #CV20096796 Report a problem | ||
| 6/1/2020 | Listed for sale | $710,000$379/sqft |
Source: California Regional MLS #CV20096796 Report a problem | ||
Public tax history
| Year | Property taxes | Tax assessment |
|---|---|---|
| 2025 | $9,610 +3.7% | $705,702 +2% |
| 2024 | $9,268 +5.6% | $691,866 +2% |
| 2023 | $8,778 0% | $678,300 +2% |
| 2022 | $8,782 +382.8% | $665,000 +668.8% |
| 2021 | $1,819 +0.1% | $86,503 +1% |
| 2020 | $1,818 | $85,617 +2% |
| 2019 | $1,818 +10% | $83,939 +2% |
| 2018 | $1,653 | $82,294 +2% |
| 2017 | $1,653 +3.6% | $80,681 +2% |
| 2016 | $1,595 +3.6% | $79,100 +1.5% |
| 2015 | $1,540 +1.8% | $77,912 +2% |
| 2014 | $1,513 | $76,387 +2.5% |
| 2012 | -- | $74,552 +2% |
| 2011 | -- | $73,091 +0.8% |
| 2010 | -- | $72,546 -0.2% |
| 2009 | -- | $72,719 +2% |
| 2008 | -- | $71,294 +2% |
| 2007 | -- | $69,897 +2% |
| 2006 | -- | $68,528 |
| 2005 | -- | $68,528 +4% |
| 2004 | -- | $65,868 +3.9% |
| 2002 | -- | $63,395 |
Find assessor info on the county website
Monthly payment
Est. payment
Payment breakdown
Explore the cost of this home by adjusting the details. Changes won't be saved.Climate risks
Neighborhood: 90260
Nearby schools
GreatSchools rating
- 5/10William Anderson Elementary SchoolGrades: K-5Distance: 0.4 mi
- 7/10Will Rogers Middle SchoolGrades: 6-8Distance: 0.4 mi
- 4/10Leuzinger High SchoolGrades: 9-12Distance: 1.1 mi
- $904,5003 bd1 ba1k sqft4149 W 161st St, Lawndale, CA 90260Off Market
- $824,3005 bd3 ba2k sqft4137 W 161st St, Lawndale, CA 90260Off Market
- $502,9002 bd1 ba1.4k sqft4153 W 161st St, Lawndale, CA 90260Off Market
- $854,1002 bd1 ba672 sqft4133 W 161st St, Lawndale, CA 90260Off Market

- $645,2003 bd1 ba1k sqft4143 W 161st St, Lawndale, CA 90260Off Market
- $702,9002 bd2 ba-- sqft4150 W 161st St, Lawndale, CA 90260Off Market
- $916,8005 bd-- ba1.7k sqft4155 W 161st St, Lawndale, CA 90260Off Market
- $629,0002 bd1 ba776 sqft4127 W 161st St, Lawndale, CA 90260Off Market
A local agent can set up tours, give advice and negotiate with sellers.
Similar homes
- $859,9005 bd3 ba2.3k sqft1428 W 124th St, Los Angeles, CA 90047For Sale
 MLS ID #OC26131555, Eduardo Paschoalin, Coldwell Banker Realty. CRMLS
 - $749,9994 bd3 ba1.8k sqft146 W 81st St, Los Angeles, CA 90003For Sale
 MLS ID #IV26149425, JACQUELINE MERCADO, RE/MAX TIME REALTY. CRMLS
 - $935,0004 bd2 ba1.8k sqft2115 W 103rd Pl, Los Angeles, CA 90047For Sale
 MLS ID #DW26145329, Sergio Angulo, Century 21 Realty Masters. CRMLS
 - $999,9995 bd3 ba1.8k sqft3944 W 111th Pl, Inglewood, CA 90303For Sale
 MLS ID #CV26124061, Cody Reiter, REAL BROKERAGE TECHNOLOGIES. CRMLS
 - $825,0003 bd2 ba945 sqft1087 253rd St, Harbor City, CA 90710For SaleMLS ID #SB26164164, Erick Claudio, Keller Williams Realty. CRMLS
- $1,098,0004 bd2 ba1.4k sqft3917 W 176th St, Torrance, CA 90504For SaleMLS ID #PW26152948, Jay Tan, Keller Williams Realty. CRMLS
- $749,9003 bd2 ba1.4k sqft213 N Broadacres Ave, Compton, CA 90220For SaleMLS ID #IG26161133, Malcolm Scatliffe, CHAMPIONS REAL ESTATE. CRMLS
- $945,0004 bd2 ba1.6k sqft1051 W 184th St, Gardena, CA 90248For SaleMLS ID #SB26148117, Jane Oh, Premier Agent Network. CRMLS
- $859,9993 bd2 ba1.5k sqft15517 S Denver Ave, Gardena, CA 90248For SaleMLS ID #SR26105701, Fanny Figueroa, eXp Realty of California Inc. CRMLS
- $879,9993 bd2 ba1.3k sqft13408 Casimir Ave, Gardena, CA 90249For SaleMLS ID #PW26094384, Jordan Wang, Keller Williams Realty Irvine. CRMLS
- $749,9004 bd3 ba1.8k sqft718 E 103rd Pl, Los Angeles, CA 90002For SaleMLS ID #IG26134142, Malcolm Scatliffe, CHAMPIONS REAL ESTATE. CRMLS
- $799,9002 bd2 ba1.5k sqft205 W Hardy St, Inglewood, CA 90301For SaleMLS ID #DW26129402, Edgar Diaz, Century 21 Allstars. CRMLS
- $768,0003 bd2 ba1.3k sqft8725 S Gramercy Pl, Los Angeles, CA 90047For SaleMLS ID #TR26126347, Kim Yung, Coldwell Banker Tri-Counties R. CRMLS
- $849,9993 bd2 ba1.1k sqft11803 Chanera Ave, Hawthorne, CA 90250For SaleMLS ID #CV26092631, Donavan Price, PRICE REAL ESTATE GROUP INC. CRMLS
- $1,038,8884 bd3 ba2.1k sqft15804 Dalton Ave, Gardena, CA 90247For SaleMLS ID #TR26135547, Jonathan Minerick, Homecoin.com. CRMLS
- $849,9994 bd2 ba1.6k sqft21403 Catskill Ave, Carson, CA 90745For SaleMLS ID #SB26035636, Normelita Villapando, South Bay Coast Realty. CRMLS
- $850,0003 bd2 ba1.6k sqft10725 S 8th Ave, Inglewood, CA 90303For SaleMLS ID #SB26041450, Marivel Kuenstler, Compass. CRMLS
- $719,9996 bd3 ba2k sqft705 McDonald Ave, Wilmington, CA 90744For SaleMLS ID #SW25218543, Billy Jones, KW Temecula. CRMLS
- $775,0003 bd3 ba1.3k sqft16213 S Thorson Ave, Compton, CA 90221For SaleMLS ID #CV26122788, Armando Guzman-Flores, Pacific Blue Realty, Inc.. CRMLS
- $699,0003 bd2 ba1.5k sqft904 N Evers Ave, Compton, CA 90220For SaleMLS ID #SB26158812, Rick Wilkinson, Redfin Corporation. CRMLS
Local buyer's agents are ready to help
