Located within the desirable gated community of Foxstone, this beautifully appointed corner-lot home offers the perfect blend of comfort, style, and outdoor living. Featuring two spacious bedrooms plus a versatile den or office space that can easily be converted into a third bedroom, the thoughtfully designed floorplan provides flexibility for both everyday living and working from home. The upgraded kitchen is highlighted by quartz countertops, stainless steel appliances, and a breakfast bar that opens seamlessly to the inviting dining area and family room, complete with surround sound system setup for the ultimate entertainment experience. Additional interior features include upgraded bathrooms, a separate laundry room, ceiling fans throughout, and private access from the primary bedroom directly to the backyard retreat. Outside, the expanded concrete driveway provides added parking convenience and enhanced curb appeal, while the backyard transforms into your own resort-style oasis with block wall privacy, an Alumawood patio cover, outdoor BBQ area with built-in fridge and sink, and a sparkling saltwater pool and spa — all perfectly positioned to capture stunning mountain views. This exceptional property combines indoor comfort with incredible outdoor amenities in one of the area's most sought-after gated communities.
Pending
Listed by: WESTCOE REALTORS INC • JOY MANSFIELD • Contact: 951-784-2500
Price cut: $10K (7/7)
$519,000
41425 Farmer Ct, Indio, CA 92203
3beds
1,524sqft
Single Family Residence
Built in 2006
9,583 Square Feet Lot
$513,900 Zestimate®
$341/sqft
$140/mo HOA
What's special
- 57 days |
- 647 |
- 44 |
Likely to sell faster than
Zillow last checked:
Listing updated:
Listed by:
JOY MANSFIELD DRE #01719884 951-378-3626,
WESTCOE REALTORS INC,
CHARON SMITH DRE #00996311 951-784-2500,
WESTCOE REALTORS INC
Source: CRMLS,MLS#: IV26104123 Originating MLS: California Regional MLS
Originating MLS: California Regional MLSFacts & features
Interior
Bedrooms & bathrooms
- Bedrooms: 3
- Bathrooms: 2
- Full bathrooms: 2
- Main level bathrooms: 2
- Main level bedrooms: 2
Rooms
- Room types: Bonus Room, Bedroom, Den, Family Room, Kitchen, Laundry, Living Room, Primary Bathroom, Primary Bedroom, Other, Pantry
Primary bedroom
- Features: Main Level Primary
Bedroom
- Features: Bedroom on Main Level
Bedroom
- Features: All Bedrooms Down
Bathroom
- Features: Bathroom Exhaust Fan, Bathtub, Granite Counters, Separate Shower, Tub Shower, Vanity, Walk-In Shower
Kitchen
- Features: Kitchen/Family Room Combo, Quartz Counters
Other
- Features: Walk-In Closet(s)
Pantry
- Features: Walk-In Pantry
Heating
- Central, Forced Air, Natural Gas
Cooling
- Central Air, Electric
Appliances
- Included: Dishwasher, Freezer, Gas Cooktop, Disposal, Gas Oven, Gas Range, Gas Water Heater, Ice Maker, Microwave, Refrigerator, Water To Refrigerator, Water Heater, Dryer, Washer
- Laundry: Washer Hookup, Gas Dryer Hookup, Inside, Laundry Room
Features
- Breakfast Bar, Block Walls, Ceiling Fan(s), Crown Molding, Eat-in Kitchen, Granite Counters, High Ceilings, Open Floorplan, Pantry, Quartz Counters, Recessed Lighting, Unfurnished, Wired for Sound, All Bedrooms Down, Bedroom on Main Level, Main Level Primary, Walk-In Pantry, Walk-In Closet(s)
- Flooring: Carpet, Tile
- Windows: Blinds, Custom Covering(s), Double Pane Windows
- Has fireplace: No
- Fireplace features: None
- Common walls with other units/homes: No Common Walls
Interior area
- Total interior livable area: 1,524 sqft
Property
Parking
- Total spaces: 2
- Parking features: Concrete, Door-Multi, Direct Access, Driveway Level, Driveway, Garage Faces Front, Garage
- Attached garage spaces: 2
Features
- Levels: One
- Stories: 1
- Entry location: 1
- Patio & porch: Concrete, Covered, Front Porch, Open, Patio, Porch
- Has private pool: Yes
- Pool features: Gunite, Gas Heat, In Ground, Private
- Has spa: Yes
- Spa features: Gunite, Heated, In Ground
- Fencing: Block
- Has view: Yes
- View description: Mountain(s)
Lot
- Size: 9,583 Square Feet
- Features: Corner Lot, Drip Irrigation/Bubblers, Sprinklers In Rear, Sprinklers In Front, Lawn, Level, Sprinkler System, Street Level
Details
- Parcel number: 692160047
- Special conditions: Standard
Construction
Type & style
- Home type: SingleFamily
- Architectural style: Contemporary
- Property subtype: Single Family Residence
Materials
- Drywall, Concrete, Stone, Stucco
- Foundation: Slab
- Roof: Tile
Condition
- Turnkey
- New construction: No
- Year built: 2006
Utilities & green energy
- Electric: Standard
- Sewer: Public Sewer
- Water: Public
- Utilities for property: Electricity Connected, Natural Gas Connected, Sewer Connected, Water Connected
Community & HOA
Community
- Features: Street Lights, Sidewalks, Urban, Gated
- Security: Carbon Monoxide Detector(s), Gated Community, Smoke Detector(s)
HOA
- Has HOA: Yes
- Amenities included: Controlled Access, Management
- HOA fee: $140 monthly
- HOA name: Foxstone
- HOA phone: 760-797-7797
Location
- Region: Indio
Financial & listing details
- Price per square foot: $341/sqft
- Tax assessed value: $515,100
- Annual tax amount: $8,959
- Date on market: 5/26/2026
- Cumulative days on market: 58 days
- Listing terms: Cash,Cash to Existing Loan,Conventional,VA Loan
- Inclusions: Refrigerator, washer & dryer
- Road surface type: Paved
Estimated market value
$513,900
$488,000 - $540,000
$2,886/mo
Price history
| Date | Event | Price |
|---|---|---|
| 7/17/2026 | Pending sale | $519,000$341/sqft |
Source:  CRMLS #IV26104123 Report a problem CRMLS #IV26104123 Report a problem | ||
| 7/7/2026 | Price change | $519,000-1.9%$341/sqft |
Source: CRMLS #IV26104123 Report a problem | ||
| 5/27/2026 | Listed for sale | $529,000+4.8%$347/sqft |
Source: CRMLS #IV26104123 Report a problem | ||
| 6/21/2024 | Sold | $505,000+1%$331/sqft |
Source: CRMLS #NDP2403623 Report a problem | ||
| 5/22/2024 | Pending sale | $499,999$328/sqft |
Source: CRMLS #NDP2403623 Report a problem | ||
| 4/30/2024 | Listed for sale | $499,999+104.1%$328/sqft |
Source: CRMLS #NDP2403623 Report a problem | ||
| 2/22/2013 | Sold | $245,000-5.7%$161/sqft |
Source: Public Record Report a problem | ||
| 1/4/2013 | Listed for sale | $259,900+4.4%$171/sqft |
Source: Palm Springs Town & Country Realty #21468134 Report a problem | ||
| 4/14/2011 | Listing removed | $249,000$163/sqft |
Source: Coldwell Banker Residential Brokerage #21358055 Report a problem | ||
| 11/25/2010 | Listed for sale | $249,000$163/sqft |
Source: Coldwell Banker Residential Brokerage #21358055 Report a problem | ||
| 10/16/2010 | Listing removed | $249,000$163/sqft |
Source: Coldwell Banker #21358055 Report a problem | ||
| 6/20/2009 | Listed for sale | $249,000$163/sqft |
Source: Coldwell Banker Residential Brokerage #21358055 Report a problem | ||
| 3/27/2009 | Sold | $249,000$163/sqft |
Source: Public Record Report a problem | ||
| 2/7/2009 | Listed for sale | $249,000$163/sqft |
Source: NRT California #21358055 Report a problem | ||
Public tax history
| Year | Property taxes | Tax assessment |
|---|---|---|
| 2025 | $8,959 +44.7% | $515,100 +74.2% |
| 2024 | $6,190 +1.8% | $295,771 +2% |
| 2023 | $6,083 +2.5% | $289,973 +2% |
| 2022 | $5,933 +1.9% | $284,288 +2% |
| 2021 | $5,822 +4.6% | $278,715 +1% |
| 2020 | $5,565 +2.3% | $275,858 +2% |
| 2019 | $5,438 +2% | $270,450 +2% |
| 2018 | $5,332 +0.3% | $265,148 +2% |
| 2017 | $5,318 | $259,950 +2% |
| 2016 | $5,318 -0.7% | $254,854 +1.5% |
| 2015 | $5,353 +1.1% | $251,027 +2% |
| 2014 | $5,294 | $246,111 +26.2% |
| 2013 | -- | $195,000 +21.9% |
| 2012 | -- | $160,000 -5.9% |
| 2011 | -- | $170,000 -2.4% |
| 2010 | -- | $174,095 -23.6% |
| 2009 | -- | $228,000 -6.9% |
| 2008 | -- | $245,000 -30.9% |
| 2007 | -- | $354,580 |
Find assessor info on the county website
Monthly payment
Est. payment
Payment breakdown
Explore the cost of this home by adjusting the details. Changes won't be saved.Climate risks
Neighborhood: 92203
Nearby schools
GreatSchools rating
- 6/10Richard R. Oliphant ElementaryGrades: K-5Distance: 0.1 mi
- 4/10Desert Ridge AcademyGrades: 6-8Distance: 2.9 mi
- 6/10Shadow Hills High SchoolGrades: 9-12Distance: 2.7 mi
- $492,9003 bd2 ba1.8k sqft41395 Farmer Ct, Indio, CA 92203Off Market

- $467,7003 bd2 ba1.8k sqft41424 Noyes Ct, Indio, CA 92203Off Market
- $503,4004 bd2 ba2.1k sqft41396 Noyes Ct, Indio, CA 92203Off Market
- $527,3003 bd2 ba1.8k sqft82349 Parish Dr, Indio, CA 92203Off Market
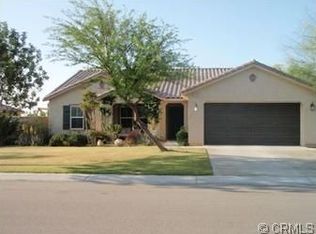
- $467,7003 bd2 ba1.5k sqft82335 Parish Dr, Indio, CA 92203Off Market
- $650,9004 bd2 ba2.9k sqft41367 Farmer Ct, Indio, CA 92203Off Market
- $600,2005 bd3 ba2.9k sqft41424 Farmer Ct, Indio, CA 92203Off Market
- $504,0003 bd2 ba2.1k sqft82365 Parish Dr, Indio, CA 92203Off Market
A local agent can set up tours, give advice and negotiate with sellers.
Similar homes
- $520,0003 bd3 ba2.1k sqft81917 Villa Palazzo Dr, Indio, CA 92203For Sale
 MLS ID #PW26000888, Sosy Kazanjian, BHHS CA Properties. CRMLS
 - $524,9002 bd2 ba1.8k sqft80528 Avenida Santa Marta, Indio, CA 92203For Sale
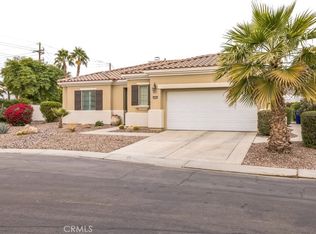 MLS ID #PW26112560, Marlene Bridges, Village Real Estate Services. CRMLS
 - $494,9003 bd3 ba1.6k sqft49588 Minelli St, Indio, CA 92201For Sale
 MLS ID #JT26136913, Michael Perossier, Southern Cal Property Management. CRMLS
 - $485,0003 bd2 ba1.6k sqft82593 Doolittle Dr, Indio, CA 92201For Sale
 MLS ID #IG26101221, Margery Velasquez, KELLER WILLIAMS REALTY. CRMLS
 - $535,0003 bd2 ba1.2k sqft80695 Columbia Ave, Indio, CA 92201For SaleMLS ID #IG26096424, Lucas Smith, Sell My Home Real Estate. CRMLS
- $385,0002 bd2 ba1.8k sqft79070 Bermuda Dunes Dr, Bermuda Dunes, CA 92203For Sale By Owner
- $499,9993 bd3 ba1.8k sqft45342 Big Canyon St, Indio, CA 92201For SaleMLS ID #PW26115999, Jasmine Nguyen, Highland Realty. CRMLS
- $649,0004 bd3 ba2k sqft47732 Calle Diamante, Indio, CA 92201For SaleMLS ID #TR26159486, Samir Rai, Keystone Realty Group. CRMLS
- $559,9993 bd2 ba1.7k sqft81258 Avenida Esmeralda, Indio, CA 92201For SaleMLS ID #PW26096534, Leonard Aubry, RE/MAX New Dimension. CRMLS
- $550,0004 bd2 ba1.3k sqft80784 Dartmouth Ave, Indio, CA 92201For SaleMLS ID #OC25274170, John Allen, Seven Gables Real Estate. CRMLS
- $595,0003 bd2 ba1.9k sqft42550 Lima Hall Rd, Bermuda Dunes, CA 92203For SaleMLS ID #CV26066781, Christopher Cervantez, eHomes. CRMLS
- $499,0002 bd2 ba1.7k sqft82807 Burnette Dr, Indio, CA 92201For SaleMLS ID #SB26127916, Nancy Roman Alpough, Keller Williams Realty. CRMLS
- $524,9003 bd2 ba2.1k sqft39375 Falconwood Ct, Palm Desert, CA 92211For SaleMLS ID #IV26126751, COLLEEN CHOISNET, Berkshire Hathaway HomeServices California Realty. CRMLS
- $605,0003 bd2 ba1.4k sqft43700 Brahea Ct, Indio, CA 92201For SaleMLS ID #CV25268146, Alfonso Palencia, VISTA PACIFIC REALTY. CRMLS
- $599,9993 bd2 ba1.7k sqft80804 Sunspring Ct, Indio, CA 92201For SaleMLS ID #GD26142425, Jack Kassabian, Equity Union. CRMLS
- $613,9992 bd2 ba2.1k sqft84994 Bedero Ct, Indio, CA 92203For SaleMLS ID #OC26057174, Laurie Cappadocia, Property Red. CRMLS
- $499,0003 bd2 ba1.5k sqft43935 Via Granada, Palm Desert, CA 92211For SaleMLS ID #PW26114470, Karen Lu-Ferguson, Berkshire Hathaway HomeServices California Properties. CRMLS
- $650,0003 bd2 ba1.2k sqft81256 Gardenia Ct, Indio, CA 92201For SaleMLS ID #OC26142188, Jordana Chapman, Keller Williams OC Coastal Realty. CRMLS
- $569,9002 bd2 ba1.9k sqft82910 Temescal Canyon Dr, Indio, CA 92201For SaleMLS ID #OC26116309, Pam Spadafore, Coldwell Banker Realty. CRMLS
- $629,9993 bd3 ba1.9k sqft82847 Millay Ct, Indio, CA 92201For SaleMLS ID #SW26112057, Teresa Alvarez, eXp Realty of Southern California, Inc.. CRMLS
Local buyer's agents are ready to help
