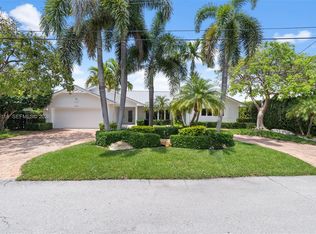
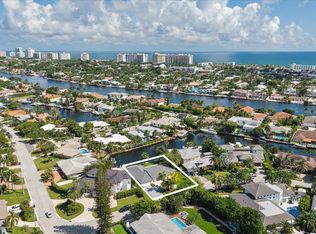
Just 3 blocks from the beach, this luxurious villa offers an unparalleled vacation-like lifestyle. Private backyard includes pool with hot tub Outdoor Fireplace, Summer Kitchen. Boat Dock Included, offering deepwater access. Custom Kitchen Features top-of-the-line appliances Gas Cooktop, 42in refrigerator hidden walk-in pantry & wine bar. Cabinetry imported from Germany enhances elegance & functionality. Oversized master bedroom boasts private balcony, & luxurious bathroom features including Rain Dome shower, slipper tub,dual vanities. Private Elevator adds accessibility throughout the villa. Private Driveway accommodates 4 vehicles, garage can house 4 cars thanks to an Optional Car lift system. Boat Dock Included Completion Winter 2027 Boat Dock Included in the Purchase Price.Boat Lift OptionalCompletion Estimated for Winter 2026.Buy now and customize your home by selecting all the finishes.
New construction
$3,299,000
4143 Seagrape Drive, Lauderdale By The Sea, FL 33308
4beds
3,330sqft
Villa
Built in 2027
-- sqft lot
$-- Zestimate®
$991/sqft
$550/mo HOA
What's special
- 211 days
- 160
- 10
Zillow last checked:
Listing updated:
Listed by:
Natasha Stadler 954-795-3603,
RE/MAX Preferred
Source: BeachesMLS,MLS#: F10473467 Originating MLS: BeachesMLS
Facts & features
Interior
Bedrooms & bathrooms
- Bedrooms: 4
- Bathrooms: 4
- Full bathrooms: 4
- Main level bathrooms: 1
- Main level bedrooms: 1
Heating
- Central, Zoned
Cooling
- Central Air, Electric, Zoned
Appliances
- Included: Cooktop, Dryer, Dishwasher, Gas Cooktop, Gas Water Heater, Ice Maker, Microwave, Refrigerator, Water Heater, Wine Refrigerator, Washer
- Laundry: Laundry Tub
Features
- Breakfast Bar, Bathtub, Dining Area, Separate/Formal Dining Room, Dual Sinks, Eat-in Kitchen, Elevator, Kitchen Island, Main Level Primary, Pantry, Sitting Area in Primary, Soaking Tub, Separate Shower, Upper Level Primary, Walk-In Closet(s)
- Flooring: Marble, Other
- Windows: Blinds
Interior area
- Total interior livable area: 3,330 sqft
Video & virtual tour
Property
Parking
- Total spaces: 6
- Parking features: Attached, Garage, Golf Cart Garage, Garage Door Opener, Guest
- Attached garage spaces: 2
- Uncovered spaces: 4
Features
- Levels: Two
- Stories: 2
- Entry location: First Floor Entry,Kitchen Island,Elevator,Laundry
- Patio & porch: Covered, Open, Patio, Porch, Terrace, Balcony
- Exterior features: Balcony, Barbecue, Outdoor Living Area
- Has private pool: Yes
- Pool features: Automatic Chlorination, Concrete, Electric Heat, In Ground, Pool/Spa Combo, Association
- Has spa: Yes
- Spa features: Heated, In Ground
- Fencing: Fenced
- Has view: Yes
- View description: Garden, Water
- Has water view: Yes
- Water view: Water
- Waterfront features: Canal Access, Canal Front, No Fixed Bridges, Ocean Access
Details
- Parcel number: 494318050661
Construction
Type & style
- Home type: Condo
- Property subtype: Villa
Materials
- CBS (Concrete Block Structure), Block
Condition
- New Construction
- New construction: Yes
- Year built: 2027
Details
- Builder model: Villa -South Unit
- Warranty included: Yes
Utilities & green energy
- Sewer: Public Sewer
- Water: Public
- Utilities for property: Cable Connected, Electricity Connected, Natural Gas Available
Community & HOA
Community
- Security: Security System, Fire Alarm, Smoke Detector(s)
- Subdivision: SkY Duo
HOA
- Has HOA: Yes
- Amenities included: Pool, Spa/Hot Tub
- Services included: Common Areas, Insurance, Maintenance Grounds, Pool(s), Trash
- HOA fee: $550 monthly
Location
- Region: Fort Lauderdale
Financial & listing details
- Price per square foot: $991/sqft
- Annual tax amount: $11,299
- Date on market: 4/13/2026
- Cumulative days on market: 703 days
- Listing terms: Cash,Conventional
- Electric utility on property: Yes
Estimated market value
Not available
Estimated sales range
Not available
Not available
Price history
| Date | Event | Price |
|---|---|---|
| 3/10/2026 | Listed for sale | $3,299,000+199.9%$991/sqft |
Source:  BeachesMLS #F10473467 Report a problem | ||
| 7/31/2023 | Sold | $1,100,000-8.3%$330/sqft |
Source: BeachesMLS #F10378758 Report a problem | ||
| 5/20/2023 | Contingent | $1,200,000$360/sqft |
Source: BeachesMLS #F10378758 Report a problem | ||
| 5/15/2023 | Listed for sale | $1,200,000$360/sqft |
Source: BeachesMLS #F10378758 Report a problem | ||
| 5/6/2023 | Contingent | $1,200,000$360/sqft |
Source: BeachesMLS #F10378758 Report a problem | ||
| 5/4/2023 | Listed for sale | $1,200,000$360/sqft |
Source: BeachesMLS #F10378758 Report a problem | ||
Public tax history
Tax history is unavailable.
Monthly payment
Est. payment
Payment breakdown
Explore the cost of this home by adjusting the details. Changes won't be saved.Climate risks
Neighborhood: 33308
Nearby schools
Schools provided by the listing agent
- Elementary: Bayview
- Middle: Sunrise
- High: Fort Lauderdale
Source: BeachesMLS. This data may not be complete. We recommend contacting the local school district to confirm school assignments for this home.
- $1,264,700-- bd-- ba-- sqft4143 Seagrape Dr #1-2, Fort Lauderdale, FL 33308Off Market
- $1,837,7003 bd4 ba-- sqft232 Garden Ct #232, Fort Lauderdale, FL 33308Off Market

- $2,138,4003 bd4 ba2.9k sqft232 Garden Ct #323, Lauderdale By The Sea, FL 33308Off Market

- $1,804,5003 bd4 ba2.9k sqft232 Garden Ct, Lauderdale By The Sea, FL 33308Off Market

Similar homes
- $2,698,0004 bd5 ba3.2k sqftSKY230, Lauderdale By The Sea, FL 33308For Sale

 MLS ID #B26096971, Christina Henley, Solid Rock Realty, Inc.. BeachesMLS
- $2,950,0003 bd4 ba2.7k sqftL'Hermitage I, Fort Lauderdale, FL 33308For Sale
 MLS ID #B26095222, Victor Attias, Galt Ocean Realty Inc. BeachesMLS
- $2,750,0003 bd4 ba3.1k sqftCoral Ridge Country Club, Fort Lauderdale, FL 33308For Sale
 MLS ID #A12121118, Roy Ketchum, Jasal Int'l Realty. MIAMI
- $3,499,0004 bd4 ba2.9k sqft3111 NE 55th Street, Fort Lauderdale, FL 33308For Sale
 MLS ID #B26089427, Matthew E Bertanzetti, Florida Luxurious Properties. BeachesMLS
- $3,150,0004 bd4 ba3k sqftSky 360 Villas Condo, Lauderdale By The Sea, FL 33308New ConstructionMLS ID #B26070010, John L Sullivan, LoKation. BeachesMLS
- $3,250,0004 bd4 ba3.3k sqft5530 Bayview Drive, Fort Lauderdale, FL 33308For SaleMLS ID #B26009157, John R O'Flaherty, Compass Florida, LLC. BeachesMLS
- $3,599,9994 bd5 ba3.4k sqft3316 NE 37TH Street, Fort Lauderdale, FL 33308For SaleMLS ID #B26088162, Cameron Roth, Coldwell Banker. BeachesMLS
- $2,799,0004 bd4 ba3.4k sqft4524 Seagrape Drive #South, Lauderdale By The Sea, FL 33308New ConstructionMLS ID #B26097562, Tinka Ellington, Compass Florida LLC. BeachesMLS
- $3,500,0003 bd2 ba2k sqftCoral Ridge Country Club, Fort Lauderdale, FL 33308For SaleMLS ID #A12108495, Cem Turk, Prado Realty Inc. MIAMI
- $3,150,0003 bd4 ba3.4k sqftCoral Ridge Country Club, Fort Lauderdale, FL 33308For SaleMLS ID #A12106360, Duniel Garcia, Keller Williams Realty SW. MIAMI
- $3,150,0003 bd4 ba2.6k sqftL'Hermitage II, Fort Lauderdale, FL 33308For SaleMLS ID #B26033659, Dick Mendel Olivier, Allure Real Estate. BeachesMLS
- $3,150,0003 bd4 ba2.6k sqft3100 N OCEAN Boulevard #1210, Fort Lauderdale, FL 33308For SaleMLS ID #B26056995, Victor Attias, Galt Ocean Realty Inc. BeachesMLS
- $4,800,0004 bd4 ba3.6k sqftCoral Ridge Country Club, Fort Lauderdale, FL 33308For SaleMLS ID #A12097988, Dany Landry, Zoom Realty Group LLC. MIAMI
- $2,599,0003 bd4 ba2.5k sqft3710 BAYVIEW Drive, Fort Lauderdale, FL 33308For SaleMLS ID #B26095012, John R O'Flaherty, Compass Florida, LLC. BeachesMLS
- $2,695,0004 bd3 ba2.6k sqftUpgraded Single Story waterfront pool home, Fort Lauderdale, FL 33308For SaleMLS ID #B26053058, Sharon L Podwol, Preferred Property Finder Inc.. BeachesMLS
- $2,695,0003 bd4 ba2.6k sqft3200 N OCEAN Boulevard #401, Fort Lauderdale, FL 33308For SaleMLS ID #B26087163, Sofia Nina, Engel & Voelkers Fort Lauderda. BeachesMLS
- $3,795,0005 bd6 ba4.6k sqft3110 NE 47th Street, Fort Lauderdale, FL 33308For SaleMLS ID #B26044526, Julie Jones, Douglas Elliman. BeachesMLS
- $2,799,9003 bd4 ba2.6k sqft3200 N OCEAN Boulevard #701, Fort Lauderdale, FL 33308For SaleMLS ID #B26075564, Patricia Post, Post and Post, Inc.. BeachesMLS
- $2,899,0003 bd3 ba2.7k sqft3100 N Ocean Boulevard #2309, Fort Lauderdale, FL 33308For SaleMLS ID #B26033615, Joyce Marie Schneider, Castles By The Beach, Inc.. BeachesMLS
- $1,849,0005 bd3 ba2.8k sqftCoral Ridge Country Club, Fort Lauderdale, FL 33308For SaleMLS ID #A12119257, Olzhas Turabayev PA, Grand State Realty. MIAMI
